Tucked along a quiet boulevard street near the back of North Fort Wayne's Stone Creek subdivision, this home offers great space with room to make it your own. The upper level features three bedrooms plus a versatile loft and a dedicated laundry room. The spacious primary suite includes a huge walk-in closet and a large private bath. The fully finished walkout basement adds a full extra level of living space with direct access to the backyard. With three full baths, a half bath, plenty of storage, a spacious yard, and a two-car garage, there's room for everyone and everything. Ready for some cosmetic updates, it's a great opportunity to add your personal style in a prime neighborhood location.
Active
$279,900
202 Riley Pl, Fort Wayne, IN 46825
3beds
2,786sqft
Single Family Residence
Built in 2006
6,534 Square Feet Lot
$275,500 Zestimate®
$--/sqft
$14/mo HOA
What's special
Quiet boulevard streetHalf bathVersatile loftTwo-car garageSpacious primary suiteThree bedroomsLarge private bath
- 5 days
- 641
- 87
Likely to sell faster than
Zillow last checked:
Listing updated:
Listed by:
Andrea Shepherd 260-489-2000,
Mike Thomas Assoc., Inc
Source: IRMLS,MLS#: 202639316
Facts & features
Interior
Bedrooms & bathrooms
- Bedrooms: 3
- Bathrooms: 4
- Full bathrooms: 3
- 1/2 bathrooms: 1
Bedroom 1
- Level: Upper
Bedroom 2
- Level: Upper
Dining room
- Level: Main
- Area: 228
- Dimensions: 19 x 12
Family room
- Level: Basement
- Area: 486
- Dimensions: 18 x 27
Kitchen
- Level: Main
- Area: 156
- Dimensions: 13 x 12
Living room
- Level: Main
- Area: 323
- Dimensions: 19 x 17
Heating
- Natural Gas, Forced Air
Cooling
- Central Air
Features
- Basement: Full,Concrete
- Has fireplace: No
Interior area
- Total structure area: 2,910
- Total interior livable area: 2,786 sqft
- Finished area above ground: 2,121
- Finished area below ground: 665
Video & virtual tour
Property
Parking
- Total spaces: 2
- Parking features: Attached
- Attached garage spaces: 2
Features
- Levels: Two
- Stories: 2
Lot
- Size: 6,534 Square Feet
- Dimensions: 51X125
- Features: Level
Details
- Parcel number: 020711430001.024073
Construction
Type & style
- Home type: SingleFamily
- Property subtype: Single Family Residence
Materials
- Vinyl Siding
- Foundation: Slab
Condition
- New construction: No
- Year built: 2006
Utilities & green energy
- Sewer: City
- Water: City
Community & HOA
Community
- Subdivision: Stone Creek / Stonecreek
HOA
- Has HOA: Yes
- HOA fee: $165 annually
Location
- Region: Fort Wayne
Financial & listing details
- Tax assessed value: $299,600
- Annual tax amount: $6,746
- Date on market: 9/23/2026
- Listing terms: Cash,Conventional,FHA,VA Loan
Estimated market value
$275,500
$262,000 - $289,000
$2,305/mo
Price history
| Date | Event | Price |
|---|---|---|
| 9/23/2026 | Listed for sale | $279,900+86.7% |
Source:  IRMLS #202639316 Report a problem IRMLS #202639316 Report a problem | ||
| 12/30/2025 | Listing removed | $1,800$1/sqft |
Source: Zillow Rentals Report a problem | ||
| 11/25/2025 | Price change | $1,800-5.3%$1/sqft |
Source: Zillow Rentals Report a problem | ||
| 10/18/2025 | Price change | $1,900-2.6%$1/sqft |
Source: Zillow Rentals Report a problem | ||
| 9/19/2025 | Price change | $1,950-2.3%$1/sqft |
Source: Zillow Rentals Report a problem | ||
| 8/22/2025 | Listed for rent | $1,995+5%$1/sqft |
Source: Zillow Rentals Report a problem | ||
| 7/20/2023 | Listing removed | -- |
Source: Zillow Rentals Report a problem | ||
| 6/8/2023 | Listed for rent | $1,900+35.7%$1/sqft |
Source: Zillow Rentals Report a problem | ||
| 12/11/2015 | Listing removed | $1,400$1/sqft |
Source: Eisaman Property Management & Realty, INC Report a problem | ||
| 12/1/2015 | Listed for rent | $1,400$1/sqft |
Source: Eisaman Property Management & Realty, INC Report a problem | ||
| 10/9/2015 | Listing removed | $149,900$54/sqft |
Source: North Eastern Group Realty #201540758 Report a problem | ||
| 8/26/2015 | Listed for sale | $149,900+20%$54/sqft |
Source: North Eastern Group Realty #201540758 Report a problem | ||
| 3/13/2015 | Listing removed | $124,900$45/sqft |
Source: RE/MAX Results #201506311 Report a problem | ||
| 2/19/2015 | Listed for sale | $124,900-19.3%$45/sqft |
Source: RE/MAX Results #201506311 Report a problem | ||
| 2/5/2015 | Sold | $154,832$56/sqft |
Source: Public Record Report a problem | ||
Public tax history
| Year | Property taxes | Tax assessment |
|---|---|---|
| 2025 | $5,786 +2.3% | $299,600 +18.4% |
| 2024 | $5,658 +15.1% | $253,100 +2.3% |
| 2023 | $4,918 +4.5% | $247,500 +13.1% |
| 2022 | $4,706 +9.4% | $218,800 +4.1% |
| 2021 | $4,302 +5.7% | $210,100 +6.9% |
| 2020 | $4,070 +6.4% | $196,600 +5.2% |
| 2019 | $3,826 +14.7% | $186,900 +7.2% |
| 2018 | $3,336 +3.8% | $174,300 +15.7% |
| 2017 | $3,215 +13.1% | $150,600 +2.2% |
| 2016 | $2,841 +103.8% | $147,300 +8.8% |
| 2014 | $1,394 +2% | $135,400 +1.9% |
| 2013 | $1,367 -1% | $132,900 -3.8% |
| 2011 | $1,381 | $138,100 +2.8% |
| 2010 | -- | $134,400 -6.9% |
| 2007 | -- | $144,300 +1001.5% |
| 2005 | -- | $13,100 +4266.7% |
| 2004 | -- | $300 |
Find assessor info on the county website
Monthly payment
Est. payment
Payment breakdown
Explore the cost of this home by adjusting the details. Changes won't be saved.Climate risks
Neighborhood: 46825
Nearby schools
Schools provided by the listing agent
- Elementary: Lincoln
- Middle: Shawnee
- High: Northrop
- District: Fort Wayne Community
Source: IRMLS. This data may not be complete. We recommend contacting the local school district to confirm school assignments for this home.
Similar homes
- $309,9004 bd3 ba2.6k sqft705 Valdosta Dr, Fort Wayne, IN 46825For Sale
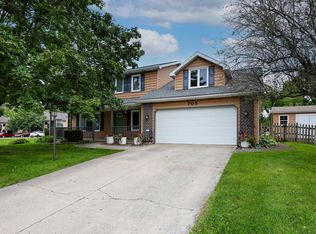 MLS ID #202639360, Robert L Justice, North Eastern Group Realty. IRMLS
 - $279,0004 bd3 ba1.6k sqft1303 Ludwig Park Dr, Fort Wayne, IN 46825For Sale
 MLS ID #202639374, Sam Hartman, Coldwell Banker Real Estate Gr. IRMLS
 - $289,0003 bd2 ba1.8k sqft8126 Coldwater Rd, Fort Wayne, IN 46825For Sale
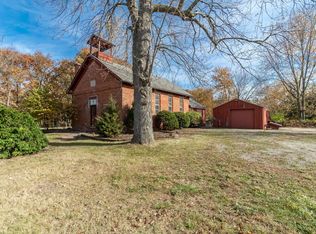 MLS ID #202442488, Crista Miller, RE/MAX Results. IRMLS
 - $289,9003 bd2 ba1.7k sqft807 Ludwig Park Dr, Fort Wayne, IN 46825For Sale
 MLS ID #202631971, Emrah Omeragic, CENTURY 21 Bradley Realty, Inc. IRMLS
