Special Financing Available! Qualified buyers may be eligible for an FHA 5/1 ARM at 4.75% for the first 5 years, then adjusting per loan terms. Additional buyer incentives are available and may be tailored to fit individual needs. Close by October 30th. Ask for details! Come see our brand new plan : This floor plan is a new design incorporating many of the most requested features from customers' wish lists—features typically found only in much higher-priced homes. Arched doorways, Teen or mother in law suite, 4 bedrooms, 3 full baths, rounded corners, soft close cabinetry, granite in kitchen and baths, LVP flooring, very large side yard, gently sloped backyard. Walking Trail included.
New construction
$335,500
202 Roman Randall Rd, New Market, AL 35761
4beds
2,055sqft
Single Family Residence
Built in ----
5,621 Square Feet Lot
$-- Zestimate®
$163/sqft
$17/mo HOA
What's special
Rounded cornersGently sloped backyardSoft close cabinetryArched doorwaysLvp flooringVery large side yard
- 130 days
- 24
- 4
Zillow last checked:
Listing updated:
Listed by:
Barry Dodd 256-797-6777,
Ace Realty
Source: ValleyMLS,MLS#: 21920171
Facts & features
Interior
Bedrooms & bathrooms
- Bedrooms: 4
- Bathrooms: 3
- Full bathrooms: 3
Rooms
- Room types: Master Bedroom, Living Room, Bedroom 2, Bedroom 3, Kitchen, Bedroom 4
Primary bedroom
- Features: 9’ Ceiling, Ceiling Fan(s), Carpet, Smooth Ceiling, Walk-In Closet(s)
- Level: First
- Area: 225
- Dimensions: 15 x 15
Bedroom 2
- Features: 9’ Ceiling, Carpet, Smooth Ceiling
- Level: First
- Area: 110
- Dimensions: 11 x 10
Bedroom 3
- Features: 9’ Ceiling, Carpet, Smooth Ceiling
- Level: First
- Area: 143
- Dimensions: 11 x 13
Bedroom 4
- Features: 9’ Ceiling, Carpet, Smooth Ceiling
- Level: First
- Area: 121
- Dimensions: 11 x 11
Kitchen
- Features: 9’ Ceiling, Granite Counters, Kitchen Island, Pantry, Recessed Lighting, Smooth Ceiling, LVP
- Level: First
- Area: 198
- Dimensions: 18 x 11
Living room
- Features: 9’ Ceiling, Ceiling Fan(s), Smooth Ceiling, LVP
- Level: First
- Area: 288
- Dimensions: 16 x 18
Heating
- Central 1
Cooling
- Central 1
Features
- Smart Thermostat
- Has basement: No
- Has fireplace: No
- Fireplace features: None
Interior area
- Total interior livable area: 2,055 sqft
Video & virtual tour
Property
Parking
- Parking features: Garage-Two Car, Garage-Attached, Garage Faces Front, Driveway-Concrete, Corner Lot
Features
- Levels: One
- Stories: 1
- Patio & porch: Covered Porch
- Exterior features: Curb/Gutters, Sidewalk
Lot
- Size: 5,621 Square Feet
- Dimensions: 73 x 77
Details
- Parcel number: 0909300000019029
- Other equipment: Electronic Locks
Construction
Type & style
- Home type: SingleFamily
- Architectural style: Ranch
- Property subtype: Single Family Residence
Materials
- Foundation: Slab
Condition
- New Construction
- New construction: Yes
Details
- Builder name: HYDE HOMES LLC
Utilities & green energy
- Water: Public
Green energy
- Energy efficient items: Water Heater, Thermostat, Radian Roof Barrier
Community & HOA
Community
- Features: Curbs
- Subdivision: Mcmullen Gardens
HOA
- Has HOA: Yes
- Amenities included: Common Grounds
- Services included: Common Grounds
- HOA fee: $200 annually
- HOA name: Elite Housing Management
Location
- Region: New Market
Financial & listing details
- Price per square foot: $163/sqft
- Tax assessed value: $45,000
- Annual tax amount: $302
- Date on market: 6/6/2026
Estimated market value
Not available
Estimated sales range
Not available
Not available
Price history
| Date | Event | Price |
|---|---|---|
| 6/6/2026 | Listed for sale | $335,500+372.5%$163/sqft |
Source:  ValleyMLS #21920171 Report a problem ValleyMLS #21920171 Report a problem | ||
| 1/22/2026 | Sold | $71,000$35/sqft |
Source: Public Record Report a problem | ||
Public tax history
| Year | Property taxes | Tax assessment |
|---|---|---|
| 2025 | $302 | $9,000 |
Find assessor info on the county website
Monthly payment
Est. payment
Payment breakdown
Explore the cost of this home by adjusting the details. Changes won't be saved.Climate risks
Neighborhood: 35761
Nearby schools
Schools provided by the listing agent
- Elementary: Riverton Intermediate School
- Middle: Buckhorn
- High: Buckhorn
Source: ValleyMLS. This data may not be complete. We recommend contacting the local school district to confirm school assignments for this home.
Similar homes
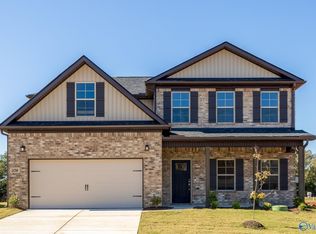
- $285,0303 bd2 ba2.2k sqft334 Emma Way, New Market, AL 35761New Construction
 ValleyMLS
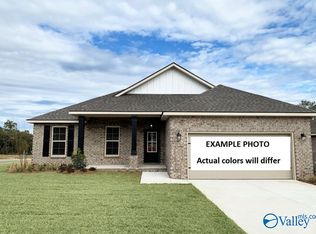
 - $328,6004 bd2 ba1.9k sqft144 Amanda Deann Dr, New Market, AL 35761New Construction
 ValleyMLS
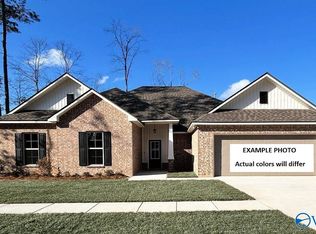
 - $366,8054 bd2 ba2.6k sqft145 Amanda Deann Dr, New Market, AL 35761New Construction
 ValleyMLS
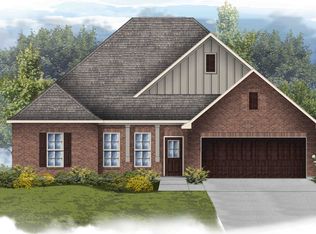
 - from $339,9904 bd2 ba2.3k sqftComstock III H Plan, The Estates at Heritage Lakes, New Market, AL 35761New Construction
 DSLD Homes
