Welcome to refined country living just outside the city limits of Emory, this beautifully crafted new construction home on a 0.65 acre lot offers timeless curb appeal with its striking blend of brick, stone, Hardie-back siding, custom trim details, and charming wood shutters. Inside, you’ll find a thoughtfully designed floor plan featuring 3 bedrooms, 2.5 baths, and an open-concept layout perfect for both everyday living and entertaining. The neutral color palette is enhanced with tasteful pops of color that highlight the custom details and upscale finishes throughout the home. The living area flows seamlessly into the stunning kitchen and dining space. The dining room is accented with custom wainscoting and detailed window trim, creating an upscale cottage-inspired feel full of warmth and character. The kitchen is truly the heart of the home with its oversized island, custom cabinetry, two ovens, pot filler, and abundant workspace and storage. A brick-floored entry adds character and charm from the moment you walk through the door. The private primary suite is a true retreat with a cove ceiling, sliding barn door leading into the luxurious ensuite bath with custom tile work, soaking tub, separate shower, dual vanities, private water closet, generous storage, and a large walk-in closet. The guest bath is designed with convenience in mind, offering dual entrances with separate vanities for added privacy, along with beautiful custom tile surrounding the tub area. Near the oversized side-entry garage, you’ll also find a spacious utility room and convenient half bath.
Outdoor living is just as impressive with a large covered back patio ideal for relaxing or entertaining. An added bonus — the property backs up to another county road, providing the perfect opportunity for future shop access or additional improvements from the rear of the property.
This home combines quality craftsmanship, thoughtful design, and modern comfort in a peaceful setting close to town.
Sold
Price Unknown
202 Rs County Rd #1189, Emory, TX 75440
3beds
2,322sqft
Single Family Residence
Built in 2026
0.65 Acres Lot
$463,400 Zestimate®
$--/sqft
$2,401 Estimated rent
Home value
$463,400
Estimated sales range
Not available
$2,401/mo
Zestimate® history
Owner options
List your home for rent
$2,401/mo
Rent Zestimate®
Find your next renter with Zillow Rental Manager. Plus, with online applications, you can quickly screen prospective tenants – for free.
$2,401/mo
Rent Zestimate®
Refinance and save
Refinancing to a lower rate could help reduce your monthly payments and save thousands over the life of the loan.
Explore your selling options
Work with a Zillow partner agent
Leverage their expertise and Zillow's premium Showcase listings to get your home seen by more buyers.
Get startedList with your own agent
Get your home in front of millions of buyers by listing it on Zillow.
Learn how to do itSell it yourself
Take full control of how buyers see your home on Zillow by listing For Sale by Owner (FSBO).
List your homeWhat's special
Oversized side-entry garageThoughtfully designed floor plan
Zillow last checked:
Listing updated:
Listed by:
Keeley Roan 0518734 903-474-3022,
Century 21 First Group 903-885-3146
Bought with:
Pam Blount, 0650656
Texas Premier Realty
Source: NTREIS,MLS#: 21283567
Facts & features
Interior
Bedrooms & bathrooms
- Bedrooms: 3
- Bathrooms: 3
- Full bathrooms: 2
- 1/2 bathrooms: 1
Primary bedroom
- Features: Closet Cabinetry, Ceiling Fan(s), Dual Sinks, Double Vanity, En Suite Bathroom, Garden Tub/Roman Tub, Separate Shower, Walk-In Closet(s)
- Level: First
- Dimensions: 0 x 0
Living room
- Features: Ceiling Fan(s)
- Level: First
- Dimensions: 0 x 0
Heating
- Central, Electric
Cooling
- Central Air, Ceiling Fan(s)
Appliances
- Included: Some Gas Appliances, Double Oven, Dishwasher, Electric Oven, Disposal, Gas Range, Plumbed For Gas, Tankless Water Heater
- Laundry: Washer Hookup, Dryer Hookup, ElectricDryer Hookup, Laundry in Utility Room
Features
- Decorative/Designer Lighting Fixtures, Double Vanity, Eat-in Kitchen, Granite Counters, Kitchen Island, Open Floorplan, Paneling/Wainscoting, Vaulted Ceiling(s), Walk-In Closet(s)
- Flooring: Brick, Carpet, Luxury Vinyl Plank
- Has basement: No
- Has fireplace: No
Interior area
- Total interior livable area: 2,322 sqft
Property
Parking
- Total spaces: 2
- Parking features: Door-Single, Garage, Garage Door Opener, Garage Faces Side
- Attached garage spaces: 2
Features
- Levels: One
- Stories: 1
- Patio & porch: Covered
- Pool features: None
Lot
- Size: 0.65 Acres
- Features: Subdivision
Details
- Parcel number: R21338
Construction
Type & style
- Home type: SingleFamily
- Architectural style: Detached
- Property subtype: Single Family Residence
Materials
- Brick, Stone Veneer
- Foundation: Slab
- Roof: Composition
Condition
- New Construction
- Year built: 2026
Utilities & green energy
- Sewer: Aerobic Septic, Septic Tank
- Water: Rural
- Utilities for property: Electricity Available, Septic Available, Underground Utilities
Community & HOA
Community
- Features: Curbs
- Subdivision: Briarwood
HOA
- Has HOA: No
Location
- Region: Emory
Financial & listing details
- Date on market: 6/10/2026
- Cumulative days on market: 66 days
Price history
| Date | Event | Price |
|---|---|---|
| 9/11/2026 | Sold | -- |
Source: NTREIS #21283567 Report a problem | ||
| 8/26/2026 | Pending sale | $472,400$203/sqft |
Source: NTREIS #21283567 Report a problem | ||
| 7/23/2026 | Price change | $472,400-0.5%$203/sqft |
Source: NTREIS #21283567 Report a problem | ||
| 6/10/2026 | Listed for sale | $474,900$205/sqft |
Source: NTREIS #21283567 Report a problem | ||
Public tax history
Tax history is unavailable.
Neighborhood: 75440
Nearby homes
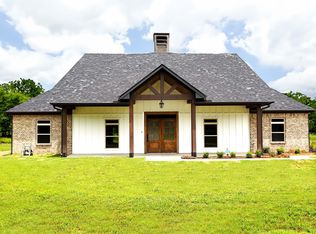
- $--3 bd3 ba2.2k sqft171 Rs County Rd #1189, Emory, TX 75440Sold
- $96,1002 bd1 ba816 sqft1599 State Highway 276, Emory, TX 75440Off Market
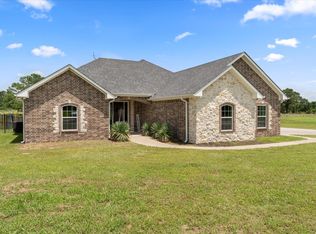
- $--3 bd2 ba2.2k sqft201 Rs County Rd #1189, Emory, TX 75440Sold
- $189,149-- bd1 ba1.1k sqft120 County Rd #1190, Emory, TX 75440Off Market
- $--0.87 acres1621 State Highway 276, Pt, TX 75472Sold
- $---- bd-- ba-- sqft120 Rs County Road 1190, Emory, TX 75440Off Market
- $3,833-- bd-- ba-- sqft515 Highway, Point, TX 75472Off Market
- $630,900-- bd1 ba936 sqft695 Highway, Point, TX 75472Off Market
Nearby schools
GreatSchools rating
- 5/10Rains Intermediate SchoolGrades: 3-5Distance: 0.8 mi
- 6/10Rains Junior High SchoolGrades: 6-8Distance: 1.1 mi
- 4/10Rains High SchoolGrades: 9-12Distance: 0.9 mi
Schools provided by the listing agent
- Elementary: Rains
- Middle: Rains
- High: Rains
- District: Rains ISD
Source: NTREIS. This data may not be complete. We recommend contacting the local school district to confirm school assignments for this home.
Sell for more on Zillow
Get a Zillow Showcase℠ listing at no additional cost and you could sell for .
$463,400
2% more
+$9,268
With Zillow Showcase(estimated)
$472,668
Sell for more on Zillow
Get a Zillow Showcase℠ listing at no additional cost and you could sell for .
$463,400
2% more
+$9,268
With Zillow Showcase(estimated)
$472,668
- Texas
- Rains County
- Emory
- 75440
- 202 Rs County Rd Unit 1189
