NOW is your chance to own a ranch style home, on a walk-out basement on 1.12 acres in the coveted STOURBRIDGE neighborhood in Versailles, KY! This home features an abundance of living space, as well as features 5 bedrooms, 3.5 baths, a designated home office, a sunroom, an eat-in kitchen, a large laundry room, cozy family room w/ gas fireplace, a private Primary Retreat with the largest tiled, walk-in shower you've ever seen and a basement with a kitchenette area, another bedroom & a full bath down there. This home is on a large corner lot, located directly across from the serene, park-like setting of the designated HOA green space! While you sit in the front living room, you stare out at the green space and see the fountain in the little neighborhood pond...it's so relaxing, peaceful & calm! You don't need to read about the peace & tranquility of this home & the Stourbridge neighborhood, you need to come experience it for yourself! Get on the phone NOW & call your favorite Realtor to schedule a tour & then hop in your car & drive over! This house won't be on the market long & you are going to regret if you miss out on this chance to live in the heart of Versailles! DON'T WAIT! This home is being sold "As-Is" but the buyers have the opportunity to inspect it! Sellers also can't close until June 23, 2026 due to their next house being ready for them. Showings start Wednesday, May 13, 2026, at 12/noon.
Sold for $655,000
$655,000
202 S Stourbridge Rd, Versailles, KY 40383
5beds
4,356sqft
Single Family Residence
Built in 1984
1.12 Acres Lot
$652,900 Zestimate®
$150/sqft
$3,489 Estimated rent
Home value
$652,900
Estimated sales range
Not available
$3,489/mo
Zestimate® history
Owner options
List your home for rent
$3,489/mo
Rent Zestimate®
Find your next renter with Zillow Rental Manager. Plus, with online applications, you can quickly screen prospective tenants – for free.
$3,489/mo
Rent Zestimate®
Refinance and save
$4,462/mo
Est. payment
Refinancing to a lower rate could help reduce your monthly payments and save thousands over the life of the loan.
$4,462/mo
Est. payment
Explore your selling options
Work with a Zillow partner agent
Leverage their expertise and Zillow's premium Showcase listings to get your home seen by more buyers.
Get startedList with your own agent
Get your home in front of millions of buyers by listing it on Zillow.
Learn how to do itSell it yourself
Take full control of how buyers see your home on Zillow by listing For Sale by Owner (FSBO).
List your homeWhat's special
Large corner lotWalk-out basementRanch style homeLargest tiled walk-in showerPrivate primary retreatEat-in kitchenLarge laundry room
Zillow last checked:
Listing updated:
Listed by:
Lindsay G Hall 859-338-8080,
Lifstyl Real Estate
Bought with:
Sarah Miller, 290517
Christies International Real Estate Bluegrass
Source: Imagine MLS,MLS#: 26010649
Facts & features
Interior
Bedrooms & bathrooms
- Bedrooms: 5
- Bathrooms: 4
- Full bathrooms: 3
- 1/2 bathrooms: 1
Primary bedroom
- Description: Private location in back rear corner of house.
- Level: First
Bedroom 2
- Level: First
Bedroom 3
- Level: First
Bedroom 4
- Level: First
Bedroom 5
- Description: Huge basement bedroom w/ large closets & natural light
- Level: Lower
Bathroom 1
- Description: Half Bath near Garage Entry
- Level: First
Bathroom 2
- Description: Part of Primary Suite & features HUGE tiled shower
- Level: First
Bathroom 3
- Description: Features Double-Sink Vanity & Large Linen Closet
- Level: First
Bathroom 4
- Description: Full bathroom in basement. Shower but no tub.
- Level: Lower
Dining room
- Description: Easy Access to Kitchen
- Level: First
Family room
- Description: Features Gas Fireplace
- Level: First
Foyer
- Level: First
Kitchen
- Description: Eat-In
- Level: First
Living room
- Description: Spacious & Open to Dining
- Level: First
Office
- Description: Designated additional basement room for home office
- Level: Lower
Recreation room
- Description: Large REC Room in basement w/ kitchenette area & walk-out basement access to side yard
- Level: Lower
Utility room
- Description: Near Garage Entry & Additional Outdoor Access
- Level: First
Heating
- Electric, Heat Pump, Zoned
Cooling
- Electric, Heat Pump, Zoned
Appliances
- Included: Disposal, Double Oven, Dishwasher, Microwave, Refrigerator
- Laundry: Electric Dryer Hookup, Main Level, Washer Hookup
Features
- Entrance Foyer, Eat-in Kitchen, Ceiling Fan(s)
- Flooring: Carpet, Hardwood, Laminate, Tile
- Doors: Storm Door(s)
- Windows: Insulated Windows, Window Treatments, Blinds, Screens
- Basement: Bath/Stubbed,Finished,Partial,Sump Pump,Walk-Out Access
- Number of fireplaces: 1
- Fireplace features: Family Room, Gas Log, Ventless
Interior area
- Total structure area: 4,356
- Total interior livable area: 4,356 sqft
- Finished area above ground: 2,780
- Finished area below ground: 1,576
Property
Parking
- Total spaces: 2
- Parking features: Attached Garage, Driveway, Garage Door Opener, Garage Faces Side
- Garage spaces: 2
- Has uncovered spaces: Yes
Features
- Levels: One
- Fencing: None
Lot
- Size: 1.12 Acres
- Features: Landscaped, Few Trees
Details
- Additional structures: Shed(s)
- Parcel number: 30301300400
Construction
Type & style
- Home type: SingleFamily
- Architectural style: Ranch
- Property subtype: Single Family Residence
Materials
- Brick Veneer
- Foundation: Concrete Perimeter
- Roof: Composition,Dimensional Style,Shingle
Condition
- New construction: No
- Year built: 1984
Utilities & green energy
- Sewer: Public Sewer
- Water: Public
- Utilities for property: Cable Available, Electricity Available, Natural Gas Available, Sewer Connected, Water Connected
Community & HOA
Community
- Subdivision: Stourbridge
HOA
- Has HOA: Yes
- Amenities included: None
- Services included: Other, Maintenance Grounds
- HOA fee: $225 annually
Location
- Region: Versailles
Financial & listing details
- Price per square foot: $150/sqft
- Tax assessed value: $430,000
- Annual tax amount: $3,434
- Date on market: 5/13/2026
Price history
| Date | Event | Price |
|---|---|---|
| 6/24/2026 | Sold | $655,000+2.3%$150/sqft |
Source:  Imagine MLS #26010649 Report a problem Imagine MLS #26010649 Report a problem | ||
| 5/17/2026 | Pending sale | $640,000$147/sqft |
Source: Imagine MLS #26010649 Report a problem | ||
| 5/13/2026 | Listed for sale | $640,000$147/sqft |
Source: Imagine MLS #26010649 Report a problem | ||
Public tax history
| Year | Property taxes | Tax assessment |
|---|---|---|
| 2025 | $3,434 -6.2% | $430,000 |
| 2024 | $3,660 +9.5% | $430,000 +13.2% |
| 2023 | $3,343 -1% | $380,000 |
| 2022 | $3,376 -1.1% | $380,000 |
| 2021 | $3,413 -0.6% | $380,000 |
| 2020 | $3,433 +2.3% | $380,000 |
| 2019 | $3,357 -5.1% | $380,000 +4.7% |
| 2018 | $3,537 +1.9% | $363,000 |
| 2017 | $3,472 +0% | $363,000 |
| 2016 | $3,470 -0.3% | $363,000 |
| 2015 | $3,481 | $363,000 -4% |
| 2010 | -- | $378,000 |
Find assessor info on the county website
Neighborhood: 40383
Nearby homes
- $537,1004 bd2 ba3k sqft222 S Stourbridge Rd, Versailles, KY 40383Off Market
- $439,0004 bd3 ba3.6k sqft206 S Stourbridge Rd, Versailles, KY 40383Sold
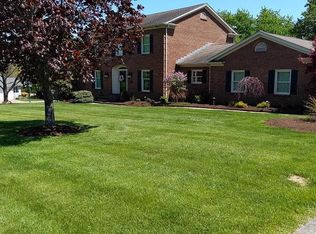
- $461,0004 bd2 ba2.4k sqft204 S Stourbridge Rd, Versailles, KY 40383Off Market
- $651,5003 bd2 ba2.7k sqft233 S Stourbridge Rd, Versailles, KY 40383Off Market
- $442,0004 bd4 ba3.4k sqft231 S Stourbridge Rd, Versailles, KY 40383Off Market
- $460,7004 bd2 ba2.6k sqft220 S Stourbridge Rd, Versailles, KY 40383Off Market
- $475,400-- bd-- ba-- sqft203 S Stourbridge Rd, Versailles, KY 40383Off Market
- $507,2004 bd3 ba2.6k sqft235 Stourbridge Ct, Versailles, KY 40383Off Market
Nearby schools
GreatSchools rating
- 8/10Southside Elementary SchoolGrades: PK-5Distance: 0.3 mi
- 6/10Woodford County Middle SchoolGrades: 6-8Distance: 1 mi
- 10/10Woodford County High SchoolGrades: 9-12Distance: 1.7 mi
Schools provided by the listing agent
- Elementary: Southside
- Middle: Woodford Co
- High: Woodford Co
Source: Imagine MLS. This data may not be complete. We recommend contacting the local school district to confirm school assignments for this home.
Sell for more on Zillow
Get a Zillow Showcase℠ listing at no additional cost and you could sell for .
$652,900
2% more
+$13,058
With Zillow Showcase(estimated)
$665,958
Sell for more on Zillow
Get a Zillow Showcase℠ listing at no additional cost and you could sell for .
$652,900
2% more
+$13,058
With Zillow Showcase(estimated)
$665,958
- Kentucky
- Woodford County
- Versailles
- 40383
- 202 S Stourbridge Rd
