Positioned on a premier corner lot framed by mature live oaks, this meticulously renovated residence in coveted Greenbriar Estates offers a private sanctuary designed for sophisticated living and entertaining in a convenient Lafayette location. The welcoming circle drive leads to an elegant foyer and sweeping great room, where soaring cathedral ceilings, classic brick flooring, and expansive windows create a seamless connection to the beautifully landscaped grounds beyond. The main living spaces flow effortlessly into a generously sized kitchen featuring custom cabinetry, an intimate keeping room, and a gracious formal dining room appointed with newly installed solid oak flooring. The expansive single-level floor plan offers exceptional flow and versatility, with a primary sanctuary featuring French-door access to the patio, custom dual walk-in closets, and a spa-inspired bath with a freestanding clawfoot tub and tailored tile shower. Three additional cheerful bedrooms, including one currently appointed as a dedicated study and three full baths, provide exceptional accommodations for family and guests. Throughout the home, extensive windows and glass doors frame an extraordinary indoor-outdoor living experience, revealing a remarkably private, resort-caliber retreat. Travertine paving surrounds a serene saltwater pool and spa, while vibrant mature gardens are enclosed by a striking authentic Old Chicago brick masonry wall, creating an intimate setting for entertaining, relaxing, and enjoying life to the fullest. The residence pairs timeless architectural character with thoughtful modern improvements, including new Bevolo gas lanterns, HVAC, tailored architectural windows, roof, and a pool-side outdoor half bath. Painstakingly renovated and impeccably cared for with an uncompromising eye for detail, this turnkey residence offers a rare combination of privacy, elegance, indoor-outdoor living, with modern convenience and prestige in one exceptional package.
Pending
$1,000,000
202 Stonehenge Rd, Lafayette, LA 70503
4beds
3,425sqft
Single Family Residence
Built in 1969
0.35 Acres Lot
$967,100 Zestimate®
$292/sqft
$-- HOA
What's special
- 46 days
- 637
- 28
Likely to sell faster than
Zillow last checked:
Listing updated:
Listed by:
Arla Slaughter 337-344-5263,
Compass 337-233-9700
Source: RAA,MLS#: 2600008488
Facts & features
Interior
Bedrooms & bathrooms
- Bedrooms: 4
- Bathrooms: 3
- Full bathrooms: 3
Heating
- Central, Natural Gas
Cooling
- Multi Units, Central Air, Zoned
Appliances
- Included: Dishwasher, Microwave, Gas Stove Con
- Laundry: Electric Dryer Hookup, Washer Hookup
Features
- Crown Molding, Multi-Head Shower, Separate Shower, Varied Ceiling Heights, Walk-In Closet(s), Cathedral Ceiling(s), Kitchen Island, Double Vanity, Standalone Tub, Granite Counters
- Flooring: Brick, Tile, Wood
- Windows: Double Pane Windows
- Number of fireplaces: 1
- Fireplace features: 1 Fireplace, Wood Burning, Gas
Interior area
- Total structure area: 3,425
- Total interior livable area: 3,425 sqft
Video & virtual tour
Property
Parking
- Total spaces: 2
- Parking features: Attached, Garage, Garage Faces Side
- Garage spaces: 2
Features
- Stories: 1
- Patio & porch: Covered, Open
- Has private pool: Yes
- Pool features: In Ground
- Fencing: Brick,Full,Privacy
Lot
- Size: 0.35 Acres
- Dimensions: 122 x 145 x 108.97 x 138.60
- Features: 0 to 0.5 Acres, Corner Lot, Level, Landscaped
Details
- Parcel number: 6015424
Construction
Type & style
- Home type: SingleFamily
- Architectural style: Traditional
- Property subtype: Single Family Residence
Materials
- Brick Veneer, Frame
- Foundation: Slab
- Roof: Composition
Condition
- Resale
- Year built: 1969
Utilities & green energy
- Electric: Elec: City
- Gas: Gas: Atmos
- Sewer: Public Sewer
Community & HOA
Community
- Subdivision: Greenbriar Estates
Location
- Region: Lafayette
Financial & listing details
- Price per square foot: $292/sqft
- Tax assessed value: $506,420
- Annual tax amount: $5,328
- Date on market: 9/9/2026
- Exclusions: Other - See Remarks
- Electric utility on property: Yes
Estimated market value
$967,100
$919,000 - $1.02M
$3,270/mo
Price history
| Date | Event | Price |
|---|---|---|
| 10/4/2026 | Pending sale | $1,000,000$292/sqft |
Source:  RAA #2600008488 Report a problem RAA #2600008488 Report a problem | ||
| 9/10/2026 | Listed for sale | $1,000,000$292/sqft |
Source: RAA #2600008488 Report a problem | ||
| 3/8/2021 | Sold | -- |
Source: Public Record Report a problem | ||
Public tax history
| Year | Property taxes | Tax assessment |
|---|---|---|
| 2025 | $5,328 | $50,642 |
| 2024 | $5,328 +0.9% | $50,642 +0.3% |
| 2023 | $5,283 0% | $50,508 |
| 2022 | $5,285 -0.3% | $50,508 |
| 2021 | $5,303 +0.3% | $50,508 |
| 2020 | $5,285 +4.3% | $50,508 |
| 2019 | $5,069 -1.7% | $50,508 |
| 2018 | $5,154 +14.1% | $50,508 |
| 2017 | $4,517 | $50,508 0% |
| 2015 | $4,517 +0.1% | $50,509 |
| 2013 | $4,513 +24.1% | $50,509 0% |
| 2011 | $3,636 -0.7% | $50,525 -0.7% |
| 2010 | $3,661 -19.9% | $50,900 |
| 2008 | $4,572 +60.9% | $50,900 +50.4% |
| 2006 | $2,842 +0.8% | $33,840 |
| 2005 | $2,819 +25.2% | $33,840 +11.8% |
| 2002 | $2,252 +6.2% | $30,280 |
| 2001 | $2,120 +22.5% | $30,280 +21.4% |
| 2000 | $1,730 | $24,940 |
Find assessor info on the county website
Monthly payment
Est. payment
Payment breakdown
Explore the cost of this home by adjusting the details. Changes won't be saved.Climate risks
Neighborhood: 70503
Nearby schools
Schools provided by the listing agent
- Elementary: Woodvale
- Middle: L J Alleman
- High: Lafayette
Source: RAA. This data may not be complete. We recommend contacting the local school district to confirm school assignments for this home.
- $689,800-- bd-- ba3.3k sqft200 Stonehenge Rd, Lafayette, LA 70503Off Market
- $558,200-- bd-- ba2.8k sqft117 Canterbury Rd, Lafayette, LA 70503Off Market
- $972,200-- bd-- ba3.2k sqft116 Canterbury Rd, Lafayette, LA 70503Off Market
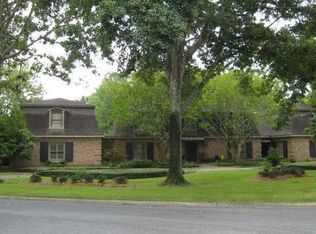
- $1,137,3004 bd3 ba6.5k sqft201 Canterbury Rd, Lafayette, LA 70503Off Market
Similar homes
- $1,000,0003 bd5 ba5k sqft301 Oakleaf Dr, Lafayette, LA 70503For Sale
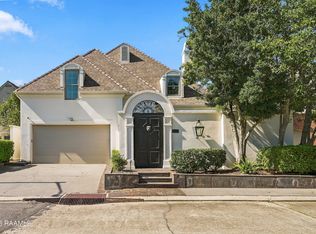
 MLS ID #2600009202, Robbie Breaux, Real Broker, LLC. RAA
 - $875,0005 bd3 ba4.2k sqft108 Jean Baptiste Dr, Lafayette, LA 70503For Sale
 MLS ID #2600009440, Stephen Hundley, Real Broker, LLC. RAA
 - $950,0004 bd5 ba4.2k sqft106 Kings Walk, Lafayette, LA 70503For Sale
 MLS ID #2600003602, Robbie Breaux, Real Broker, LLC. RAA
 - $850,0004 bd4 ba4k sqft309 Oakleaf Dr, Lafayette, LA 70503For Sale
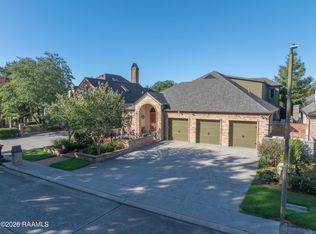 MLS ID #2600007568, Robbie Breaux, Real Broker, LLC. RAA
 - $825,0004 bd4 ba3.9k sqft109 Kingswalk, Lafayette, LA 70503For SaleMLS ID #2600005267, Lucius A Hornsby, Keller Williams Realty Acadiana. RAA
- $985,0004 bd4 ba2.8k sqft703 Elysian Fields Dr, Lafayette, LA 70508For SaleMLS ID #2600005523, Trish F Adler, Keller Williams Realty Acadiana. RAA
- $515,0004 bd3 ba4k sqft121 Beverly Dr, Lafayette, LA 70503For SaleMLS ID #2600008787, Elaina Thrasher, eXp Realty, LLC. RAA
- $865,0004 bd3 ba2.9k sqft500 Greyford Dr, Lafayette, LA 70503For SaleMLS ID #2600008524, Dawn Williams-Deare, Dwight Andrus Real Estate Agency, LLC. RAA
- $859,9994 bd5 ba3.4k sqft106 Little Hickory Ct, Lafayette, LA 70508For SaleMLS ID #2600004590, Erin H Saltzman, Dwight Andrus Real Estate Agency, LLC. RAA
- $1,095,0004 bd4 ba4.4k sqft136 Adair Ln, Lafayette, LA 70508For SaleMLS ID #2600002037, Deborah Horaist, Compass. RAA
- $1,075,0003 bd5 ba4k sqft108 Adair Ln, Lafayette, LA 70508For SaleMLS ID #2600000699, Janice A Simar, Real Broker, LLC. RAA
- $735,0004 bd4 ba3.7k sqft115 Westfield Dr, Lafayette, LA 70503For SaleMLS ID #2500006032, Kenneth Chaisson, Compass. RAA
- $850,0004 bd3 ba3.8k sqft415 Youngsville Hwy, Lafayette, LA 70508For SaleMLS ID #2600007931, Monica Dumesnil, Coldwell Banker Trahan Real Estate Group. RAA
- $960,0005 bd4 ba4k sqft107 Woodbridge Dr, Lafayette, LA 70508For SaleMLS ID #2600006507, Tony Dozart, eXp Realty, LLC. RAA
- $1,115,0005 bd5 ba3.7k sqft303 Harvest Creek Ln, Lafayette, LA 70508New ConstructionRAA
- $640,0004 bd4 ba3.1k sqft300 Creekwood Dr, Lafayette, LA 70503For SaleMLS ID #2600007271, Paul Tylock, eXp Realty, LLC. RAA
- $820,0004 bd5 ba2.9k sqft302 Greyford Dr, Lafayette, LA 70503For SaleMLS ID #2600004592, Candi Bellard, McGeeScott Realty. RAA
- $1,125,0004 bd4 ba2.9k sqft200 Vineyard Row, Lafayette, LA 70508For SaleMLS ID #2600001105, Jalyn Dyer Plaisance, Real Broker, LLC. RAA
- $999,9004 bd4 ba3.2k sqft307 Sunset Palm Ct, Youngsville, LA 70592New ConstructionMLS ID #2500001542, Wendy McCombie, Compass. RAA
- $999,9005 bd5 ba3.4k sqft100 Trailing Oaks Dr, Youngsville, LA 70592New ConstructionMLS ID #24008949, Sean Hettich, Real Broker, LLC. RAA
