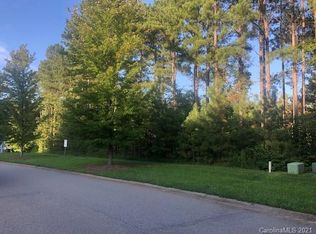
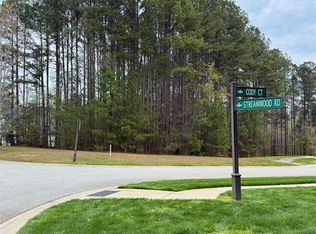
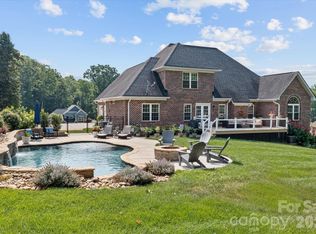
Nestled on a private, wooded lot in desirable Falls Cove near Safe Harbor Skippers Landing and lake access, this stunning custom home offers exceptional indoor and outdoor living with upscale finishes throughout. Inside, you’ll find soaring 10-foot ceilings, durable luxury flooring, abundant natural light, and thoughtfully designed spaces perfect for both everyday living and entertaining. A dedicated, private office & formal dining room greet you upon entry. The gourmet kitchen features impressive 42-inch cabinetry, expansive quartz counters, top of the line appliances, gas cook top with hood system and seamless flow into the main living areas. On the upper level, the luxurious primary suite offers a tray ceiling, spa-inspired bath with dual vanities, soaking tub, oversized walk-in shower, and spacious walk-in closet. Generously sized secondary bedrooms, versatile flex spaces including a Bedroom/Bonus Room are ideal for a home office, gym, or media room, and a convenient Jack-and-Jill bath provide flexibility for any lifestyle. Outdoor living shines with a screened porch & large deck overlooking the beautifully landscaped backyard complete with a firepit gathering area, fenced lawn, and peaceful views. Additional highlights include a spacious laundry room, abundant storage, unfinished, walk out basement with endless potential, covered patio, 3-car garage, and low-maintenance fiber cement exterior for lasting beauty and durability. With plenty of room for a pool, this property is ideally situated just minutes from Lake Norman, dining, shopping, healthcare, Lake Norman State Park, downtown Troutman & convenient to Mooresville. This showcase property is a true MUST SEE!
Under contract-show
$949,900
202 Streamwood Rd, Troutman, NC 28166
5beds
3,636sqft
Single Family Residence
Built in 2023
0.51 Acres Lot
$931,500 Zestimate®
$261/sqft
$58/mo HOA
What's special
Fenced lawnUpscale finishes throughoutAbundant natural lightGourmet kitchenLarge deckPeaceful viewsTray ceiling
- 155 days
- 227
- 3
Zillow last checked:
Listing updated:
Listed by:
Matt Sarver Matt@TheSarverGroup.com,
Keller Williams Lake Norman
Source: Canopy MLS as distributed by MLS GRID,MLS#: 4384366
Facts & features
Interior
Bedrooms & bathrooms
- Bedrooms: 5
- Bathrooms: 4
- Full bathrooms: 4
Primary bedroom
- Level: Upper
Bedroom s
- Level: Upper
Bathroom full
- Level: Main
Bathroom full
- Level: Upper
Bonus room
- Level: Upper
Breakfast
- Level: Main
Dining room
- Level: Main
Great room
- Level: Main
Great room
- Level: Main
Kitchen
- Level: Main
Laundry
- Level: Upper
Office
- Level: Main
Heating
- Forced Air, Natural Gas
Cooling
- Ceiling Fan(s), Central Air
Appliances
- Included: Microwave, Convection Oven, Dishwasher, Disposal, Exhaust Hood, Gas Cooktop, Self Cleaning Oven, Wall Oven
- Laundry: Laundry Room, Upper Level
Features
- Breakfast Bar, Built-in Features, Drop Zone, Kitchen Island, Open Floorplan, Storage, Walk-In Closet(s), Walk-In Pantry, Other - See Remarks
- Flooring: Tile, Vinyl
- Windows: Insulated Windows
- Basement: Storage Space,Unfinished
- Fireplace features: Gas Log, Great Room
Interior area
- Total structure area: 3,636
- Total interior livable area: 3,636 sqft
- Finished area above ground: 3,636
- Finished area below ground: 0
Property
Parking
- Total spaces: 3
- Parking features: Driveway, Attached Garage, Garage Faces Side, Garage on Main Level
- Attached garage spaces: 3
- Has uncovered spaces: Yes
Features
- Levels: Two
- Stories: 2
- Patio & porch: Covered, Deck, Front Porch, Patio, Rear Porch, Screened
- Exterior features: Fire Pit
- Fencing: Back Yard,Fenced
Lot
- Size: 0.51 Acres
- Features: Private, Wooded
Details
- Parcel number: 4730857284.000
- Zoning: RS
- Special conditions: Standard
Construction
Type & style
- Home type: SingleFamily
- Architectural style: Transitional
- Property subtype: Single Family Residence
Materials
- Fiber Cement
Condition
- New construction: No
- Year built: 2023
Details
- Builder name: BD, LLC
Utilities & green energy
- Sewer: Public Sewer
- Water: City
- Utilities for property: Electricity Connected
Community & HOA
Community
- Features: Sidewalks, Walking Trails
- Security: Smoke Detector(s)
- Subdivision: Falls Cove
HOA
- Has HOA: Yes
- HOA fee: $175 quarterly
- HOA name: Sentry Management
- HOA phone: 704-891-1394
Location
- Region: Troutman
Financial & listing details
- Price per square foot: $261/sqft
- Tax assessed value: $876,500
- Annual tax amount: $9,702
- Date on market: 5/22/2026
- Cumulative days on market: 155 days
- Listing terms: Cash,Conventional,VA Loan
- Electric utility on property: Yes
- Road surface type: Concrete, Paved
Estimated market value
$931,500
$885,000 - $978,000
$3,970/mo
Price history
| Date | Event | Price |
|---|---|---|
| 7/15/2026 | Price change | $949,900-5%$261/sqft |
Source:  Canopy MLS as distributed by MLS GRID #4384366 Report a problem Canopy MLS as distributed by MLS GRID #4384366 Report a problem | ||
| 6/19/2026 | Price change | $999,900-9.1%$275/sqft |
Source: Canopy MLS as distributed by MLS GRID #4384366 Report a problem | ||
| 5/22/2026 | Listed for sale | $1,100,000+1283.6%$303/sqft |
Source: Canopy MLS as distributed by MLS GRID #4384366 Report a problem | ||
| 3/28/2023 | Sold | $79,500-5.9%$22/sqft |
Source: Canopy MLS as distributed by MLS GRID #3925010 Report a problem | ||
| 1/16/2023 | Price change | $84,4990%$23/sqft |
Source: Canopy MLS as distributed by MLS GRID #3925010 Report a problem | ||
| 1/13/2023 | Price change | $84,500-0.6%$23/sqft |
Source: Canopy MLS as distributed by MLS GRID #3925010 Report a problem | ||
| 1/8/2023 | Price change | $85,000+0.6%$23/sqft |
Source: Canopy MLS as distributed by MLS GRID #3925010 Report a problem | ||
| 12/27/2022 | Price change | $84,500-0.6%$23/sqft |
Source: Canopy MLS as distributed by MLS GRID #3925010 Report a problem | ||
| 12/17/2022 | Price change | $85,000-4.5%$23/sqft |
Source: Canopy MLS as distributed by MLS GRID #3925010 Report a problem | ||
| 12/13/2022 | Price change | $89,000-6.3%$24/sqft |
Source: Canopy MLS as distributed by MLS GRID #3925010 Report a problem | ||
| 12/7/2022 | Price change | $95,000-4%$26/sqft |
Source: Canopy MLS as distributed by MLS GRID #3925010 Report a problem | ||
| 11/22/2022 | Listed for sale | $99,000+28.6%$27/sqft |
Source: Canopy MLS as distributed by MLS GRID #3925010 Report a problem | ||
| 11/1/2022 | Listing removed | -- |
Source: Canopy MLS as distributed by MLS GRID #3847715 Report a problem | ||
| 10/18/2022 | Price change | $77,000-3.7%$21/sqft |
Source: Canopy MLS as distributed by MLS GRID #3847715 Report a problem | ||
| 10/4/2022 | Price change | $79,9990%$22/sqft |
Source: Canopy MLS as distributed by MLS GRID #3847715 Report a problem | ||
| 9/21/2022 | Price change | $80,000-5.9%$22/sqft |
Source: Canopy MLS as distributed by MLS GRID #3847715 Report a problem | ||
| 9/18/2022 | Price change | $85,000+3.7%$23/sqft |
Source: Canopy MLS as distributed by MLS GRID #3847715 Report a problem | ||
| 9/12/2022 | Price change | $82,000-89.4%$23/sqft |
Source: Canopy MLS as distributed by MLS GRID #3847715 Report a problem | ||
| 9/11/2022 | Price change | $775,000+839.4%$213/sqft |
Source: Canopy MLS as distributed by MLS GRID #3864687 Report a problem | ||
| 9/9/2022 | Price change | $82,500-1.8%$23/sqft |
Source: Canopy MLS as distributed by MLS GRID #3847715 Report a problem | ||
| 9/6/2022 | Price change | $83,9990%$23/sqft |
Source: Canopy MLS as distributed by MLS GRID #3847715 Report a problem | ||
| 9/1/2022 | Price change | $84,000-0.6%$23/sqft |
Source: Canopy MLS as distributed by MLS GRID #3847715 Report a problem | ||
| 8/30/2022 | Price change | $84,500-0.6%$23/sqft |
Source: Canopy MLS as distributed by MLS GRID #3847715 Report a problem | ||
| 8/29/2022 | Price change | $84,999-89.4%$23/sqft |
Source: Canopy MLS as distributed by MLS GRID #3847715 Report a problem | ||
| 8/23/2022 | Listed for sale | $799,000+5226.7%$220/sqft |
Source: Canopy MLS as distributed by MLS GRID #3864687 Report a problem | ||
| 8/12/2016 | Sold | $15,000$4/sqft |
Source: Public Record Report a problem | ||
Public tax history
| Year | Property taxes | Tax assessment |
|---|---|---|
| 2025 | $9,702 +21% | $876,500 +21.2% |
| 2024 | $8,018 +420.6% | $723,440 +416.7% |
| 2023 | $1,540 +166.1% | $140,000 +180% |
| 2022 | $579 +0.9% | $50,000 |
| 2021 | $574 | $50,000 |
| 2020 | $574 +2.2% | $50,000 |
| 2019 | $561 +25.6% | $50,000 +25% |
| 2018 | $447 | $40,000 |
| 2017 | $447 +4.7% | $40,000 |
| 2016 | $427 | $40,000 |
| 2015 | $427 -0.3% | $40,000 -4.8% |
| 2014 | $428 | $42,000 |
| 2013 | -- | $42,000 |
| 2012 | -- | $42,000 |
| 2011 | -- | $42,000 -72% |
| 2010 | -- | $150,000 |
| 2009 | -- | $150,000 |
| 2008 | -- | $150,000 |
Find assessor info on the county website
Monthly payment
Est. payment
Payment breakdown
Explore the cost of this home by adjusting the details. Changes won't be saved.Climate risks
Neighborhood: 28166
Nearby schools
Schools provided by the listing agent
- Elementary: Troutman
- Middle: Troutman
- High: South Iredell
Source: Canopy MLS as distributed by MLS GRID. This data may not be complete. We recommend contacting the local school district to confirm school assignments for this home.

Similar homes
- $945,0004 bd4 ba3.8k sqft270 S San Agustin Dr, Mooresville, NC 28117For Sale

 MLS ID #4423681, Shelly Jones, EXP Realty LLC. Canopy MLS as distributed by MLS GRID
 - $970,0004 bd4 ba4k sqft138 Waterbury Dr, Mooresville, NC 28117For Sale
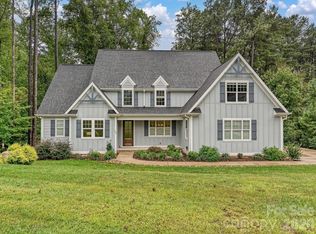 MLS ID #4420165, Carl Richmond, Howard Hanna Allen Tate Charlotte South. Canopy MLS as distributed by MLS GRID
 - $979,4164 bd4 ba3.8k sqft2379 Metcalf Dr, Sherrills Ford, NC 28673For Sale
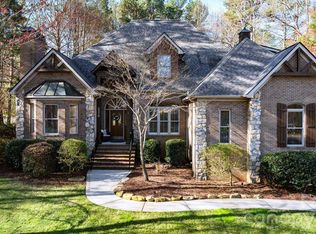 MLS ID #4415302, Craig Tribus, Beycome Brokerage Realty LLC. Canopy MLS as distributed by MLS GRID
 - $1,170,0004 bd4 ba4.3k sqft115 Orchard Farm Ln, Mooresville, NC 28117For Sale
 MLS ID #4400248, Matthew Madison, Madison & Company Realty. Canopy MLS as distributed by MLS GRID
 - $800,0004 bd4 ba3.2k sqft390 Robinson Rd, Mooresville, NC 28117For SaleMLS ID #4426077, Josh Dearing, SERHANT. Canopy MLS as distributed by MLS GRID
- $900,0004 bd4 ba3.5k sqft6601 Harbor Oaks Dr, Denver, NC 28037For SaleMLS ID #4426714, Tonya Rose, EXP Realty LLC Ballantyne. Canopy MLS as distributed by MLS GRID
- $1,100,0004 bd4 ba3.4k sqft6653 Goose Point Dr, Denver, NC 28037For SaleMLS ID #4433865, Michelle Rhyne, Premier Sotheby's International Realty. Canopy MLS as distributed by MLS GRID
- $885,0003 bd4 ba3.1k sqft2290 Northview Harbour Dr, Sherrills Ford, NC 28673For SaleMLS ID #4414469, Tracy Wanner, Yancey Realty, LLC. Canopy MLS as distributed by MLS GRID
- $799,0003 bd4 ba2.9k sqft131 Normandy Rd, Mooresville, NC 28117For SaleMLS ID #4401226, Stephen Pierce, EXP Realty LLC Mooresville. Canopy MLS as distributed by MLS GRID
- $980,0004 bd3 ba3.2k sqft4507 Rippling Cove Ct, Denver, NC 28037For SaleMLS ID #4421410, Kyle Scarola, Sail Realty. Canopy MLS as distributed by MLS GRID
- $1,145,0004 bd4 ba3.7k sqft105 Alder Springs Ln, Mooresville, NC 28117For SaleMLS ID #4432434, Solomon Fleckman, Howard Hanna Allen Tate Davidson. Canopy MLS as distributed by MLS GRID
- $698,0004 bd4 ba2.7k sqft131 Lakeshore Hills Dr, Mooresville, NC 28117For SaleMLS ID #4416787, Verria Hairston, Opendoor Brokerage LLC. Canopy MLS as distributed by MLS GRID
- $750,0004 bd4 ba3.6k sqft142 Butler Dr, Mooresville, NC 28115For SaleMLS ID #4414410, Candy La Monica, RE/MAX Executive. Canopy MLS as distributed by MLS GRID
- $1,175,0003 bd3 ba3.1k sqft105 Kings Crest Dr, Mooresville, NC 28117For SaleMLS ID #4434427, Kelly Smith, Keller Williams Unified. Canopy MLS as distributed by MLS GRID
- $899,0004 bd5 ba4.2k sqft7484 Cottonwood Dr, Denver, NC 28037For SaleMLS ID #4413902, Carol Vandergrift, Coldwell Banker Realty. Canopy MLS as distributed by MLS GRID
- $1,190,0003 bd3 ba3.1k sqft931 Cornelius Rd, Mooresville, NC 28117For SaleMLS ID #4378236, Lisa Nguyen, Southern Nest Realty Inc. Canopy MLS as distributed by MLS GRID
- $925,0004 bd4 ba4.6k sqft7967 Glen Abbey Cir, Stanley, NC 28164For SaleMLS ID #4409089, Melody Fuhr, Howard Hanna Allen Tate Lake Norman. Canopy MLS as distributed by MLS GRID
- $845,0004 bd4 ba3.4k sqft122 Lake Pine Rd, Mooresville, NC 28117For SaleMLS ID #4397434, Lara Murphy, EXP Realty LLC Mooresville. Canopy MLS as distributed by MLS GRID
- $760,0004 bd3 ba3k sqftLakepointe North, Sherrills Ford, NC 28673For SaleMLS ID #4359805, Horace Bryan, Bryan & Associates Real Estate. Canopy MLS as distributed by MLS GRID
- $795,0003 bd4 ba2.7k sqft104 Sisters Cove Ct, Mooresville, NC 28117For SaleMLS ID #4398589, Kristi VanHoy, EXP Realty LLC Mooresville. Canopy MLS as distributed by MLS GRID
