*OFFERS DUE BY 8/29 at 5PM* Welcome to 202 Walnut! This well maintained 3 bedroom, 1 bath home offers convenient main floor laundry and plenty of updates including the kitchen, bathroom, siding, furnace, central air, and windows. The original hardwood floors add character throughout the home. Enjoy a fenced-in yard on a quiet street, just around the corner from Addison schools. Move-in ready and ready for its next owner with immediate possession and kitchen appliances included!
Contingent
$149,900
202 Walnut St, Addison, MI 49220
3beds
1,158sqft
Single Family Residence
Built in 1900
7,405 Square Feet Lot
$147,300 Zestimate®
$129/sqft
$-- HOA
What's special
Fenced-in yardQuiet streetConvenient main floor laundryCentral airKitchen appliances included
- 47 days
- 62
- 3
Zillow last checked:
Listing updated:
Listed by:
Caroline Flores 517-673-7891,
Serenity Realty LLC 419-887-9006
Source: MiRealSource,MLS#: 50219722 Originating MLS: Southeastern Border Association of REALTORS
Originating MLS: Southeastern Border Association of REALTORSFacts & features
Interior
Bedrooms & bathrooms
- Bedrooms: 3
- Bathrooms: 1
- Full bathrooms: 1
- Main level bathrooms: 1
Rooms
- Room types: Laundry, Living Room, Bathroom, Dining Room
Bedroom 1
- Features: Wood
- Level: Second
- Area: 100
- Dimensions: 10 x 10
Bedroom 2
- Features: Wood
- Level: Second
- Area: 132
- Dimensions: 11 x 12
Bedroom 3
- Features: Wood
- Level: Second
- Area: 156
- Dimensions: 13 x 12
Bathroom
- Features: Not Applicable
Bathroom 1
- Features: Vinyl
- Level: Main
- Area: 45
- Dimensions: 5 x 9
Dining room
- Features: Wood
- Level: Main
- Area: 216
- Dimensions: 18 x 12
Kitchen
- Features: Vinyl
- Level: Main
- Area: 110
- Dimensions: 10 x 11
Living room
- Features: Wood
- Level: Main
- Area: 225
- Dimensions: 15 x 15
Heating
- Forced Air, Natural Gas
Cooling
- Ceiling Fan(s), Central Air
Appliances
- Included: Dryer, Range/Oven, Refrigerator, Gas Water Heater
- Laundry: First Floor Laundry
Features
- Sump Pump
- Flooring: Hardwood, Wood, Vinyl
- Basement: Block,Full,MI Basement,Stone,Sump Pump
- Has fireplace: No
Interior area
- Total structure area: 1,917
- Total interior livable area: 1,158 sqft
- Finished area above ground: 1,158
- Finished area below ground: 0
Property
Features
- Levels: One and One Half
- Stories: 1.5
- Patio & porch: Porch
- Exterior features: Street Lights
- Fencing: Fenced,Fence Owned
- Waterfront features: None
- Body of water: none
- Frontage type: Road
- Frontage length: 62
Lot
- Size: 7,405 Square Feet
- Dimensions: 62 x 120
Details
- Additional structures: Shed(s)
- Parcel number: WD1000602520
- Zoning description: Residential
- Special conditions: Private
Construction
Type & style
- Home type: SingleFamily
- Architectural style: Farm House
- Property subtype: Single Family Residence
Materials
- Vinyl Siding
- Foundation: Basement, Stone
Condition
- New construction: No
- Year built: 1900
Utilities & green energy
- Sewer: Public Sanitary
- Water: Public
- Utilities for property: Electricity Connected, Natural Gas Connected, Sewer Connected, Water Connected
Community & HOA
Community
- Subdivision: Orig Plat/Harrison
HOA
- Has HOA: No
Location
- Region: Addison
Financial & listing details
- Price per square foot: $129/sqft
- Tax assessed value: $71,074
- Annual tax amount: $868
- Date on market: 8/25/2026
- Cumulative days on market: 48 days
- Listing agreement: Exclusive Right To Sell
- Listing terms: Cash,Conventional,FHA,USDA Loan
- Road surface type: Paved
Estimated market value
$147,300
$140,000 - $155,000
$1,356/mo
Price history
| Date | Event | Price |
|---|---|---|
| 8/30/2026 | Contingent | $149,900$129/sqft |
Source:  MiRealSource #50219722 Report a problem MiRealSource #50219722 Report a problem | ||
| 8/25/2026 | Listed for sale | $149,900+4435.6%$129/sqft |
Source: MiRealSource #50219722 Report a problem | ||
| 3/20/2019 | Sold | $3,305$3/sqft |
Source: Public Record Report a problem | ||
Public tax history
| Year | Property taxes | Tax assessment |
|---|---|---|
| 2025 | -- | $35,536 +15.8% |
| 2024 | -- | $30,684 +27.4% |
| 2023 | -- | $24,094 +0.4% |
| 2022 | -- | $24,009 +17.5% |
| 2021 | -- | $20,428 |
Find assessor info on the county website
Monthly payment
Est. payment
Payment breakdown
Explore the cost of this home by adjusting the details. Changes won't be saved.Climate risks
Neighborhood: 49220
Nearby schools
Schools provided by the listing agent
- District: Addison Community Schools
Source: MiRealSource. This data may not be complete. We recommend contacting the local school district to confirm school assignments for this home.
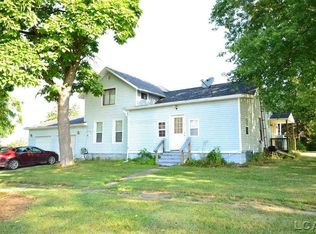
Similar homes
- $--3 bd2 ba1.3k sqft9621 Lakeview Dr, Jerome, MI 49249Auction
 ServiceLink Auction
 - $149,0003 bd2 ba1.1k sqft2204 E Michigan Ave, Jackson, MI 49202For Sale

 MLS ID #26052946, Rachard Gary Watson, Howard Hanna Real Estate Services. MichRIC
 - $135,0003 bd1 ba1.7k sqft340 E Main St, Hudson, MI 49247For Sale
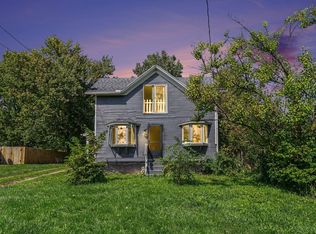 MLS ID #26048240, Miranda Foster MTP Group, Real Broker LLC. MichRIC
 - $169,9993 bd1 ba1.2k sqft325 Hill St, Hudson, MI 49247For Sale
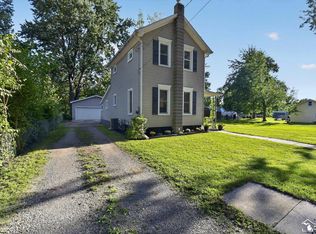
 MLS ID #50219538, Tyler Tresize, Blacktree Realty. MiRealSource
 - $144,4004 bd2 ba1.4k sqft116 W 4th St, Onsted, MI 49265For SaleMLS ID #50213874, Chad Conrad, Front Street Realty. MiRealSource
- $134,9003 bd1 ba1.1k sqft406 Garfield St, Jackson, MI 49203For SaleMLS ID #26053276, Hope Herron, Determined Realty LLC. MichRIC
- $152,5003 bd1 ba1.2k sqft3871 W Bacon Rd, Hillsdale, MI 49242For SaleMLS ID #26047480, Megan VonDeylen, Stone Realty Group, LLC. MichRIC
- $138,9003 bd1 ba1.6k sqft714 N Maple Grove Ave, Hudson, MI 49247For SaleMLS ID #26015198, Jaime Gerig Poling, Gerig Realty. MichRIC
- $165,0003 bd1 ba1.3k sqft8416 Seneca Hwy, Morenci, MI 49256For SaleMLS ID #50221123, Khrys Gould, Howard Hanna Real Estate Services-Adrian. MiRealSource
- $155,0003 bd1 ba905 sqft131 Park Dr, Jackson, MI 49203For SaleMLS ID #26025709, ERIC ROPP, Century 21 Affiliated - Jackson. MichRIC
- $199,9002 bd1 ba1k sqft1051 Elm St, Manitou Beach, MI 49253For SaleMLS ID #50213371, Fred Borgerson, Key Realty One LLC - Summerfield. MiRealSource
- $139,9003 bd1 ba1.1k sqft709 Griswold St, Jackson, MI 49203For SaleMLS ID #26004061, John J Rakocy, Hauska Home and Farm. MichRIC
- $165,0003 bd2 ba1.5k sqft113 Julian St, Brooklyn, MI 49230For SaleMLS ID #26052478, Denise Baker, Baker Cowan Group LLC. MichRIC
- $199,9002 bd1 ba1.3k sqft502 Jackson St, Cement City, MI 49233For SaleMLS ID #26049081, Shaney L Gorrell, Your Premiere Properties LLC. MichRIC
- $149,9003 bd1 ba1.3k sqft1017 Woodbridge St, Jackson, MI 49203For SaleMLS ID #26040615, WILLIAM H WHITE, Century 21 Affiliated - Jackson. MichRIC
- $148,9003 bd2 ba1.6k sqft182 W Mansion St, Jackson, MI 49203For SaleMLS ID #26048392, Peter Douglass, Howard Hanna Real Estate Services. MichRIC
- $139,0003 bd1 ba1.2k sqft709 N Locust St, Adrian, MI 49221For SaleMLS ID #26041717, SanJuanita Navarro, Xsell Realty. MichRIC
- $169,9003 bd1 ba1.5k sqft90 N Norwood Ave, Hillsdale, MI 49242For SaleMLS ID #26049105, Brad Jenkins, CENTURY 21 Affiliated. MichRIC
