Welcome to this end-unit townhome, built in 2019 and featuring a 1-car garage, extended-width driveway, screened porch.
The screened porch features custom all-weather flooring and a custom sunshade. The rear yard includes turf. The HOA maintains the grass lawn and provides termite service around each townhome.
The main level features an open family room, dining area, and kitchen. The kitchen includes white cabinetry, granite countertops, a 5-burner natural gas range, pantry, and center island with additional storage. Stainless steel appliances include an Electrolux refrigerator, microwave, Bosch dishwasher, and disposal.
Enhanced vinyl plank flooring extends throughout the main living areas. The garage entry includes a drop zone for storage, along with a dedicated office area and built-in desk. A half bath is also located on the main level.
Upstairs are two primary suites, each with a private full bath. The rear suite overlooks the backyard and includes a tiled bath with a dual-sink vanity and a tiled shower with a bench and window. The front suite features two windows, a large closet, and a full bath with a tiled shower. The upstairs laundry is located between the two suites, and the washer and dryer convey.
Additional features include an epoxy-coated garage floor, garage storage shelving, glass storm doors at the front and rear entrances, window blinds, ceiling fans, and a motion-sensor light on the screened porch. The HVAC system has been professionally serviced each spring and fall since 2019.
Located near I-77, Lowe’s corporate headquarters, medical facilities, shopping, and other everyday services. LangTree Lake Norman offers nearby dining, shopping, and entertainment, with Lake Norman also accessible from the surrounding area.
This end-unit townhome combines two primary suites, a 1-car garage, extended driveway, screened porch, rear yard, and multiple interior and exterior updates.
Active
$315,000
202 Waterlynn Ridge Rd #F, Mooresville, NC 28117
2beds
1,720sqft
Townhouse
Built in 2019
0.05 Acres Lot
$310,700 Zestimate®
$183/sqft
$159/mo HOA
What's special
Ceiling fansRear yard includes turfExtended-width drivewayGranite countertopsEpoxy-coated garage floorScreened porchWasher and dryer convey
- 17 days
- 321
- 26
Likely to sell faster than
Zillow last checked:
Listing updated:
Listed by:
Joe Puma joe@pumahomes.com,
Puma & Associates Realty, Inc.
Source: Canopy MLS as distributed by MLS GRID,MLS#: 4429051
Facts & features
Interior
Bedrooms & bathrooms
- Bedrooms: 2
- Bathrooms: 3
- Full bathrooms: 2
- 1/2 bathrooms: 1
Primary bedroom
- Level: Upper
Bathroom half
- Level: Main
Bathroom full
- Level: Upper
Bathroom full
- Level: Upper
Other
- Level: Upper
Dining area
- Level: Main
Kitchen
- Level: Main
Laundry
- Level: Upper
Living room
- Level: Main
Other
- Level: Main
Heating
- Forced Air, Natural Gas
Cooling
- Ceiling Fan(s), Central Air
Appliances
- Included: Dishwasher, Disposal, Dryer, Gas Range, Microwave, Refrigerator, Washer
- Laundry: In Hall, Upper Level
Features
- Flooring: Carpet, Vinyl
- Has basement: No
Interior area
- Total structure area: 1,720
- Total interior livable area: 1,720 sqft
- Finished area above ground: 1,720
- Finished area below ground: 0
Video & virtual tour
Property
Parking
- Total spaces: 1
- Parking features: Attached Garage, Garage Door Opener, Garage Faces Rear, Garage on Main Level
- Attached garage spaces: 1
Features
- Levels: Two
- Stories: 2
- Entry location: Main
- Patio & porch: Covered, Rear Porch, Screened
- Exterior features: Lawn Maintenance
- Fencing: Back Yard,Partial
Lot
- Size: 0.05 Acres
Details
- Parcel number: 4656035605.000
- Zoning: TN
- Special conditions: Standard
Construction
Type & style
- Home type: Townhouse
- Property subtype: Townhouse
Materials
- Stone Veneer, Vinyl
- Foundation: Slab
Condition
- New construction: No
- Year built: 2019
Utilities & green energy
- Sewer: Public Sewer
- Water: City
Community & HOA
Community
- Subdivision: Waterlynn Grove
HOA
- Has HOA: Yes
- HOA fee: $159 monthly
- HOA name: Superior Management
- HOA phone: 704-875-7299
Location
- Region: Mooresville
Financial & listing details
- Price per square foot: $183/sqft
- Tax assessed value: $346,050
- Annual tax amount: $3,464
- Date on market: 10/2/2026
- Cumulative days on market: 66 days
- Listing terms: Cash,Conventional,FHA,VA Loan
- Road surface type: Concrete, Paved
Estimated market value
$310,700
$295,000 - $326,000
$1,879/mo
Price history
| Date | Event | Price |
|---|---|---|
| 10/2/2026 | Listed for sale | $315,000-1.6%$183/sqft |
Source:  Canopy MLS as distributed by MLS GRID #4429051 Report a problem Canopy MLS as distributed by MLS GRID #4429051 Report a problem | ||
| 9/16/2026 | Listing removed | $320,000$186/sqft |
Source: Canopy MLS as distributed by MLS GRID #4408929 Report a problem | ||
| 8/31/2026 | Price change | $320,000-4.5%$186/sqft |
Source: Canopy MLS as distributed by MLS GRID #4408929 Report a problem | ||
| 7/29/2026 | Listed for sale | $335,000+29.3%$195/sqft |
Source: Canopy MLS as distributed by MLS GRID #4408929 Report a problem | ||
| 10/8/2019 | Sold | $259,000$151/sqft |
Source: Public Record Report a problem | ||
Public tax history
| Year | Property taxes | Tax assessment |
|---|---|---|
| 2025 | $3,464 -4% | $346,050 |
| 2024 | $3,608 +0.7% | $346,050 |
| 2023 | $3,584 +23.6% | $346,050 +42.2% |
| 2022 | $2,899 +0.1% | $243,330 |
| 2021 | $2,895 +4.3% | $243,330 |
| 2020 | $2,775 +615.9% | $243,330 +595.2% |
| 2019 | $388 | $35,000 |
Find assessor info on the county website
Monthly payment
Est. payment
Payment breakdown
Explore the cost of this home by adjusting the details. Changes won't be saved.Climate risks
Neighborhood: 28117
Nearby schools
Schools provided by the listing agent
- Elementary: Coddle Creek
- Middle: Woodland Heights
- High: Lake Norman
Source: Canopy MLS as distributed by MLS GRID. This data may not be complete. We recommend contacting the local school district to confirm school assignments for this home.
- $331,0003 bd3 ba1.7k sqft202 Waterlynn Ridge Rd #B, Mooresville, NC 28117Sold
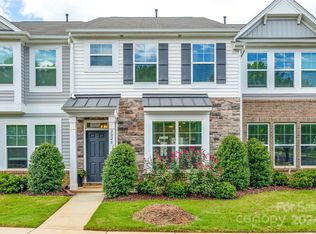
- $315,8002 bd2 ba1.6k sqft202 Waterlynn Ridge Rd TOWNHOME E, Mooresville, NC 28117Off Market
- $306,6003 bd2 ba1.6k sqft202 Waterlynn Ridge Rd #D, Mooresville, NC 28117Off Market
- $328,5003 bd3 ba1.8k sqft202 Waterlynn Ridge Rd #C, Mooresville, NC 28117Off Market
Similar homes
- $314,9002 bd3 ba1.6k sqft119 Steinbeck Way #C, Mooresville, NC 28115For Sale

 MLS ID #4416413, Julie Cash, Coldwell Banker Realty. Canopy MLS as distributed by MLS GRID
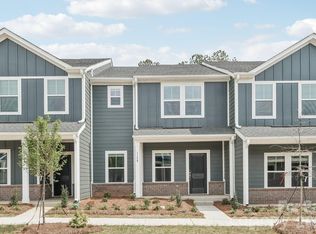
 - $319,8803 bd3 ba1.6k sqft108 Ciara Pl #B, Mooresville, NC 28117New Construction
 MLS ID #4283290, Jimmy McClurg, Meritage Homes of the Carolinas. Canopy MLS as distributed by MLS GRID
 - $364,9003 bd3 ba1.9k sqft125 Rose St, Mooresville, NC 28117For Sale
 MLS ID #4405601, Steve Metarelis, OfferPad Brokerage LLC. Canopy MLS as distributed by MLS GRID
 - $249,9003 bd3 ba1.4k sqft159 Limerick Rd, Mooresville, NC 28115For Sale
 MLS ID #4413542, Steve Metarelis, OfferPad Brokerage LLC. Canopy MLS as distributed by MLS GRID
 - $245,0002 bd3 ba1.4k sqft106 Sherman Oaks Ln, Mooresville, NC 28115For SaleMLS ID #4420415, Jamie Forte, EXP Realty LLC Mooresville. Canopy MLS as distributed by MLS GRID
- $360,0003 bd4 ba2k sqft107 Nablus Trl #C, Mooresville, NC 28117New ConstructionCanopy MLS as distributed by MLS GRID
- $355,0003 bd4 ba2k sqft107 Nablus Trl #B, Mooresville, NC 28117New ConstructionCanopy MLS as distributed by MLS GRID
- $329,8803 bd3 ba1.6k sqft104 Ciara Pl #D, Mooresville, NC 28117New ConstructionMLS ID #4366775, Jimmy McClurg, Meritage Homes of the Carolinas. Canopy MLS as distributed by MLS GRID
- $235,0002 bd3 ba1.3k sqft175 Limerick Rd #B, Mooresville, NC 28115For SaleMLS ID #4385531, Darien Swain, Modern Nest Realty LLC. Canopy MLS as distributed by MLS GRID
- $225,0003 bd2 ba1.3k sqft372 E Mills Ave, Mooresville, NC 28115For SaleMLS ID #4357217, Toni Granados, United Real Estate-Queen City. Canopy MLS as distributed by MLS GRID
- $299,9993 bd3 ba1.5k sqft154 Stella Ln #C, Troutman, NC 28166New ConstructionMLS ID #4409613, Jamechya Carter Duncan, Costello Real Estate and Investments LLC. Canopy MLS as distributed by MLS GRID
- $389,9994 bd2 ba1.8k sqft146 N Cromwell Dr, Mooresville, NC 28115For SaleMLS ID #4430306, Janell Snevel, Premier Sotheby's International Realty. Canopy MLS as distributed by MLS GRID
- $449,9005 bd3 ba2.3k sqft125 Morrocroft Ln, Mooresville, NC 28117For SaleMLS ID #4397843, Mark Gibson, Coldwell Banker Realty. Canopy MLS as distributed by MLS GRID
- $299,0003 bd3 ba1.6k sqft111 Skylar View Way #D, Troutman, NC 28166For SaleMLS ID #4419995, Jolene Handysides, Southern Homes of the Carolinas, Inc. Canopy MLS as distributed by MLS GRID
- $352,5004 bd3 ba2.1k sqft124 Fosters Glen Pl, Mooresville, NC 28115For SaleMLS ID #4409141, Kara Coll, COMPASS. Canopy MLS as distributed by MLS GRID
- $289,9003 bd3 ba1.6k sqft126 Jameson Park Dr Unit C, Troutman, NC 28166For SaleMLS ID #4385614, Matt Perkins, Mooresville Realty LLC. Canopy MLS as distributed by MLS GRID
- $375,0003 bd3 ba1.5k sqft1139 Central Park Cir, Davidson, NC 28036For SaleMLS ID #4392222, Jamie Sherrill, NextHome Advantage. Canopy MLS as distributed by MLS GRID
- $274,9002 bd3 ba1.4k sqft6172 Prosperity Church Rd, Charlotte, NC 28269For SaleMLS ID #4428293, Craig Pinchuk, Real Broker, LLC. Canopy MLS as distributed by MLS GRID
- $296,0003 bd3 ba1.7k sqft9116 Mallard Mills Dr, Charlotte, NC 28262For SaleMLS ID #4392847, Trace Manning, Realty One Group Revolution. Canopy MLS as distributed by MLS GRID
- $325,0003 bd2 ba1.5k sqft184 Watering Trough Rd, Statesville, NC 28677For Sale
 MLS ID #1222029, Chanika Graham. Triad MLS
