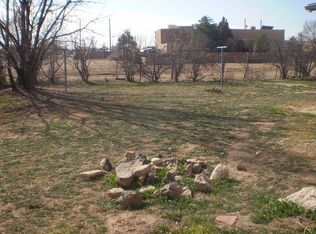
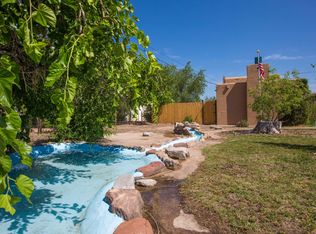
A rare North Valley find, fully renovated and thoughtfully reimagined on an expansive .26-acre lot with beautiful Sandia Mountain views. This 3-bedroom, 2-bath home plus office/flex room pairs modern updates with a versatile floor plan designed for the way you live.The open-concept layout is filled with natural light and flows seamlessly from the kitchen into the main living area, creating an inviting setting for both daily life and entertaining. At the heart of the home, the updated kitchen features granite countertops, refreshed cabinetry, and clean, contemporary finishes.A second living area provides a comfortable place to gather, relax, or entertain, while the separate office/flex room can easily adapt as a workspace, hobby room, playroom, or whatever best suits your needs. Extensive interior renovations create a fresh, cohesive feel throughout, and a recently installed roof adds peace of mind.Outside is where this property really sets itself apart. Backyard access, a newly added carport, and an electric rolling gate provide covered parking, privacy, and convenient access to the spacious lot. With no HOA, there is room for RV or boat parking, a workshop, additional storage, or future possibilities.Set against the Sandia Mountains, this move-in-ready North Valley home offers something increasingly hard to find: an updated home, a generous lot, backyard access, and the freedom to make the property your own.
For sale
$574,999
202 Wayne Rd NW, Albuquerque, NM 87114
3beds
2,131sqft
Single Family Residence
Built in 1950
0.26 Acres Lot
$551,300 Zestimate®
$270/sqft
$-- HOA
What's special
Beautiful sandia mountain viewsBackyard accessNewly added carportSpacious lotRecently installed roof
- 9 days
- 444
- 21
Zillow last checked:
Listing updated:
Listed by:
The Cavnar Group 505-206-0722,
ERA Summit 505-296-1500
Source: SWMLS,MLS#: 1110282
Facts & features
Interior
Bedrooms & bathrooms
- Bedrooms: 3
- Bathrooms: 2
- Full bathrooms: 1
- 3/4 bathrooms: 1
Primary bedroom
- Level: Main
- Area: 283.65
- Dimensions: 18.3 x 15.5
Bedroom 2
- Level: Main
- Area: 154
- Dimensions: 14 x 11
Bedroom 3
- Level: Main
- Area: 152.6
- Dimensions: 14 x 10.9
Family room
- Level: Main
- Area: 220.08
- Dimensions: 16.8 x 13.1
Kitchen
- Level: Main
- Area: 163.8
- Dimensions: 15.6 x 10.5
Living room
- Level: Main
- Area: 248.22
- Dimensions: 19.7 x 12.6
Office
- Level: Main
- Area: 174.41
- Dimensions: 16.3 x 10.7
Heating
- Combination, Forced Air
Cooling
- Refrigerated
Appliances
- Included: Dishwasher, Free-Standing Gas Range, Refrigerator, Range Hood
- Laundry: Electric Dryer Hookup
Features
- Home Office, Multiple Living Areas, Main Level Primary, Pantry
- Flooring: Carpet, Vinyl
- Windows: Double Pane Windows, Insulated Windows
- Has basement: No
- Number of fireplaces: 1
Interior area
- Total structure area: 2,131
- Total interior livable area: 2,131 sqft
Property
Parking
- Total spaces: 2
- Parking features: Carport
- Carport spaces: 2
Features
- Levels: One
- Stories: 1
- Patio & porch: Covered, Open, Patio
- Exterior features: Private Yard
- Fencing: Gate
- Has view: Yes
Lot
- Size: 0.26 Acres
- Features: Corner Lot, Lawn, Landscaped, Few Trees, Views
Details
- Additional structures: Shed(s)
- Parcel number: 101506340352011249
- Zoning description: R-1
Construction
Type & style
- Home type: SingleFamily
- Property subtype: Single Family Residence
Materials
- Block, Frame, Stucco
- Roof: Pitched,Shingle
Condition
- Resale
- New construction: No
- Year built: 1950
Utilities & green energy
- Sewer: Public Sewer
- Water: Public
- Utilities for property: Electricity Connected, Natural Gas Connected, Sewer Connected, Water Connected
Green energy
- Energy generation: None
Community & HOA
Community
- Security: Security Gate
- Subdivision: Diamond Add
Location
- Region: Albuquerque
Financial & listing details
- Price per square foot: $270/sqft
- Tax assessed value: $105,720
- Annual tax amount: $4,077
- Date on market: 9/2/2026
- Cumulative days on market: 174 days
- Listing terms: Cash,Conventional,FHA,VA Loan
Estimated market value
$551,300
$524,000 - $579,000
$2,163/mo
Price history
| Date | Event | Price |
|---|---|---|
| 10/2/2026 | Listed for sale | $574,999+1.8%$270/sqft |
Source:  SWMLS #1110282 Report a problem SWMLS #1110282 Report a problem | ||
| 8/4/2026 | Listing removed | $565,000$265/sqft |
Source: SWMLS #1098669 Report a problem | ||
| 6/25/2026 | Price change | $565,000-1.7%$265/sqft |
Source: SWMLS #1098669 Report a problem | ||
| 6/6/2026 | Price change | $575,000-4.2%$270/sqft |
Source: SWMLS #1098669 Report a problem | ||
| 4/14/2026 | Price change | $599,900-7.7%$282/sqft |
Source: SWMLS #1098669 Report a problem | ||
| 4/8/2026 | Price change | $649,900-1.5%$305/sqft |
Source: SWMLS #1098669 Report a problem | ||
| 3/28/2026 | Price change | $659,900-1.5%$310/sqft |
Source: SWMLS #1098669 Report a problem | ||
| 3/15/2026 | Price change | $669,900-1.5%$314/sqft |
Source: SWMLS #1098669 Report a problem | ||
| 3/8/2026 | Price change | $679,900-1.4%$319/sqft |
Source: SWMLS #1098669 Report a problem | ||
| 2/24/2026 | Price change | $689,900+0.1%$324/sqft |
Source: SWMLS #1098669 Report a problem | ||
| 2/21/2026 | Listed for sale | $689,500$324/sqft |
Source: SWMLS #1098669 Report a problem | ||
Public tax history
| Year | Property taxes | Tax assessment |
|---|---|---|
| 2025 | $1,237 +3.5% | $35,237 +3% |
| 2024 | $1,195 +2% | $34,211 +3% |
| 2023 | $1,172 -30.9% | $33,215 +3% |
| 2022 | $1,696 +59.6% | $32,248 +3% |
| 2021 | $1,063 +18.8% | $31,309 +3% |
| 2020 | $895 | $30,397 |
| 2019 | -- | $30,397 |
| 2018 | $868 -2.4% | $30,397 |
| 2017 | $889 +1.7% | $30,397 |
| 2016 | $874 -97.1% | $30,397 |
| 2015 | $30,397 +3443.3% | $30,397 |
| 2014 | $858 | $30,397 |
| 2013 | $858 | $30,397 |
| 2012 | -- | $30,397 |
| 2011 | -- | $30,397 |
| 2010 | -- | $30,397 |
| 2009 | -- | $30,397 |
| 2008 | -- | $30,397 |
| 2007 | -- | $30,397 |
| 2006 | -- | $30,397 |
| 2005 | -- | $30,397 |
| 2004 | -- | $30,397 |
| 2003 | -- | $30,397 |
| 2002 | -- | $30,397 |
| 2001 | -- | $30,397 -1.3% |
| 2000 | -- | $30,797 |
Find assessor info on the county website
Monthly payment
Est. payment
Payment breakdown
Explore the cost of this home by adjusting the details. Changes won't be saved.Climate risks
Neighborhood: North Valley
Nearby schools
Schools provided by the listing agent
- Elementary: Los Ranchos
- Middle: Taylor
- High: Valley
Source: SWMLS. This data may not be complete. We recommend contacting the local school district to confirm school assignments for this home.

Similar homes
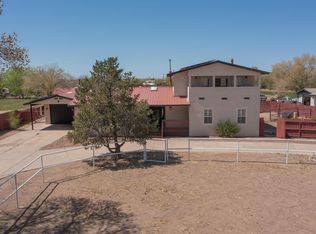
- $560,0004 bd2 ba2.6k sqft9207 Edith Blvd NE, Albuquerque, NM 87113For Sale
 MLS ID #1102076, Shane M. Dolinski, LPT Realty. SWMLS
 - $495,0003 bd3 ba2.2k sqft7372 Sidewinder Dr NE, Albuquerque, NM 87113For Sale
 MLS ID #1111924, Christopher Bess, EXP Realty LLC. SWMLS
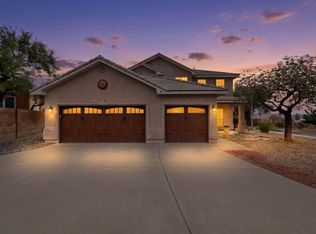
 - $579,0004 bd3 ba2.3k sqft5715 La Colonia Dr NW, Albuquerque, NM 87120For Sale
 MLS ID #1111585, Juan Fernando Brambila Romano, Simply Real Estate. SWMLS
 - $650,0003 bd3 ba2.2k sqft239 Vista Azul Ln NW, Albuquerque, NM 87114For Sale
 MLS ID #1108043, Mitchel DiLorenzo, Keller Williams Realty. SWMLS
