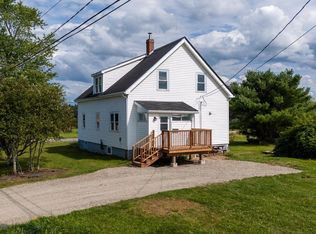
Acreage, location and opportunity come together in this 40yr old side split home in Martock! Set on an impressive 5.25 acres, the property offers plenty of space, privacy and the opportunity to build equity while creating a home that reflects your own style. The home features 3 bedrooms, 1.5 bathrooms and a comfortable layout with generous living spaces. The bright living room showcases beautiful hardwood flooring and a large picture window overlooking the surrounding landscape, while the spacious kitchen and dining area offer plenty of room for everyday living and entertaining. Heat pumps provide efficient year-round comfort, adding to the home's appeal. Outside, the expansive property provides room to enjoy the outdoors, garden, explore or simply take in the peaceful surroundings. With its combination of acreage and location, there is plenty of potential here for those looking to make a property their own. And the location is hard to beat! You're just minutes from Martock Ski Hill, Bent Ridge Winery, OnTree, and all the amenities of Windsor, while still enjoying the space and feel of country living. If you're looking for a property where you can roll up your sleeves, add your personal touches and build equity over time, this could be the opportunity you've been waiting for. With a solid layout and a fantastic location, this one is worth a closer look!
For sale
C$439,000
202 Windsor Back Rd, Martock, NS B0N 2T0
3beds
1,875sqft
Single Family Residence
Built in 1986
5.25 Acres Lot
$-- Zestimate®
C$234/sqft
C$-- HOA
What's special
Beautiful hardwood flooringSolid layout
- 18 hours
- 24
- 3
Zillow last checked:
Listing updated:
Listed by:
Jodi Daniels,
Royal LePage Atlantic - Valley(Windsor) Brokerage,
Bailee Slaunwhite,
Royal LePage Atlantic - Valley(Windsor)
Source: NSAR,MLS®#: 202622047 Originating MLS®#: Nova Scotia Association of REALTORS®
Originating MLS®#: Nova Scotia Association of REALTORS®Facts & features
Interior
Bedrooms & bathrooms
- Bedrooms: 3
- Bathrooms: 2
- Full bathrooms: 1
- 1/2 bathrooms: 1
Bedroom
- Level: Second
- Area: 138.6
- Dimensions: 11 x 12.6
Bedroom 1
- Level: Second
- Area: 92.4
- Dimensions: 8.4 x 11
Bathroom
- Level: Second
- Area: 80.8
- Dimensions: 10.1 x 8
Dining room
- Level: Main
- Area: 134.4
- Dimensions: 9.6 x 14
Kitchen
- Level: Main
- Area: 155.4
- Dimensions: 11.1 x 14
Living room
- Level: Main
- Area: 202.76
- Dimensions: 14.8 x 13.7
Heating
- Baseboard, Heat Pump -Ductless
Appliances
- Included: Stove, Dryer, Washer, Microwave, Refrigerator
- Laundry: Laundry Room
Features
- High Speed Internet
- Flooring: Carpet, Hardwood, Linoleum
- Basement: Finished
Interior area
- Total structure area: 1,875
- Total interior livable area: 1,875 sqft
- Finished area above ground: 1,250
Property
Parking
- Total spaces: 2
- Parking features: No Garage, Double, Gravel
Features
- Levels: Side Split
Lot
- Size: 5.25 Acres
- Features: Partially Cleared, Landscaped, Wooded, 3 to 9.99 Acres
Details
- Additional structures: Shed(s)
- Parcel number: 45191426
- Zoning: GR
- Other equipment: No Rental Equipment
Construction
Type & style
- Home type: SingleFamily
- Property subtype: Single Family Residence
- Attached to another structure: Yes
Materials
- Brick, Vinyl Siding
- Roof: Asphalt
Condition
- New construction: No
- Year built: 1986
Utilities & green energy
- Sewer: Septic Tank
- Water: Dug
- Utilities for property: Cable Connected, Electricity Connected, Phone Connected, Electric
Community & HOA
Community
- Features: Golf, Place of Worship, Playground, Recreation Center, School Bus Service, Shopping, Ski Hill
Location
- Region: Martock
Financial & listing details
- Price per square foot: C$234/sqft
- Price range: C$439K - C$439K
- Date on market: 9/1/2026
- Inclusions: Appliances "as Is" Condition
- Ownership: Freehold
- Electric utility on property: Yes
Price history
| Date | Event | Price |
|---|---|---|
| 9/1/2026 | Listed for sale | C$439,000C$234/sqft |
Source:  NSAR #202622047 Report a problem NSAR #202622047 Report a problem | ||
Public tax history
Tax history is unavailable.
Climate risks
Neighborhood: Martock
Nearby schools
GreatSchools rating
No schools nearby
We couldn't find any schools near this home.
Schools provided by the listing agent
- Middle: West Hants Middle School
- High: Avon View High School
Source: NSAR. This data may not be complete. We recommend contacting the local school district to confirm school assignments for this home.

Similar homes
- C$444,3443 bd2 ba1.1k sqftWentworth Rd Lot 6, Wentworth Creek, NS B0N 2T0New Construction
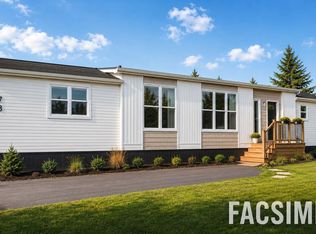 MLS ID #202621373, Rob Monk, RE/MAX Nova (Halifax) Brokerage. NSAR
 - C$415,0003 bd2 ba1.3k sqft96 Smeltzer Rd, West Hants, NS B0N 2T0For Sale
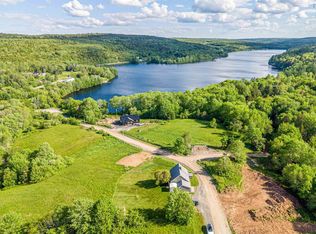 MLS ID #202621393, Erin Naugler, Viewpoint Realty Services Inc. Brokerage. NSAR
 - C$499,0002 bd1 ba990 sqftWentworth Rd Lot 5, Wentworth Creek, NS B0N 2T0New Construction
 MLS ID #202621234, Rob Monk, RE/MAX Nova (Halifax) Brokerage. NSAR
 - C$449,9003 bd2 ba1.9k sqft1056 Quarry Rd, West Hants, NS B0N 2A0For Sale
 MLS ID #202621399, Angela Mailman, Viewpoint Realty Services Inc. Brokerage. NSAR
