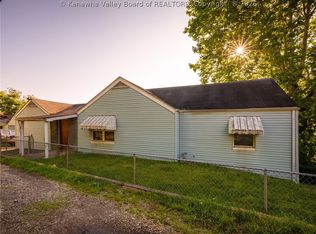
Look at the potential in this one and a half story bungalow offering 3-bedrooms and 2-full bathrooms. The main level features a living room, two bedrooms, a full bathroom, and an eat-in kitchen with modern shaker style cabinets.
The entire second floor is dedicated to a private primary suite complete with a full bathroom, a wood paneled bedroom, and an adjacent den perfect for a home office or sitting area. Downstairs, the full unfinished walkout basement offers flexible options for storage or a rec room.
Outside, enjoy the covered porch or rear deck overlooking the fenced back yard. There is also a one-car detached garage plus additional off-street parking.
For sale
$74,900
202 Winfield Rd, Saint Albans, WV 25177
3beds
1,154sqft
Single Family Residence
Built in 1948
5,227 Square Feet Lot
$-- Zestimate®
$65/sqft
$-- HOA
What's special
Private primary suiteOne-car detached garageAdditional off-street parkingCovered porchWood paneled bedroom
- 14 days
- 2,320
- 313
Likely to sell faster than
Zillow last checked:
Listing updated:
Listed by:
Jason Cavender,
The Property Center 304-513-2022
Source: KVBR,MLS#: 285791 Originating MLS: Kanawha Valley Board of REALTORS
Facts & features
Interior
Bedrooms & bathrooms
- Bedrooms: 3
- Bathrooms: 2
- Full bathrooms: 2
Primary bedroom
- Description: Primary Bedroom
- Level: Upper
- Dimensions: 16.03x15.10
Bedroom 2
- Description: Bedroom 2
- Level: Main
- Dimensions: 12.03x11.05
Bedroom 3
- Description: Bedroom 3
- Level: Main
- Dimensions: 11.08x10.08
Den
- Description: Den
- Level: Upper
- Dimensions: 11.01x10.00
Dining room
- Description: Dining Room
- Level: Main
- Dimensions: 0
Kitchen
- Description: Kitchen
- Level: Main
- Dimensions: 15.02x09.00
Living room
- Description: Living Room
- Level: Main
- Dimensions: 15.05x12.02
Heating
- Forced Air, Gas
Cooling
- Central Air
Features
- Eat-in Kitchen
- Flooring: Carpet, Hardwood, Vinyl
- Windows: Insulated Windows, Storm Window(s)
- Basement: Full
- Has fireplace: No
Interior area
- Total interior livable area: 1,154 sqft
Property
Parking
- Total spaces: 1
- Parking features: Detached, Garage, One Car Garage
- Garage spaces: 1
Features
- Patio & porch: Deck, Porch
- Exterior features: Deck, Fence, Porch
- Fencing: Yard Fenced
Lot
- Size: 5,227 Square Feet
- Dimensions: 52 x 50 x 102 x 113
Details
- Parcel number: 16003A020600000000
Construction
Type & style
- Home type: SingleFamily
- Property subtype: Single Family Residence
Materials
- Frame, Plaster
- Roof: Composition,Shingle
Condition
- Year built: 1948
Utilities & green energy
- Sewer: Public Sewer
- Water: Public
Community & HOA
Community
- Subdivision: None
HOA
- Has HOA: No
Location
- Region: Saint Albans
Financial & listing details
- Price per square foot: $65/sqft
- Tax assessed value: $92,800
- Annual tax amount: $751
- Date on market: 10/2/2026
- Cumulative days on market: 16 days
Estimated market value
Not available
Estimated sales range
Not available
$1,348/mo
Price history
| Date | Event | Price |
|---|---|---|
| 10/5/2026 | Listed for sale | $74,900-46.1%$65/sqft |
Source:  KVBR #285791 Report a problem | ||
| 5/31/2024 | Sold | $139,000+124.2%$120/sqft |
Source: Public Record Report a problem | ||
| 1/26/2007 | Sold | $62,000$54/sqft |
Source: Public Record Report a problem | ||
Public tax history
| Year | Property taxes | Tax assessment |
|---|---|---|
| 2025 | $701 | $55,680 |
| 2024 | $701 +2.5% | $55,680 +2.5% |
| 2023 | $684 | $54,300 |
| 2022 | -- | $54,300 +13.4% |
| 2021 | -- | $47,880 |
| 2020 | -- | $47,880 |
| 2019 | $603 +22.5% | $47,880 +8.9% |
| 2018 | $493 -0.2% | $43,980 |
| 2017 | $494 -0.2% | $43,980 |
| 2016 | $495 | $43,980 |
| 2015 | $495 +3% | $43,980 +1.1% |
| 2014 | $480 -5.1% | $43,500 +1.3% |
| 2013 | $506 | $42,960 -5.8% |
| 2012 | $506 +32.1% | $45,600 +35.7% |
| 2011 | $383 -0.4% | $33,600 |
| 2010 | $385 -3.8% | $33,600 -1.1% |
| 2009 | $400 -1.2% | $33,960 |
| 2008 | $405 +2.8% | $33,960 +2.2% |
| 2007 | $394 +147.5% | $33,240 |
| 2006 | $159 +0.6% | $33,240 +0.2% |
| 2005 | $158 | $33,180 |
| 2004 | -- | $33,180 |
| 2003 | -- | $33,180 +32.9% |
| 2002 | -- | $24,960 |
| 2001 | -- | $24,960 |
Find assessor info on the county website
Monthly payment
Est. payment
Payment breakdown
Explore the cost of this home by adjusting the details. Changes won't be saved.Climate risks
Neighborhood: 25177
Nearby schools
Schools provided by the listing agent
- Elementary: Anne Bailey
- Middle: Hayes
- High: Saint Albans
Source: KVBR. This data may not be complete. We recommend contacting the local school district to confirm school assignments for this home.


Similar homes
- $69,0003 bd1 ba1.4k sqft204 Winfield Rd, Saint Albans, WV 25177For Sale
 MLS ID #283996, Thomas Pratt. KVBR
- $84,9002 bd1 ba1.1k sqft103-105 Cart St, Saint Albans, WV 25177For Sale
 MLS ID #285001, Jay Snodgrass. KVBR
- $79,0004 bd2 ba1.2k sqft806 S Carroll St, Saint Albans, WV 25177Auction
 MLS ID #11951882, Taylor Ramsey, Joe R. Pyle Complete Auction and Realty Service. My State MLS
- $63,0002 bd1 ba1.2k sqft12158 Coal River Rd, Saint Albans, WV 25177For Sale
 MLS ID #284425, Amanda Keeler. KVBR
