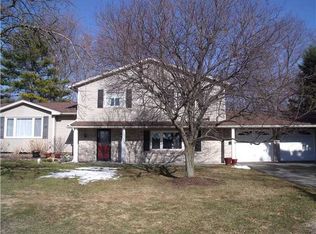
How do you spell opportunity? 2020 Baird Road! This traditional Ranch started out as a 3 bedroom, 1.5 bath Ranch. Then a large Primary Bedroom with full bath was added! Not quite a full in-law apartment but a great spot for grandma or anyone wanting a private area. Spacious fireplaced Living Room/Dining Room combo. Kitchen with all appliances included. Lots of hardwood floors too. This ranch is in great shape just needing some cosmetic updates and some work in the deck area. Priced at $155 per sq ft this is truly a great opportunity! Don't miss out! Delay negotiations until Aug 17, 2026 at noon.
Pending
$289,900
2020 Baird Rd, Penfield, NY 14526
4beds
1,866sqft
Single Family Residence
Built in 1960
0.58 Acres Lot
$-- Zestimate®
$155/sqft
$-- HOA
What's special
Lots of hardwood floors
- 22 days
- 2,293
- 89
Zillow last checked:
Listing updated:
Listed by:
Empire Realty Group 585-347-4900,
James R. White 585-733-2309
Source: NYSAMLSs,MLS#: R1705872
Originating MLS: Rochester
Facts & features
Interior
Bedrooms & bathrooms
- Bedrooms: 4
- Bathrooms: 3
- Full bathrooms: 2
- 1/2 bathrooms: 1
- Main level bathrooms: 3
- Main level bedrooms: 4
Heating
- Gas, Forced Air
Cooling
- Central Air
Appliances
- Included: Dryer, Dishwasher, Free-Standing Range, Disposal, Gas Water Heater, Oven, Refrigerator, Washer
- Laundry: In Basement
Features
- Ceiling Fan(s), Entrance Foyer, Eat-in Kitchen, Separate/Formal Living Room, Living/Dining Room, See Remarks, Sliding Glass Door(s), Bedroom on Main Level, In-Law Floorplan, Main Level Primary
- Flooring: Carpet, Ceramic Tile, Hardwood, Varies
- Doors: Sliding Doors
- Windows: Thermal Windows
- Basement: Full,Sump Pump
- Number of fireplaces: 1
Interior area
- Total structure area: 1,866
- Total interior livable area: 1,866 sqft
Property
Parking
- Total spaces: 2
- Parking features: Attached, Garage, Garage Door Opener
- Attached garage spaces: 2
Features
- Levels: One
- Stories: 1
- Patio & porch: Deck
- Exterior features: Blacktop Driveway, Deck
Lot
- Size: 0.58 Acres
- Dimensions: 100 x 260
- Features: Rectangular, Rectangular Lot
Details
- Parcel number: 2642001241900002003000
- Special conditions: Estate
Construction
Type & style
- Home type: SingleFamily
- Architectural style: Ranch
- Property subtype: Single Family Residence
Materials
- Attic/Crawl Hatchway(s) Insulated, Vinyl Siding, Copper Plumbing
- Foundation: Block
Condition
- Resale
- Year built: 1960
Utilities & green energy
- Electric: Circuit Breakers
- Sewer: Connected
- Water: Connected, Public
- Utilities for property: Cable Available, Sewer Connected, Water Connected
Community & HOA
Location
- Region: Penfield
Financial & listing details
- Price per square foot: $155/sqft
- Tax assessed value: $220,400
- Annual tax amount: $7,139
- Date on market: 8/12/2026
- Cumulative days on market: 22 days
- Listing terms: Cash,Conventional,FHA,VA Loan
Estimated market value
Not available
Estimated sales range
Not available
$3,315/mo
Price history
| Date | Event | Price |
|---|---|---|
| 8/19/2026 | Pending sale | $289,900$155/sqft |
Source: | ||
| 8/12/2026 | Listed for sale | $289,900$155/sqft |
Source: | ||
Public tax history
| Year | Property taxes | Tax assessment |
|---|---|---|
| 2025 | -- | $220,400 |
| 2024 | -- | $220,400 |
| 2023 | -- | $220,400 |
| 2022 | -- | $220,400 +33.6% |
| 2021 | -- | $165,000 |
| 2020 | -- | $165,000 |
| 2018 | -- | $165,000 |
| 2017 | $2,636 | $165,000 |
| 2016 | -- | $165,000 |
| 2015 | -- | $165,000 |
| 2014 | -- | $165,000 |
| 2013 | -- | $165,000 |
| 2012 | -- | $165,000 |
| 2011 | -- | $165,000 |
| 2010 | -- | $165,000 |
| 2009 | -- | $165,000 +12.2% |
| 2007 | -- | $147,000 |
| 2006 | -- | $147,000 |
| 2005 | -- | $147,000 +7.9% |
| 2004 | -- | $136,200 |
| 2003 | -- | $136,200 |
| 2002 | -- | $136,200 |
| 2001 | -- | $136,200 +5.6% |
| 2000 | -- | $129,000 |
Find assessor info on the county website
Monthly payment
Climate risks
Neighborhood: 14526
Nearby schools
Schools provided by the listing agent
- District: Penfield
Source: NYSAMLSs. This data may not be complete. We recommend contacting the local school district to confirm school assignments for this home.