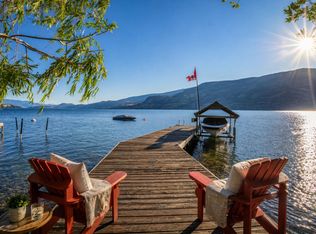
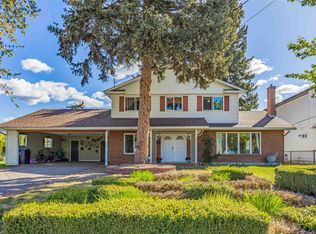
Tucked among the trees in McKinley, this 5-bedroom home with a brand new 2-bedroom legal suite offers the kind of lifestyle people move to the Okanagan for. Surrounded by serene lake and mountain views and set on a spacious lot with southwest exposure, this property is designed for long summer days outdoors and effortless indoor-outdoor living. Thoughtfully updated with both design and functionality in mind, the home balances elevated finish and comfort. The main living space opens seamlessly to a spacious outdoor deck, creating an effortless flow for entertaining or unwinding. From morning coffee overlooking the lake to evenings spent unwinding in nature, this is a home that invites a sense of calm. Situated on a large lot with space for a pool and access to the back lane, the possibilities are endless. Just a short 7-minute walk brings you to the waterfront on Okanagan Lake, while still being conveniently located near amenities, UBCO, Kelowna International Airport, and downtown Kelowna. The legal suite also enjoys its own peaceful lake views, offering excellent flexibility to generate income through long or short-term rental opportunities. 300 amp service (200 amps to the main home, 100 amps to the suite on a separate meter). $250k+ spent on updates. Picture life here... quiet mornings, lake views, and a home that effortlessly blends lifestyle, comfort, and opportunity in one of the Okanagan’s most idyllic settings.
For sale
C$1,299,000
2020 Bennett Rd, Kelowna, BC V1V 2C1
5beds
2,652sqft
Single Family Residence
Built in 1998
0.36 Acres Lot
$-- Zestimate®
C$490/sqft
C$-- HOA
What's special
Spacious outdoor deck
- 39 days |
- 198 |
- 14 |
Zillow last checked:
Listing updated:
Listed by:
Emily Zurrer,
Century 21 Assurance Realty Ltd
Source: Association of Interior REALTORS,MLS®#: 10391840Originating MLS®#: Association of Interior REALTORS
Facts & features
Interior
Bedrooms & bathrooms
- Bedrooms: 5
- Bathrooms: 3
- Full bathrooms: 3
Primary bedroom
- Level: Second
- Area: 269.27 Square Feet
- Dimensions: 13.75x19.58
Bedroom
- Level: Basement
- Area: 156 Square Feet
- Dimensions: 13.00x12.00
Bedroom
- Level: Main
- Area: 146.25 Square Feet
- Dimensions: 11.25x13.00
Bedroom
- Level: Basement
- Dimensions: 10.17x12.58
Bedroom
- Level: Main
- Area: 107.81 Square Feet
- Dimensions: 9.58x11.25
Dining room
- Level: Main
- Area: 104.13 Square Feet
- Dimensions: 12.25x8.50
Family room
- Level: Basement
- Area: 384.92 Square Feet
- Dimensions: 24.83x15.50
Foyer
- Level: Main
- Area: 52.5 Square Feet
- Dimensions: 10.00x5.25
Other
- Level: Basement
- Area: 41.08 Square Feet
- Dimensions: 8.50x4.83
Other
- Level: Second
- Area: 59 Square Feet
- Dimensions: 12.00x4.92
Other
- Level: Main
- Area: 71.88 Square Feet
- Dimensions: 9.58x7.50
Kitchen
- Level: Main
- Area: 132 Square Feet
- Dimensions: 11.00x12.00
Living room
- Level: Main
- Area: 292.92 Square Feet
- Dimensions: 19.00x15.42
Other
- Description: Garage - 2 car
- Level: Main
- Area: 560.05 Square Feet
- Dimensions: 23.92x23.42
Workshop
- Level: Basement
- Area: 169.58 Square Feet
- Dimensions: 12.33x13.75
Heating
- Electric, Forced Air, Heat Pump
Cooling
- Central Air, Heat Pump
Appliances
- Included: Dryer, Dishwasher, Electric Range, Microwave, Refrigerator, Washer
Features
- Flooring: Hardwood, Laminate
- Windows: Window Treatments
- Basement: Full,Walk-Out Access
- Has fireplace: Yes
- Fireplace features: Insert, Gas, Rough-In
Interior area
- Total interior livable area: 2,652 sqft
- Finished area above ground: 1,585
- Finished area below ground: 1,067
Property
Parking
- Total spaces: 6
- Parking features: Attached, Garage
- Attached garage spaces: 2
- Uncovered spaces: 4
Features
- Levels: Two and One Half
- Pool features: None
- Has view: Yes
- View description: Lake, Mountain(s)
- Has water view: Yes
- Water view: Lake
- Waterfront features: Other
Lot
- Size: 0.36 Acres
- Dimensions: 85.00 x 185.00
- Features: Cul-De-Sac, Landscaped, Secluded
Details
- Additional structures: Workshop
- Parcel number: 002289326
- Zoning: RR2
- Special conditions: Standard
Construction
Type & style
- Home type: SingleFamily
- Architectural style: Modern,Ranch,Two Story
- Property subtype: Single Family Residence
Condition
- New construction: No
- Year built: 1998
Utilities & green energy
- Sewer: Septic Tank
- Water: Public
Community & HOA
HOA
- Has HOA: No
Location
- Region: Kelowna
Financial & listing details
- Price per square foot: C$490/sqft
- Annual tax amount: C$5,923
- Date on market: 6/17/2026
- Cumulative days on market: 95 days
- Ownership: Freehold,Fee Simple
Emily Zurrer
Emily Zurrer
By pressing Contact Agent, you agree that the real estate professional identified above may call/text you about your search, which may involve use of automated means and pre-recorded/artificial voices. You don't need to consent as a condition of buying any property, goods, or services. Message/data rates may apply. You also agree to our Terms of Use. Zillow does not endorse any real estate professionals. We may share information about your recent and future site activity with your agent to help them understand what you're looking for in a home.
Price history
Price history is unavailable.
Public tax history
Tax history is unavailable.
Climate risks
Neighborhood: McKinley Landing
Nearby schools
GreatSchools rating
No schools nearby
We couldn't find any schools near this home.
- C$2,649,0005 bd3 ba3.1k sqft1988 Dewdney Rd, Kelowna, BC V1V2C3For Sale
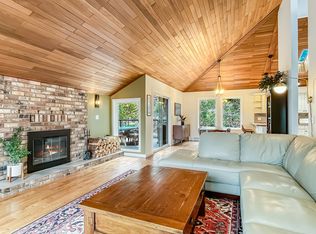
- C$1,499,9005 bd3 ba3.2k sqft487 Clifton Rd N, Kelowna, BC V1V1A2New Construction

- C$935,0004 bd3 ba2.4k sqft442 Clifton Rd N, Kelowna, BC V1V1H1For Sale
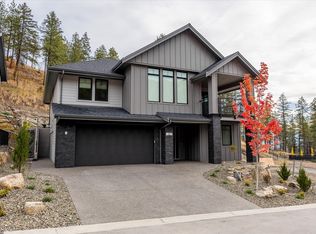
- C$1,465,0005 bd3 ba2.6k sqft1437 April Springs Ct, Kelowna, BC V1V2C6For Sale
- C$--4 bd4 ba3.7k sqft1889 Begbie Rd, Kelowna, BC V1V2X4Off Market
- C$1,750,0006 bd5 ba4.3k sqft1996 Twin Ridge Ct, Kelowna, BC V1V2X8For Sale
- C$3,3903 bd4 ba1.8k sqftUnion Rd #51, Kelowna, BC V1V3E1For Rent
- C$--4 bd4 ba3.3k sqft1199 Long Ridge Dr, Kelowna, BC V1V2W9Off Market
Similar homes
- C$1,349,9004 bd3 ba3.2k sqft628 Spruceview Pl S, Kelowna, BC V1V 2P7For Sale
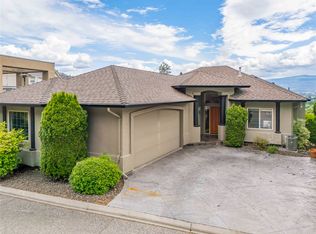 MLS ID #10386286, Lisa Moldenhauer. Association of Interior REALTORS
 - C$1,298,0008 bd3 ba3.9k sqft145 Magic Dr, Kelowna, BC V1V 1N2For Sale
 MLS ID #10390932, Michal Gook. Association of Interior REALTORS
 - C$1,100,0005 bd3 ba3k sqft2321 Lillooet Cres, Kelowna, BC V1V 1T1For Sale
 MLS ID #10394512, Kevin Chepil. Association of Interior REALTORS
 - C$1,299,0004 bd3 ba1.9k sqft1525 Friesen Rd, Kelowna, BC V1X 4X7For Sale
 MLS ID #10383970, Raj Kandola. Association of Interior REALTORS
 - C$1,245,0005 bd3 ba3.5k sqft2218 Omineca Pl, Kelowna, BC V1V 1H7For SaleMLS ID #10390388, Chris Veale. Association of Interior REALTORS
- C$1,085,0004 bd3 ba2.9k sqft3117 Capistrano Ct, Kelowna, BC V1V 2A2For SaleMLS ID #10390120, Staci Champagne. Association of Interior REALTORS
- C$935,0004 bd3 ba2.4k sqft442 Clifton Rd N, Kelowna, BC V1V 1H1For SaleMLS ID #10388813, Elaine Godeghesi. Association of Interior REALTORS
- C$1,299,9886 bd4 ba3.5k sqft695 Deans Dr, Kelowna, BC V1P 1A1For SaleMLS ID #10392919, Kara Rosart. Association of Interior REALTORS
- C$1,150,0004 bd3 ba3.1k sqft1750 Sonora Dr, Kelowna, BC V1Y 8K7For SaleMLS ID #10388951, Kiri Sandana. Association of Interior REALTORS
- C$1,600,0005 bd3 ba3.1k sqft2351 Boucherie Rd, West Kelowna, BC V1Z 2E7For SaleMLS ID #10395644, Nick Hazzi. Association of Interior REALTORS
- C$1,598,0005 bd4 ba3k sqft705 Royal Pine Dr, Kelowna, BC V1Y 9G2For SaleMLS ID #10376526, Suzie Doratti. Association of Interior REALTORS
- C$1,400,0005 bd4 ba3.3k sqft1863 Horizon Dr, West Kelowna, BC V1Z 3E4For SaleMLS ID #10392899, Adam Smith. Association of Interior REALTORS
- C$1,465,0005 bd3 ba2.6k sqft1437 April Springs Ct, Kelowna, BC V1V 2C6For SaleMLS ID #10389838, Staci Champagne. Association of Interior REALTORS
- C$1,249,0004 bd3 ba2.4k sqft2117 Michelle Cres, Tsinstikeptum 10, BC V1Z 2W2For SaleMLS ID #10386085, Grant Good. Association of Interior REALTORS
- C$1,250,0006 bd2 ba3.4k sqft265 & 269 Muir Rd, Kelowna, BC V1X 2T2For SaleMLS ID #10389745, Seth Cowie. Association of Interior REALTORS
- C$1,150,0005 bd4 ba2.6k sqft4632 Gordon Dr, Kelowna, BC V1W 1T6For SaleMLS ID #10393482, David Delorme. Association of Interior REALTORS
- C$1,349,9994 bd3 ba3.3k sqft307 Sandpiper Ct, Kelowna, BC V1W 4K7For SaleMLS ID #10383126, Richard Deacon. Association of Interior REALTORS
- C$989,0003 bd2 ba1.7k sqft365 Clifton Rd, Kelowna, BC V1V 1A4For SaleMLS ID #10392413, Giuliana Carbone. Association of Interior REALTORS
- C$1,190,0005 bd3 ba3.2k sqft295 Raven Dr, Kelowna, BC V1W 4T6For SaleMLS ID #10388542, JP Letnick. Association of Interior REALTORS
- C$1,185,0004 bd4 ba2.6k sqft2370 Thacker Dr, West Kelowna, BC V1Z 1V8For SaleMLS ID #10386288, Lisa Moldenhauer. Association of Interior REALTORS
