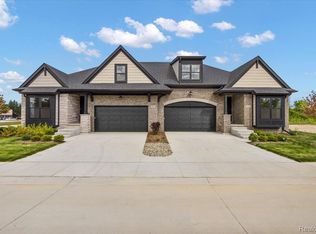
Experience elevated living in Breckenridge, a boutique residential community in the heart of
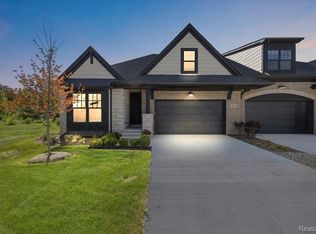
Rochester Hills. This exceptional 3-bedroom, 3-bathroom "Vail" duet MODEL condo stands
apart with thoughtfully curated designer upgrades and a level of finish and sophistication
beyond the ordinary. Dramatic vaulted ceilings and an open, airy layout are complemented
by a striking floor-to-ceiling architectural wine display, custom feature walls and
millwork, designer lighting, grand 8-foot doors, undermount cabinet lighting and other
distinctive high-end finishes throughout. A first-floor primary suite offers luxurious everyday
living, while upstairs you'll find a spacious bedroom, full bath and versatile loft/flex space
ideal for guests, family or a private home office. Enjoy quiet mornings or evening gatherings
on the beautiful covered loggia. Located in the Rochester School District, minutes from
downtown Rochester, The Village of Rochester Hills, premier shopping and dining, and
nearby parks and trails. A beautifully appointed, move-in-ready model residence where
the upgrades have already been done - simply move in and enjoy. This one won't last
long!
For sale
Price cut: $10K (10/23)
$669,900
2020 Breckenridge Ct, Rochester, MI 48307
3beds
2,490sqft
Condominium
Built in 2025
-- sqft lot
$664,500 Zestimate®
$269/sqft
$295/mo HOA
What's special
- 69 days
- 434
- 16
Zillow last checked:
Listing updated:
Listed by:
Daniel Danjou 734-388-4447,
CXR Realty 734-358-1866
Source: Realcomp II,MLS#: 20261065197
Facts & features
Interior
Bedrooms & bathrooms
- Bedrooms: 3
- Bathrooms: 3
- Full bathrooms: 3
Primary bedroom
- Level: Entry
- Area: 195
- Dimensions: 15 X 13
Bedroom
- Level: Second
- Area: 260
- Dimensions: 20 X 13
Bedroom
- Level: Entry
- Area: 143
- Dimensions: 13 X 11
Primary bathroom
- Level: Entry
- Area: 132
- Dimensions: 12 X 11
Other
- Level: Entry
- Area: 66
- Dimensions: 11 X 6
Other
- Level: Second
- Area: 54
- Dimensions: 9 X 6
Dining room
- Level: Entry
- Area: 168
- Dimensions: 12 X 14
Family room
- Level: Entry
- Area: 225
- Dimensions: 15 X 15
Kitchen
- Level: Entry
- Area: 247
- Dimensions: 19 X 13
Laundry
- Level: Entry
- Area: 54
- Dimensions: 9 X 6
Loft
- Level: Entry
- Area: 156
- Dimensions: 12 X 13
Heating
- Forced Air, Natural Gas
Cooling
- Ceiling Fans, Central Air
Appliances
- Included: Dishwasher, Dryer, Free Standing Refrigerator, Microwave, Washer
Features
- Basement: Unfinished
- Has fireplace: No
Interior area
- Total interior livable area: 2,490 sqft
- Finished area above ground: 2,490
Property
Parking
- Total spaces: 2
- Parking features: Two Car Garage, Attached
- Attached garage spaces: 2
Features
- Levels: One And One Half
- Stories: 1.5
- Entry location: GroundLevelwSteps
- Patio & porch: Covered, Deck, Porch
- Pool features: None
Details
- Parcel number: 1528228011
- Special conditions: Short Sale No,Standard
Construction
Type & style
- Home type: Condo
- Architectural style: Half Duplex,75
- Property subtype: Condominium
Materials
- Brick, Stone, Vinyl Siding
- Foundation: Basement, Poured
- Roof: Asphalt
Condition
- New construction: No
- Year built: 2025
Utilities & green energy
- Sewer: Public Sewer
- Water: Public
Community & HOA
Community
- Subdivision: BRECKENRIDGE CONDOS/ROCHESTER
HOA
- Has HOA: Yes
- HOA fee: $295 monthly
Location
- Region: Rochester
Financial & listing details
- Price per square foot: $269/sqft
- Tax assessed value: $168,360
- Annual tax amount: $8,226
- Date on market: 8/22/2026
- Cumulative days on market: 69 days
- Listing agreement: Exclusive Right To Sell
- Listing terms: Cash,Conventional,FHA,Va Loan
Estimated market value
$664,500
$631,000 - $698,000
$3,428/mo
Price history
| Date | Event | Price |
|---|---|---|
| 10/23/2026 | Price change | $669,900-1.5%$269/sqft |
Source:  Realcomp II #20261065197 Report a problem Realcomp II #20261065197 Report a problem | ||
| 10/8/2026 | Price change | $679,900-2.9%$273/sqft |
Source: Realcomp II #20261065197 Report a problem | ||
| 8/22/2026 | Listed for sale | $700,000+6.1%$281/sqft |
Source: Realcomp II #20261065197 Report a problem | ||
| 1/23/2026 | Sold | $659,900$265/sqft |
Source: Realcomp II #20251031375 Report a problem | ||
| 12/17/2025 | Pending sale | $659,900$265/sqft |
Source: Realcomp II #20251031375 Report a problem | ||
| 11/28/2025 | Listed for sale | $659,900$265/sqft |
Source: Realcomp II #20251031375 Report a problem | ||
| 10/30/2025 | Pending sale | $659,900$265/sqft |
Source: Realcomp II #20251031375 Report a problem | ||
| 8/29/2025 | Listed for sale | $659,900$265/sqft |
Source: Realcomp II #20251031375 Report a problem | ||
Public tax history
Tax history is unavailable.
Monthly payment
Est. payment
Payment breakdown
Explore the cost of this home by adjusting the details. Changes won't be saved.Climate risks
Neighborhood: 48307
Similar homes
- $720,0003 bd3 ba2.1k sqft5872 Willow Grove Dr, Troy, MI 48085New Construction
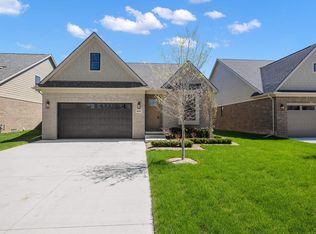
 MLS ID #50220749, Nicole Ulewicz, Vanguard Realty Group LLC. MiRealSource
 - $690,0003 bd2 ba1.8k sqft5908 Willow Grove Dr, Troy, MI 48085New Construction
 MLS ID #50220743, Nicole Ulewicz, Vanguard Realty Group LLC. MiRealSource
 - $699,0004 bd3 ba3k sqft283 Westbrooke Dr, Oakland, MI 48363For Sale

 MLS ID #20261065449, Jocelyn Hall, EXP Realty Main. Realcomp II
 - $608,7004 bd3 ba2.6k sqft871 Wynstone Cir S, Oakland, MI 48363For Sale
 MLS ID #20261082390, Kevin A Stewart, Stewart Team R E Partners Inc. Realcomp II
 - $674,9004 bd4 ba2.9k sqft17827 Biscayne Dr, Macomb, MI 48042New ConstructionMLS ID #50225565, Vincenza Vitale, D'Anna Realty. MiRealSource
- $682,4004 bd3 ba2.7k sqft4042 Spring Meadows Dr, Sterling Heights, MI 48314New ConstructionMLS ID #20261073194, Bernard Shamow, EXP Realty Main. Realcomp II
- $672,9904 bd3 ba3.1k sqft14009 Regatta Bay Dr, Utica, MI 48315New ConstructionRealcomp II
- $639,6303 bd3 ba2.3k sqftJudah Rd, New Baltimore, MI 48051New ConstructionRealcomp II
- $699,9004 bd3 ba2.8k sqft49928 Jean Dr, Macomb, MI 48044New ConstructionMLS ID #20261084462, Ron Trombetti, Berkshire Hathaway HomeServices Kee Realty Washin. Realcomp II
- $975,0004 bd4 ba3.2k sqft3941 Corkwood Dr, Sterling Heights, MI 48314For SaleMLS ID #50225445, Sandra Weber, Real Estate One Chesterfield. MiRealSource
- $563,9453 bd3 ba1.8k sqft809 Cortland Ln, Troy, MI 48085New ConstructionRealcomp II
- $647,4854 bd3 ba3.1k sqft14278 Edenshire Dr, Shelby, MI 48315New ConstructionRealcomp II
- $679,9004 bd3 ba3.5k sqft55777 Beacon Shore Dr, Shelby Township, MI 48315For SaleMLS ID #50224242, Jack Combs, Keller Williams Realty Lakeside. MiRealSource
- $625,9904 bd3 ba2.5k sqft274 Skydrake Ct, Lake Orion, MI 48359New ConstructionRealcomp II
- $725,0003 bd3 ba2.3k sqft54946 Rose Terrace Dr, Shelby Township, MI 48316New ConstructionMLS ID #50213506, Nicole Ulewicz, Vanguard Realty Group LLC. MiRealSource
- $594,0003 bd3 ba2.3k sqft21972 Majestic Dr, Macomb, MI 48044For SaleMLS ID #50217664, Stephan Furstenau, iHome Realty, Inc.. MiRealSource
- $645,9903 bd3 ba2.5k sqft3031 Sheffield Cir, Clarkston, MI 48346New ConstructionRealcomp II
- $659,9004 bd4 ba2.7k sqft49241 London Bridge Dr, Macomb, MI 48042New ConstructionMLS ID #20261063073, Ron Trombetti, Berkshire Hathaway HomeServices Kee Realty Washin. Realcomp II
