Are you looking for 5 acres of wood-lined privacy? How about over 2,700 sq ft of living space? Maybe an oversized garage with a 4-post full-size vehicle lift and workshop space? Perhaps a 30x50 barn perfect for starting your mini farm? Find all this & more in Turtlecreek Twp, just 6 minutes from downtown Lebanon! Enjoy peaceful views from the wrap-around covered porch, the expansive composite rear deck, or the stamped concrete patio with built-in fire pit. Inside you'll find 4 bedrooms, 2.5 baths, main floor laundry, and walkout access from the living room, family room, laundry/mud room & basement. Granite counters, hardwood floors, updated mechanics, Lebanon Schools...the list goes on! Available by appointment only; agent related to seller.
For sale
Price cut: $15K (10/13)
$575,000
2020 Keever Rd, Lebanon, OH 45036
4beds
2,722sqft
Single Family Residence
Built in 1988
5 Acres Lot
$558,600 Zestimate®
$211/sqft
$-- HOA
What's special
Updated mechanicsMain floor laundryExpansive composite rear deckGranite countersHardwood floors
- 43 days
- 3,725
- 425
Zillow last checked:
Listing updated:
Listed by:
Sarah E Close (513)766-9200,
Keller Williams Advisors Rlty,
Casey Stewart 513-600-2768,
Keller Williams Advisors Rlty
Source: DABR MLS,MLS#: 967825 Originating MLS: Dayton Area Board of REALTORS
Originating MLS: Dayton Area Board of REALTORSFacts & features
Interior
Bedrooms & bathrooms
- Bedrooms: 4
- Bathrooms: 3
- Full bathrooms: 2
- 1/2 bathrooms: 1
- Main level bathrooms: 2
Primary bedroom
- Level: Main
- Dimensions: 14 x 12
Bedroom
- Level: Main
- Dimensions: 9 x 14
Bedroom
- Level: Second
- Dimensions: 17 x 18
Bedroom
- Level: Second
- Dimensions: 18 x 18
Dining room
- Level: Main
- Dimensions: 9 x 7
Family room
- Level: Main
- Dimensions: 20 x 16
Kitchen
- Level: Main
- Dimensions: 12 x 13
Laundry
- Level: Main
- Dimensions: 5 x 9
Living room
- Level: Main
- Dimensions: 18 x 12
Office
- Level: Second
- Dimensions: 11 x 4
Recreation
- Level: Basement
- Dimensions: 27 x 25
Heating
- Electric
Cooling
- Central Air, Window Unit(s)
Appliances
- Included: Dryer, Dishwasher, Disposal, Microwave, Range, Refrigerator, Washer, Electric Water Heater
Features
- Granite Counters, Kitchen/Family Room Combo, Vaulted Ceiling(s)
- Windows: Double Hung, Double Pane Windows, Skylight(s), Vinyl
- Basement: Partial,Partially Finished,Walk-Out Access
- Has fireplace: Yes
- Fireplace features: Stove, Wood Burning
Interior area
- Total structure area: 2,722
- Total interior livable area: 2,722 sqft
Property
Parking
- Total spaces: 2
- Parking features: Garage, Two Car Garage
- Garage spaces: 2
Features
- Levels: One and One Half
- Patio & porch: Deck, Patio, Porch
- Exterior features: Deck, Fence, Porch, Patio
- Fencing: Partial
Lot
- Size: 5 Acres
- Dimensions: 5 acres
Details
- Parcel number: 1216200005
- Zoning: Residential
- Zoning description: Residential
Construction
Type & style
- Home type: SingleFamily
- Architectural style: Cape Cod
- Property subtype: Single Family Residence
Materials
- Vinyl Siding
Condition
- Year built: 1988
Utilities & green energy
- Water: Public
- Utilities for property: Water Available
Community & HOA
HOA
- Has HOA: No
Location
- Region: Lebanon
Financial & listing details
- Price per square foot: $211/sqft
- Tax assessed value: $399,560
- Annual tax amount: $5,439
- Date on market: 9/10/2026
- Date available: 09/10/2026
- Listing terms: Conventional,FHA,USDA Loan,VA Loan
Estimated market value
$558,600
$531,000 - $587,000
$3,390/mo
Price history
| Date | Event | Price |
|---|---|---|
| 10/13/2026 | Price change | $575,000-2.5%$211/sqft |
Source:  Cincy MLS #1892298 Report a problem Cincy MLS #1892298 Report a problem | ||
| 10/2/2026 | Price change | $590,000-1.7%$217/sqft |
Source: Cincy MLS #1892298 Report a problem | ||
| 9/10/2026 | Listed for sale | $599,999+79.1%$220/sqft |
Source: Cincy MLS #1892298 Report a problem | ||
| 11/12/2019 | Sold | $335,000$123/sqft |
Source: Public Record Report a problem | ||
Public tax history
| Year | Property taxes | Tax assessment |
|---|---|---|
| 2025 | $5,439 -2.3% | $139,850 |
| 2024 | $5,565 +15.7% | $139,850 +28% |
| 2023 | $4,810 +1.2% | $109,290 +0% |
| 2022 | $4,752 +7.8% | $109,287 |
| 2021 | $4,408 +2.5% | $109,287 +23% |
| 2020 | $4,302 -0.6% | $88,851 |
| 2019 | $4,327 +10% | $88,851 |
| 2018 | $3,933 0% | $88,851 +11% |
| 2017 | $3,934 -11.2% | $80,010 |
| 2016 | $4,432 -1.7% | $80,010 |
| 2015 | $4,506 +2.9% | $80,010 +8.1% |
| 2014 | $4,378 +10.4% | $74,010 -12.9% |
| 2013 | $3,967 +3.7% | $84,980 |
| 2012 | $3,826 -1.6% | $84,980 -0.2% |
| 2011 | $3,886 +16% | $85,190 +4.9% |
| 2010 | $3,350 +0.8% | $81,200 |
| 2009 | $3,323 +4.9% | $81,200 |
| 2008 | $3,168 | $81,200 |
| 2007 | -- | $81,200 +12.4% |
| 2006 | -- | $72,250 +0.8% |
| 2005 | -- | $71,660 +9.9% |
| 2004 | -- | $65,200 |
| 2003 | -- | $65,200 +12.2% |
| 2002 | -- | $58,130 |
| 2001 | -- | $58,130 |
| 2000 | -- | $58,130 +2.1% |
| 1999 | -- | $56,940 |
Find assessor info on the county website
Monthly payment
Est. payment
Payment breakdown
Explore the cost of this home by adjusting the details. Changes won't be saved.Climate risks
Neighborhood: 45036
Nearby schools
Schools provided by the listing agent
- District: Lebanon
Source: DABR MLS. This data may not be complete. We recommend contacting the local school district to confirm school assignments for this home.

Similar homes
- $585,0004 bd2 ba3.3k sqft1394 Kirby Rd, Lebanon, OH 45036For Sale
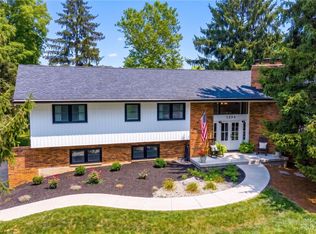
 MLS ID #968017, Alex Schafers, RE/MAX United Associates. DABR MLS
 - $659,9004 bd5 ba3.9k sqft1161 Orchard Run Dr, Lebanon, OH 45036For Sale
 MLS ID #968837, Erika Halburnt, Bella Realty Group. DABR MLS
 - $675,0004 bd5 ba3.6k sqft1358 Shaker Run Blvd, Lebanon, OH 45036For Sale
 MLS ID #971678, Leah Joos, Keller Williams Advisors Rlty. DABR MLS
 - $665,0004 bd4 ba3.1k sqft1707 Rock Rose Ct, Lebanon, OH 45036For Sale
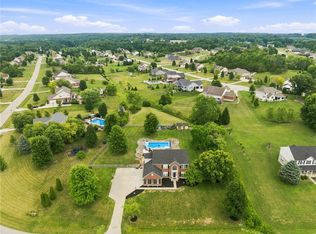 MLS ID #965357, Barbie Woehrmyer, Coldwell Banker Realty. DABR MLS
 - $419,9003 bd2 ba1.5k sqft1500 S State Route 123, Lebanon, OH 45036For SaleMLS ID #965896, Jamie Gabbard, Glasshouse Realty Group. DABR MLS
- $465,0003 bd2 ba1.7k sqft707 Old State Route 122, Lebanon, OH 45036For SaleMLS ID #970349, Sarah Treon, Glasshouse Realty Group. DABR MLS
- $524,9004 bd3 ba3.7k sqft1828 W Tamarron Ct, Springboro, OH 45066For SaleMLS ID #971835, Nathan Back, Keller Williams Pinnacle Group. DABR MLS
- $599,9004 bd2 ba2.6k sqft6401 Princeton Rd, Liberty Township, OH 45011For SaleMLS ID #962641, Tami Holmes, Tami Holmes Realty. DABR MLS
- $439,8004 bd4 ba2.1k sqft878 Grandstone Ct, Lebanon, OH 45036For SaleMLS ID #965691, Megan Reed, Glasshouse Realty Group. DABR MLS
- $395,0004 bd4 ba2.1k sqft962 Evergreen Park Ln, Lebanon, OH 45036For SaleMLS ID #968878, Cynthia A Howard, Sibcy Cline Inc.. DABR MLS
- $600,0004 bd4 ba3.4k sqft1325 Tecumseh Dr, Maineville, OH 45039For SaleMLS ID #966656, Bruce R Koehler, Comey & Shepherd REALTORS. DABR MLS
- $574,9005 bd3 ba2.1k sqft6515 Canterbury Dr, Franklin, OH 45005For SaleMLS ID #969180, Reva Owens, Coldwell Banker Heritage. DABR MLS
- $799,0005 bd5 ba3.6k sqft2338 Point View Ct, Lebanon, OH 45036For SaleMLS ID #967171, Barbie Woehrmyer, Coldwell Banker Realty. DABR MLS
- $437,9994 bd4 ba2.7k sqft2050 Prairie Clover Dr, Lebanon, OH 45036For SaleMLS ID #970533, Kelley Reinecke, RE/MAX Preferred Group. DABR MLS
- $599,9004 bd3 ba2.6k sqft9550 Paragon Rd, Dayton, OH 45458For SaleMLS ID #968333, Craig D Kellogg, Agora Realty Group. DABR MLS
- $575,0004 bd3 ba3.1k sqft1152 Quiet Brook Trl, Dayton, OH 45458For SaleMLS ID #969253, Cynthia A Buckreus, Coldwell Banker Heritage. DABR MLS
- $499,9004 bd3 ba3.1k sqft505 Cambridge Dr, Middletown, OH 45042For SaleMLS ID #971050, Janelle Sprandel, Comey & Shepherd REALTORS. DABR MLS
- $635,0004 bd3 ba2k sqft222 E Social Row Rd, Dayton, OH 45458For SaleMLS ID #967128, Austin R Castro, Coldwell Banker Heritage. DABR MLS
- $515,0004 bd3 ba3.1k sqft5659 Zaring Dr, West Chester, OH 45069For SaleMLS ID #970654, Tyler A Smith, RE/MAX United Associates. DABR MLS
- $425,0005 bd2 ba2.4k sqft1073 Shawhan Rd, Morrow, OH 45152For SaleMLS ID #971369, Peter J Duffy, Comey & Shepherd REALTORS. DABR MLS
