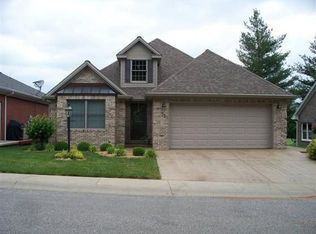

Beautiful open floor plan home on Sunrise Golf Course with a full finished basement. All brick home with 4 bedrooms, 4 bathrooms, a fully finished basement, and a 2-car attached garage. Features include an Inground pool with a waterfall, hot tub, and a partially fenced-in area. Beautiful golf course views. Nicely Landscaped. Property is being split, and taxes are to be determined.
For sale
$625,000
2020 Michigan Road, Madison, IN 47250
4beds
4,720sqft
Est.: Get pre-qualified
Single Family Residence
Built in 2015
0.39 Acres Lot
$595,700 Zestimate®
$132/sqft
$-- HOA
What's special
Beautiful golf course viewsBrick homeFull finished basementHot tubPartially fenced-in areaOpen floor plan
- 400 days |
- 295 |
- 16 |
Zillow last checked:
Listing updated:
Listed by:
Keith Mahoney,
Century 21 River Valley
Source: SIRA,MLS#: 202507469
Originating MLS: Southern Indiana REALTORS Association
Tour with a local agent
Facts & features
Interior
Bedrooms & bathrooms
- Bedrooms: 4
- Bathrooms: 4
- Full bathrooms: 3
- 1/2 bathrooms: 1
Rooms
- Room types: Bonus Room, Den, Family Room, Office
Bedroom
- Description: Flooring: Wood
- Level: First
- Dimensions: 17 x 17
Bedroom
- Description: Flooring: Wood
- Level: First
- Dimensions: 13 x 12
Bedroom
- Description: Flooring: Wood
- Level: First
- Dimensions: 11 x 12.5
Bedroom
- Description: Flooring: Wood
- Level: Lower
- Dimensions: 13 x 15
Bedroom
- Level: Lower
- Dimensions: 18 x 13
Dining room
- Description: Flooring: Wood
- Level: First
- Dimensions: 11.6 x 12
Family room
- Description: Flooring: Wood
- Level: First
- Dimensions: 11.5 x 14
Kitchen
- Description: Flooring: Wood
- Level: First
- Dimensions: 15 x 22
Living room
- Description: Flooring: Wood
- Level: First
- Dimensions: 15 x 20
Office
- Description: Flooring: Wood
- Level: First
- Dimensions: 11.6 x 12
Other
- Description: Rec Room
- Level: Lower
- Dimensions: 17 x 41
Other
- Description: Workout Room
- Level: Lower
- Dimensions: 20 x 23
Other
- Description: Bonus Room
- Level: Lower
- Dimensions: 10 x 12
Heating
- Heat Pump
Cooling
- Central Air, Heat Pump
Appliances
- Included: Dryer, Dishwasher, Disposal, Microwave, Oven, Range, Refrigerator, Washer
- Laundry: Main Level, Laundry Room
Features
- Wet Bar, Breakfast Bar, Ceiling Fan(s), Separate/Formal Dining Room, Eat-in Kitchen, Game Room, Home Office, Bath in Primary Bedroom, Main Level Primary, Mud Room, Open Floorplan, Pantry, Second Kitchen, Storage, Utility Room, Walk-In Closet(s), Window Treatments
- Windows: Blinds, Screens, Thermal Windows
- Basement: Crawl Space,Full,Finished,Sump Pump
- Has fireplace: No
Interior area
- Total structure area: 4,720
- Total interior livable area: 4,720 sqft
- Finished area above ground: 2,531
- Finished area below ground: 2,189
Property
Parking
- Total spaces: 2
- Parking features: Attached, Garage, Garage Door Opener
- Attached garage spaces: 2
- Has uncovered spaces: Yes
Features
- Levels: One
- Stories: 1
- Patio & porch: Covered, Patio, Porch
- Exterior features: Fence, Hot Tub/Spa, Landscaping, Landscape Lights, Paved Driveway, Porch, Patio
- Pool features: In Ground, Pool
- Has spa: Yes
- Fencing: Yard Fenced
- Has view: Yes
- View description: Golf Course
- Frontage length: 270
Lot
- Size: 0.39 Acres
- Features: Dead End
Details
- Additional structures: Barn(s), Garage(s)
- Parcel number: TBD
- Zoning: Residential
- Zoning description: Residential
Construction
Type & style
- Home type: SingleFamily
- Architectural style: One Story
- Property subtype: Single Family Residence
Materials
- Brick, Frame
- Roof: Shingle
Condition
- Resale
- New construction: No
- Year built: 2015
Utilities & green energy
- Sewer: Public Sewer
- Water: Connected, Public
Community & HOA
Community
- Subdivision: Cobblestone Way
Location
- Region: Madison
Financial & listing details
- Price per square foot: $132/sqft
- Tax assessed value: $745,700
- Annual tax amount: $7,214
- Date on market: 4/22/2025
- Cumulative days on market: 401 days
- Listing terms: Cash,Conventional
- Road surface type: Paved
Estimated market value
$595,700
$566,000 - $625,000
$3,030/mo
Price history
| Date | Event | Price |
|---|---|---|
| 2/10/2026 | Price change | $625,000-3.8%$132/sqft |
Source: | ||
| 11/25/2025 | Price change | $649,900-1.5%$138/sqft |
Source: | ||
| 8/21/2025 | Price change | $659,900-5.7%$140/sqft |
Source: | ||
| 7/26/2025 | Price change | $699,900-6.7%$148/sqft |
Source: | ||
| 4/22/2025 | Listed for sale | $749,900-37.5%$159/sqft |
Source: | ||
| 4/22/2025 | Listing removed | $1,200,000$254/sqft |
Source: | ||
| 8/12/2024 | Listed for sale | $1,200,000+727.6%$254/sqft |
Source: | ||
| 8/2/2013 | Sold | $145,000-14.7%$31/sqft |
Source: | ||
| 12/4/2012 | Listed for sale | $169,900$36/sqft |
Source: SCOTT LYNCH REALTY, INC. #20120678 Report a problem | ||
Public tax history
| Year | Property taxes | Tax assessment |
|---|---|---|
| 2025 | $7,491 -31.1% | $745,700 +0.6% |
| 2024 | $10,880 +5.4% | $741,300 +4.5% |
| 2023 | $10,324 +12.6% | $709,400 +5.4% |
| 2022 | $9,166 -1.5% | $673,000 +12.2% |
| 2021 | $9,306 +27.9% | $600,000 +31.8% |
| 2020 | $7,274 +0.1% | $455,400 +6.4% |
| 2019 | $7,265 -1.5% | $427,900 -1.5% |
| 2018 | $7,378 +8.8% | $434,200 -2.3% |
| 2017 | $6,778 +110.3% | $444,200 +7.7% |
| 2016 | $3,222 +142.3% | $412,400 +520.2% |
| 2014 | $1,330 -26.9% | $66,500 -63.5% |
| 2013 | $1,820 | $182,000 |
| 2012 | $1,820 +4.8% | $182,000 +4.8% |
| 2011 | $1,737 +1.8% | $173,700 +1.8% |
| 2010 | $1,707 +8.7% | $170,700 +8.7% |
| 2009 | $1,571 +4.9% | $157,100 +2.3% |
| 2007 | $1,498 -34.7% | $153,500 +0.7% |
| 2006 | $2,293 | $152,400 |
Find assessor info on the county website
Monthly payment
Est. payment$--/mo
Payment breakdown
Explore the cost of this home by adjusting the details. Changes won't be saved.
All calculations are estimates and provided by Zillow, Inc. for informational purposes only. Actual amounts may vary.
HOA fees may include property taxes on listings classified as Co-Ops. Contact the listing agent and/or owner for fee details.
Mortgage interest rates are dependent on a number of factors, including credit score, down payment, and repayment length. Interest rate data provided by Zillow Group Marketplace, Inc. as of 1/1/1970 from various mortgage lenders with which we have lead or other similar arrangements; the Estimated Payment is an average of those rates.
See how much you could borrow to make a competitive offer.
Climate risks
Neighborhood: 47250
Nearby schools
GreatSchools rating
- 6/10Madison Consolidated Jr High SchoolGrades: 5-8Distance: 1 mi
- 6/10Madison Consolidated High SchoolGrades: 9-12Distance: 1 mi
- 9/10Lydia Middleton Elementary SchoolGrades: PK-4Distance: 1.8 mi
A local agent can set up tours, give advice and negotiate with sellers.
- Indiana
- Jefferson County
- Madison
- 47250
- 2020 Michigan Road