Welcome to Netherland Inn Townhomes, Kingsport's new riverfront townhome community, with only 8 homes available. Each 1,450 sq ft townhome offers 3 bedrooms, 2 bathrooms and a flexible office or bonus room, with the primary suite conveniently located on the main level. Step outside to Greenbelt access right from your front door, or head up to your private rooftop deck with glass railing and Trex decking for sunset views over the river. Built with quality in mind: tempered glass throughout, LED fixtures, spray foam insulation, plywood constructed cabinets, quartz countertops and a fully tiled primary shower. These energy-efficient homes include a community dog run and dedicated parking. HOA dues are waived the first year. Minutes from downtown Kingsport and the new Riverwalk Park. Information deemed reliable but not guaranteed. Some photos have been digitally edited to remove temporary construction items such as tools, ladders and floor protection. Professional photos coming soon. Buyer and buyer's agent to verify all information, including square footage, taxes and HOA details.
Coming soon
$314,000
2020 Netherland Inn Rd, Kingsport, TN 37660
3beds
1,450sqft
PUD, Residential
Built in 2026
-- sqft lot
$-- Zestimate®
$217/sqft
$100/mo HOA
What's special
- 13 hours
- 126
- 27
Zillow last checked:
Listing updated:
Listed by:
Keisha Manis 423-426-7771,
Selling Stateline Real Estate Group 423-343-9026
Source: TVRMLS,MLS#: 10003184
Facts & features
Interior
Bedrooms & bathrooms
- Bedrooms: 3
- Bathrooms: 3
- Full bathrooms: 2
- 1/2 bathrooms: 1
Primary bedroom
- Level: Lower
Heating
- Heat Pump
Cooling
- Ceiling Fan(s), Heat Pump
Appliances
- Included: Dishwasher, Electric Range, Microwave, Refrigerator
- Laundry: Electric Dryer Hookup, Washer Hookup
Features
- Master Downstairs, Eat-in Kitchen, Kitchen Island, Kitchen/Dining Combo, Walk-In Closet(s)
- Flooring: Carpet, Luxury Vinyl
- Windows: Double Pane Windows, Insulated Windows, Other
Interior area
- Total structure area: 1,450
- Total interior livable area: 1,450 sqft
Property
Parking
- Parking features: Asphalt
Features
- Levels: Two
- Stories: 2
- Exterior features: Balcony, See Remarks
- Has view: Yes
- View description: Water, Mountain(s)
- Has water view: Yes
- Water view: Water
- Waterfront features: River Front
Lot
- Topography: Level, Rolling Slope
Details
- Additional structures: Kennel/Dog Run
- Parcel number: 045k C 030.00
- Zoning: Residential
Construction
Type & style
- Home type: SingleFamily
- Property subtype: PUD, Residential
Materials
- Brick
- Foundation: Slab
- Roof: Other
Condition
- New Construction
- New construction: Yes
- Year built: 2026
Details
- Warranty included: Yes
Utilities & green energy
- Sewer: Public Sewer
- Water: Public
- Utilities for property: Fiber Available, Cable Available, Electricity Connected, Phone Available, Sewer Connected, Water Connected
Community & HOA
Community
- Security: Security Lights
- Subdivision: Not Listed
HOA
- Has HOA: Yes
- HOA fee: $100 monthly
Location
- Region: Kingsport
Financial & listing details
- Price per square foot: $217/sqft
- Date on market: 11/10/2026
- Listing terms: Cash,Conventional,FHA,VA Loan
- Electric utility on property: Yes
Estimated market value
Not available
Estimated sales range
Not available
Not available
Price history
Price history is unavailable.
Public tax history
Tax history is unavailable.
Monthly payment
Est. payment
Payment breakdown
Explore the cost of this home by adjusting the details. Changes won't be saved.Climate risks
Neighborhood: 37660
Nearby schools
Schools provided by the listing agent
- Elementary: Washington-Kingsport City
- Middle: Sevier
- High: Dobyns Bennett
Source: TVRMLS. This data may not be complete. We recommend contacting the local school district to confirm school assignments for this home.
- $263,7003 bd4 ba2.8k sqft2016 Netherland Inn Rd, Kingsport, TN 37660Off Market
- $175,700-- bd1 ba1.3k sqft2024 Netherland Inn Rd, Kingsport, TN 37660Off Market
- $20,800-- bd1 ba691 sqft2030 Netherland Inn Rd, Kingsport, TN 37660Off Market
- $--2 bd2 ba1k sqft2000 Netherland Inn Rd #1, Kingsport, TN 37660Off Market

Similar homes
- $318,0003 bd3 ba1.6k sqft331 Willowbrook Trce, Kingsport, TN 37660For Sale
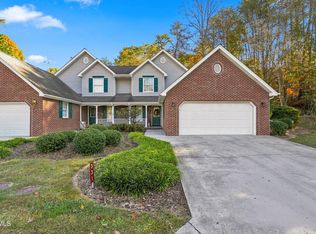 MLS ID #10003090, Randy Wampler. TVRMLS
- $347,5003 bd2 ba1.9k sqft711 Hollis St, Kingsport, TN 37660For Sale
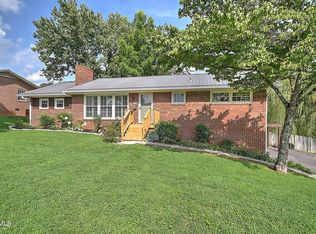 MLS ID #10002663, B.J. Walsh. TVRMLS
- $324,0003 bd2 ba1.5k sqft916 Starling Dr, Kingsport, TN 37660For Sale
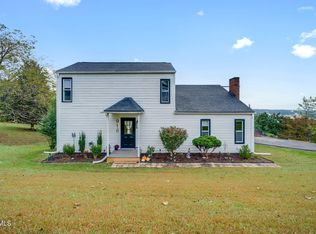 MLS ID #10002057, Emma Allgood. TVRMLS
- $300,0004 bd3 ba2.1k sqft628 Fairview Ave, Kingsport, TN 37660For Sale
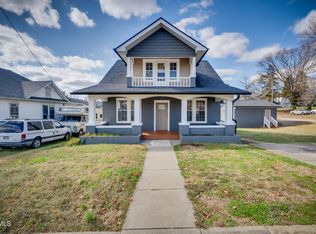 MLS ID #10002395, Pam Hurd. TVRMLS
