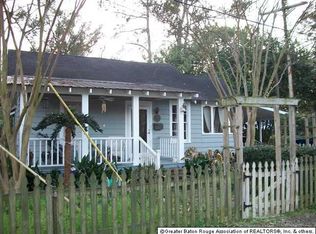
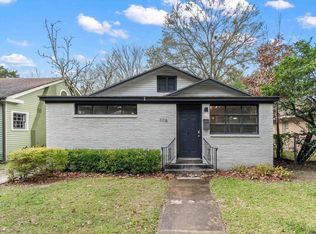
Nestled in the charming Poet’s Corner, this inviting two-story home is ready to welcome you. A newly constructed front porch overlooks a mature Camellia tree, offering the perfect spot to relax and unwind. Inside, updated lighting highlights the open-concept living and dining areas, complemented by original wood floors that run throughout the main level. The kitchen features beautifully tiled countertops, a distinctive copper hood vent, and a farmhouse sink—blending character with functionality. Upstairs, the spacious primary bedroom offers room for a cozy sitting area or office nook, along with two generous walk-in closets. The updated bathroom showcases stylish hexagon tile flooring, quartz countertops, and elegant gold accents. Downstairs, a versatile bedroom—ideal as a guest room or home office—includes a convenient half bath and is framed by beautifully stained French doors. The raised back porch, with a recently replaced roof, overlooks an expansive backyard that feels like a peaceful private retreat. Perfectly situated, this cozy home is within walking distance to City Park, the LSU Lakes, and the shops and restaurants of Perkins Overpass—and sits right along the St. Patrick’s Day parade route. Don't miss this opportunity to live in Poet's Corner!
For sale
$360,000
2020 Ovid St, Baton Rouge, LA 70808
3beds
1,721sqft
Est.: Get pre-qualified
Single Family Residence, Residential
Built in 1981
4,791 Square Feet Lot
$-- Zestimate®
$209/sqft
$-- HOA
What's special
Beautifully stained french doorsMature camellia treeNewly constructed front porchBeautifully tiled countertopsQuartz countertopsFarmhouse sinkUpdated bathroom
- 44 days |
- 629 |
- 52 |
Zillow last checked:
Listing updated:
Listed by:
Jan King,
Keller Williams Realty Red Stick Partners 225-768-1800
Source: ROAM MLS,MLS#: 2026006751
Tour with a local agent
Facts & features
Interior
Bedrooms & bathrooms
- Bedrooms: 3
- Bathrooms: 2
- Full bathrooms: 1
- Partial bathrooms: 1
Rooms
- Room types: Bedroom, Primary Bedroom, Kitchen, Bathroom
Primary bedroom
- Features: En Suite Bath
- Level: First
- Area: 312
- Dimensions: 20 x 15.6
Bedroom 1
- Level: First
- Area: 98
- Width: 10
Bedroom 2
- Level: Second
- Area: 122
- Dimensions: 10 x 12.2
Bathroom 1
- Level: Second
- Area: 176
- Width: 10
Kitchen
- Features: Tile Counters
- Level: First
- Area: 177
- Width: 10
Heating
- Central
Cooling
- Central Air, Ceiling Fan(s)
Appliances
- Included: Elec Stove Con, Electric Cooktop, Dishwasher, Disposal
- Laundry: Electric Dryer Hookup, Washer Hookup
Features
- Breakfast Bar, Ceiling 9'+, Ceiling Varied Heights
- Flooring: Wood
- Windows: Window Treatments
Interior area
- Total structure area: 2,471
- Total interior livable area: 1,721 sqft
Property
Parking
- Total spaces: 3
- Parking features: 3 Cars Park, Gravel
Features
- Stories: 2
- Patio & porch: Porch
- Exterior features: Lighting
- Fencing: Partial
Lot
- Size: 4,791 Square Feet
- Dimensions: 40 x 100
- Features: Landscaped
Details
- Parcel number: 00143995
- Special conditions: Standard
Construction
Type & style
- Home type: SingleFamily
- Architectural style: Traditional
- Property subtype: Single Family Residence, Residential
Materials
- Vinyl Siding, Frame
- Foundation: Pillar/Post/Pier
- Roof: Shingle
Condition
- New construction: No
- Year built: 1981
Utilities & green energy
- Gas: Entergy
- Sewer: Public Sewer
- Water: Public
- Utilities for property: Cable Connected
Community & HOA
Community
- Security: Smoke Detector(s)
- Subdivision: Hundred Oaks Add
Location
- Region: Baton Rouge
Financial & listing details
- Price per square foot: $209/sqft
- Tax assessed value: $337,300
- Annual tax amount: $3,350
- Price range: $360K - $360K
- Date on market: 4/15/2026
- Listing terms: Cash,Conventional
Estimated market value
Not available
Estimated sales range
Not available
Not available
Price history
| Date | Event | Price |
|---|---|---|
| 5/4/2026 | Listed for sale | $360,000$209/sqft |
Source:  ROAM MLS #2026006751 Report a problem ROAM MLS #2026006751 Report a problem | ||
| 4/27/2026 | Pending sale | $360,000$209/sqft |
Source: ROAM MLS #2026006751 Report a problem | ||
| 4/15/2026 | Listed for sale | $360,000$209/sqft |
Source: ROAM MLS #2026006751 Report a problem | ||
| 8/27/2025 | Listing removed | $2,400$1/sqft |
Source: Zillow Rentals Report a problem | ||
| 6/26/2025 | Listed for rent | $2,400$1/sqft |
Source: Zillow Rentals Report a problem | ||
| 6/25/2025 | Listing removed | $360,000$209/sqft |
Source: ROAM MLS #2025005433 Report a problem | ||
| 6/4/2025 | Price change | $360,000-1.6%$209/sqft |
Source: ROAM MLS #2025005433 Report a problem | ||
| 4/14/2025 | Price change | $366,000-2.4%$213/sqft |
Source: ROAM MLS #2025005433 Report a problem | ||
| 3/27/2025 | Listed for sale | $375,000$218/sqft |
Source: ROAM MLS #2025005433 Report a problem | ||
| 3/26/2025 | Listing removed | $375,000$218/sqft |
Source: ROAM MLS #2025003672 Report a problem | ||
| 3/14/2025 | Listed for sale | $375,000$218/sqft |
Source: ROAM MLS #2025003672 Report a problem | ||
| 3/11/2025 | Pending sale | $375,000$218/sqft |
Source: ROAM MLS #2025003672 Report a problem | ||
| 3/1/2025 | Listed for sale | $375,000+7.1%$218/sqft |
Source: ROAM MLS #2025003672 Report a problem | ||
| 5/20/2022 | Sold | -- |
Source: ROAM MLS #2022004510 Report a problem | ||
| 4/2/2022 | Pending sale | $350,000$203/sqft |
Source: ROAM MLS #2022004510 Report a problem | ||
| 3/30/2022 | Listed for sale | $350,000+11.1%$203/sqft |
Source: ROAM MLS #2022004510 Report a problem | ||
| 4/9/2020 | Sold | -- |
Source: ROAM MLS #2019019862 Report a problem | ||
| 3/3/2020 | Pending sale | $315,000$183/sqft |
Source: Keller Williams Realty Red Stick Partners #2019019862 Report a problem | ||
| 2/24/2020 | Price change | $315,000-4.5%$183/sqft |
Source: Keller Williams Realty Red Stick Partners #2019019862 Report a problem | ||
| 12/2/2019 | Listed for sale | $330,000+24.6%$192/sqft |
Source: Keller Williams Realty Red Stick Partners #2019019862 Report a problem | ||
| 5/1/2010 | Listing removed | $264,900$154/sqft |
Source: ERA Stirling Properties #B1003734 Report a problem | ||
| 4/4/2010 | Price change | $264,900-5.4%$154/sqft |
Source: ERA Stirling Properties #B1003734 Report a problem | ||
| 3/19/2010 | Listed for sale | $279,900$163/sqft |
Source: ERA Stirling Properties #B1003734 Report a problem | ||
| 6/10/2005 | Sold | -- |
Source: Public Record Report a problem | ||
Public tax history
| Year | Property taxes | Tax assessment |
|---|---|---|
| 2025 | $3,350 +6% | $33,730 |
| 2024 | $3,162 -1.8% | $33,730 |
| 2023 | $3,219 +21.1% | $33,730 +16.4% |
| 2022 | $2,659 -21.3% | $28,980 |
| 2021 | $3,381 +46.4% | $28,980 +9.3% |
| 2020 | $2,309 -26.7% | $26,520 +2% |
| 2019 | $3,149 +1.3% | $26,000 |
| 2018 | $3,110 +34.7% | $26,000 |
| 2017 | $2,310 | $26,000 |
| 2016 | $2,310 +2.4% | $26,000 |
| 2015 | $2,255 +0.2% | $26,000 |
| 2014 | $2,250 | $26,000 |
| 2013 | $2,250 -25.6% | $26,000 |
| 2012 | $3,024 +8.8% | $26,000 |
| 2011 | $2,780 0% | $26,000 |
| 2010 | $2,780 +149% | $26,000 +52.9% |
| 2009 | $1,116 -0.5% | $17,000 |
| 2008 | $1,123 -0.9% | $17,000 |
| 2007 | $1,133 +0.8% | $17,000 |
| 2006 | $1,124 +261.4% | $17,000 +79.9% |
| 2005 | $311 +20.3% | $9,450 +5.6% |
| 2003 | $258 0% | $8,950 |
| 2002 | $258 +0% | $8,950 |
| 2001 | $258 +26.2% | $8,950 |
| 2000 | $205 | $8,950 |
Find assessor info on the county website
Monthly payment
Est. payment$--/mo
Payment breakdown
Explore the cost of this home by adjusting the details. Changes won't be saved.
All calculations are estimates and provided by Zillow, Inc. for informational purposes only. Actual amounts may vary.
HOA fees may include property taxes on listings classified as Co-Ops. Contact the listing agent and/or owner for fee details.
Mortgage interest rates are dependent on a number of factors, including credit score, down payment, and repayment length. Interest rate data provided by Zillow Group Marketplace, Inc. as of 1/1/1970 from various mortgage lenders with which we have lead or other similar arrangements; the Estimated Payment is an average of those rates.
See how much you could borrow to make a competitive offer.
Climate risks
Neighborhood: City Park
Nearby schools
GreatSchools rating
- NAUniversity Terrace Elementary SchoolGrades: 4-5Distance: 0.8 mi
- 6/10Glasgow Middle SchoolGrades: 6-8Distance: 2 mi
- 2/10Mckinley Senior High SchoolGrades: 9-12Distance: 0.8 mi
Schools provided by the listing agent
- District: East Baton Rouge
Source: ROAM MLS. This data may not be complete. We recommend contacting the local school district to confirm school assignments for this home.
A local agent can set up tours, give advice and negotiate with sellers.
A local lender can help you make sure your offer is ready when you are.


Nearby cities
Nearby neighborhoods
Nearby zip codes
Other Baton Rouge Topics
