
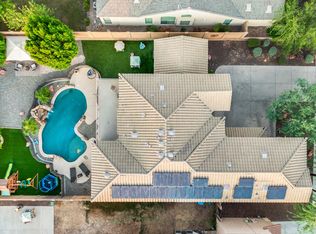
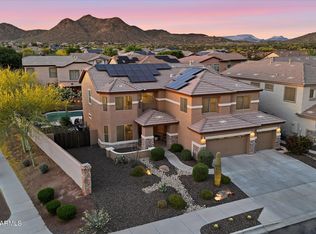
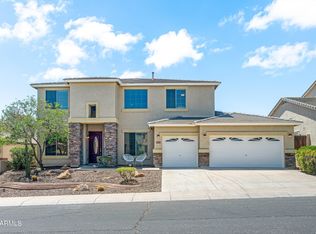
Elevated desert living in this premium mountain-view home, situated on nearly a quarter acre lot with no rear neighbors for exceptional privacy. The impressive porte-cochère offers convenience and style, providing shaded parking and a welcoming private courtyard entry. Inside, the thoughtfully designed floor plan features formal living and dining spaces with a spacious upstairs loft, perfect for a game room, media space, or additional living area. The kitchen stands out with solid granite countertops, upgraded cabinetry, and a layout designed for both functionality and entertaining. Energy-efficient solar panels help reduce utility costs, adding long-term value to this already impressive home. Step outside to a secluded over-sized backyard designed for low-maintenance desert living.
For sale
$724,900
2020 W CALEB Road, Phoenix, AZ 85085
4beds
3,205sqft
Single Family Residence
Built in 2006
10,150 Square Feet Lot
$-- Zestimate®
$226/sqft
$69/mo HOA
What's special
Shaded parkingWelcoming private courtyard entrySpacious upstairs loftSecluded over-sized backyardLow-maintenance desert livingPremium mountain-view homeUpgraded cabinetry
- 67 days
- 452
- 19
Zillow last checked:
Listing updated:
Listed by:
Hillary Hancock 480-529-9144,
My Home Group Real Estate
Source: ARMLS,MLS#: 7044579
Facts & features
Interior
Bedrooms & bathrooms
- Bedrooms: 4
- Bathrooms: 3
- Full bathrooms: 2
- 1/2 bathrooms: 1
Heating
- Natural Gas
Cooling
- Central Air, Ceiling Fan(s), Programmable Thmstat
Appliances
- Included: Water Softener Owned, Gas Stub for Range, Built-in Microwave, Dishwasher, Disposal, Electric Range, Electric Oven, Built-In Electric Oven
- Laundry: Gas Dryer Hookup
Features
- Pantry, Granite Counters, Double Vanity, Eat-in Kitchen, Kitchen Island, Full Bth Master Bdrm, Separate Shwr & Tub
- Flooring: Carpet, Tile
- Windows: Screens, Solar Screens, Double Pane Windows
- Has basement: No
- Has fireplace: No
Interior area
- Total structure area: 3,205
- Total interior livable area: 3,205 sqft
Property
Parking
- Total spaces: 9
- Parking features: Attached, Attached Carport, Garage Door Opener
- Attached garage spaces: 3
- Carport spaces: 1
- Covered spaces: 4
- Uncovered spaces: 5
Features
- Stories: 2
- Patio & porch: Covered, Patio
- Spa features: None
- Fencing: Block
Lot
- Size: 10,150 Square Feet
- Features: Desert Back, Desert Front
Details
- Parcel number: 20424540
Construction
Type & style
- Home type: SingleFamily
- Property subtype: Single Family Residence
Materials
- Stucco, Wood Frame, Painted
- Roof: Tile
Condition
- Year built: 2006
Details
- Builder name: DR HORTON
Utilities & green energy
- Sewer: Public Sewer
- Water: City Water
Green energy
- Energy efficient items: Solar Panels
Community & HOA
Community
- Subdivision: DYNAMITE MOUNTAIN RANCH SECTION B2
HOA
- Has HOA: Yes
- Services included: Maintenance Grounds
- HOA fee: $206 quarterly
- HOA name: Dynamite Mountain Ra
- HOA phone: 602-957-9191
Location
- Region: Phoenix
Financial & listing details
- Price per square foot: $226/sqft
- Tax assessed value: $564,300
- Annual tax amount: $2,973
- Date on market: 7/3/2026
- Cumulative days on market: 68 days
- Listing terms: Cash,Conventional,VA Loan
- Ownership: Fee Simple
Estimated market value
Not available
Estimated sales range
Not available
Not available
Price history
| Date | Event | Price |
|---|---|---|
| 7/3/2026 | Listed for sale | $724,900+144.1%$226/sqft |
Source:  ARMLS #7044579 Report a problem ARMLS #7044579 Report a problem | ||
| 1/15/2009 | Sold | $297,000-27.5%$93/sqft |
Source: ARMLS #4021689 Report a problem | ||
| 8/12/2008 | Sold | $409,828-20.1%$128/sqft |
Source: Public Record Report a problem | ||
| 10/26/2006 | Sold | $512,739$160/sqft |
Source: Public Record Report a problem | ||
Public tax history
| Year | Property taxes | Tax assessment |
|---|---|---|
| 2025 | $2,911 +1% | $56,430 -4.3% |
| 2024 | $2,883 +1.6% | $58,960 +90.2% |
| 2023 | $2,837 +1.8% | $31,007 -13.7% |
| 2022 | $2,785 -2.5% | $35,920 +7.2% |
| 2021 | $2,856 +3.2% | $33,520 -0.8% |
| 2020 | $2,768 +3.6% | $33,780 +4.4% |
| 2019 | $2,672 | $32,370 +6.5% |
| 2018 | $2,672 +3.6% | $30,400 +4% |
| 2017 | $2,580 +18.7% | $29,220 +9% |
| 2016 | $2,173 +2.9% | $26,810 +1.7% |
| 2015 | $2,112 | $26,370 +26.5% |
| 2014 | -- | $20,850 +14.7% |
| 2013 | -- | $18,170 -9.1% |
| 2012 | -- | $19,980 -7.8% |
| 2011 | -- | $21,680 -19.5% |
| 2010 | -- | $26,920 -19.8% |
| 2009 | -- | $33,560 -19.8% |
| 2008 | -- | $41,850 +255.9% |
| 2007 | -- | $11,760 |
Find assessor info on the county website
Monthly payment
Est. payment
Payment breakdown
Explore the cost of this home by adjusting the details. Changes won't be saved.Climate risks
Neighborhood: North Gateway
Nearby schools
Schools provided by the listing agent
- Elementary: Sonoran Foothills School
- Middle: Sonoran Foothills School
- High: Barry Goldwater High School
- District: Deer Valley Unified District
Source: ARMLS. This data may not be complete. We recommend contacting the local school district to confirm school assignments for this home.
Similar homes
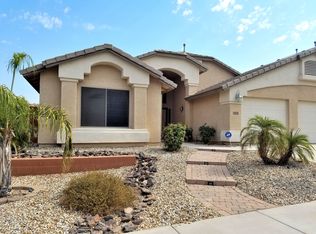
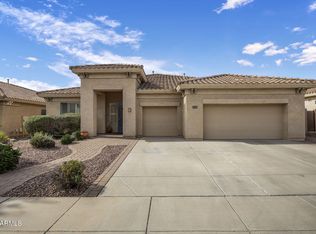
- $699,9005 bd3 ba3k sqft2328 W BLAYLOCK Drive, Phoenix, AZ 85085For Sale
 MLS ID #7024729, Mark Marcus, HomeSmart. ARMLS
 - $810,0004 bd3 ba3.8k sqft2316 W EAGLE FEATHER Road, Phoenix, AZ 85085For Sale
 MLS ID #7009243, Ryan Boyd, RE/MAX Premier. ARMLS
 - $750,0004 bd3 ba2.7k sqft25040 N 44TH Avenue, Phoenix, AZ 85083For Sale
 MLS ID #7054534, Zachary Malito, My Home Group Real Estate. ARMLS
 - $725,0005 bd4 ba3.6k sqft6619 W CORDIA Lane, Phoenix, AZ 85083For Sale
 MLS ID #7062000, Francisco Vallecillos, Barrett Real Estate. ARMLS
