A rare blend of acreage, towering oaks, and a wraparound porch built for slow Texas mornings, this Pecan Bend retreat delivers the country lifestyle you crave. Situated on over 3 acres, this lovely home with 3 bedrooms and a study lives big! The layout is designed for both function and flow. Inside, vaulted ceilings and a stacked stone fireplace anchor the open living area, while the updated kitchen features fresh cabinetry, glass display doors, quartz countertops, a custom serving counter, stainless appliances, and an oversized pantry. The primary suite with its renovated shower and a private study are located downstairs. Upstairs offers two spacious bedrooms with large closets and an expansive game room. Outdoors, enjoy a pool, outdoor pavilion, fenced yard and shop. The community offers a fishable lake, playground and picnic areas and access to the Brazos River. Major updates include roof, HVAC, water heater, windows, and electrical.
For sale
Price cut: $9.9K (7/29)
$525,000
20202 Deer Run Rd, Damon, TX 77430
3beds
2,763sqft
Single Family Residence
Built in 1985
3.12 Acres Lot
$510,800 Zestimate®
$190/sqft
$17/mo HOA
What's special
Stacked stone fireplaceFenced yardTowering oaksOutdoor pavilionStainless appliancesTwo spacious bedroomsQuartz countertops
- 174 days
- 10
- 4
Zillow last checked:
Listing updated:
Listed by:
Angie Middlebrooks TREC #0719377 832-228-7737,
RE/MAX Fine Properties
Source: HAR,MLS#: 61921563
Facts & features
Interior
Bedrooms & bathrooms
- Bedrooms: 3
- Bathrooms: 3
- Full bathrooms: 2
- 1/2 bathrooms: 1
Primary bedroom
- Level: First
- Dimensions: Verify
Bedroom
- Level: Second
- Dimensions: Verify
Bedroom
- Level: Second
- Dimensions: Verify
Other
- Level: First
- Dimensions: or 4th bedroom
Breakfast
- Level: First
- Dimensions: Verify
Dining room
- Level: First
- Dimensions: Verify
Other
- Level: First
- Dimensions: Front
Other
- Level: First
- Dimensions: Back
Other
- Level: First
- Dimensions: Off Garage w/AC
Family room
- Level: First
- Dimensions: Verify
Game room
- Level: Second
- Dimensions: Verify
Kitchen
- Level: First
- Dimensions: Verify
Primary bath
- Level: First
- Dimensions: Verify
Heating
- Propane
Cooling
- Ceiling Fan(s), Electric
Appliances
- Included: Microwave, Dishwasher
Features
- High Ceilings, Vaulted Ceiling, 2 Bedrooms Up, En-Suite Bath, Primary Bed - 1st Floor, Walk-In Closet(s)
- Flooring: Tile, Vinyl
- Windows: Insulated/Low-E windows, Window Coverings
- Number of fireplaces: 1
- Fireplace features: Wood Burning
Interior area
- Total structure area: 2,763
- Total interior livable area: 2,763 sqft
Video & virtual tour
Property
Parking
- Total spaces: 4
- Parking features: Driveway Gate, Attached, Additional Parking, Electric Gate, Extra Driveway, RV Access/Parking, Workshop in Garage, Detached Carport
- Attached garage spaces: 2
- Carport spaces: 2
- Covered spaces: 4
Features
- Stories: 2
- Patio & porch: Covered, Patio/Deck, Porch
- Exterior features: Side Yard
- Has private pool: Yes
- Pool features: Above Ground, Gunite, In Ground
- Fencing: Back Yard,Partial
Lot
- Size: 3.12 Acres
- Features: Back Yard, Subdivided, Wooded, 2 Up to 5 Acres
Details
- Additional structures: Shed(s), Workshop
- Parcel number: 0080000005791906
Construction
Type & style
- Home type: SingleFamily
- Property subtype: Single Family Residence
Materials
- Vinyl Siding, Wood Siding
- Foundation: Slab
- Roof: Composition
Condition
- New construction: No
- Year built: 1985
Utilities & green energy
- Sewer: Septic Tank
- Water: Well
Green energy
- Energy efficient items: Thermostat
Community & HOA
Community
- Subdivision: E Robertson
HOA
- Has HOA: Yes
- Amenities included: Clubhouse, Park, Picnic Area, Playground, Pond, Stocked Pond, Trail(s)
- HOA fee: $205 annually
Location
- Region: Damon
Financial & listing details
- Price per square foot: $190/sqft
- Tax assessed value: $479,557
- Annual tax amount: $7,641
- Date on market: 4/2/2026
- Listing terms: Cash,Conventional,FHA,VA Loan
- Road surface type: Asphalt
Estimated market value
$510,800
$485,000 - $536,000
$3,393/mo
Price history
| Date | Event | Price |
|---|---|---|
| 7/29/2026 | Price change | $525,000-1.9%$190/sqft |
Source:  HAR #61921563 Report a problem HAR #61921563 Report a problem | ||
| 4/2/2026 | Listed for sale | $534,900$194/sqft |
Source: HAR #61921563 Report a problem | ||
Public tax history
| Year | Property taxes | Tax assessment |
|---|---|---|
| 2025 | $3,831 -19.4% | $392,752 +10% |
| 2024 | $4,752 -0.1% | $357,047 +10% |
| 2023 | $4,755 +19.6% | $324,588 +10% |
| 2022 | $3,976 -11.9% | $295,080 +10% |
| 2021 | $4,515 +3.8% | $268,250 +10% |
| 2020 | $4,351 | $243,860 |
Find assessor info on the county website
Monthly payment
Est. payment
Payment breakdown
Explore the cost of this home by adjusting the details. Changes won't be saved.Climate risks
Neighborhood: 77430
Nearby schools
Schools provided by the listing agent
- Elementary: Needville Elementary School
- Middle: Needville Junior High School
- High: Needville High School
Source: HAR. This data may not be complete. We recommend contacting the local school district to confirm school assignments for this home.
Similar homes
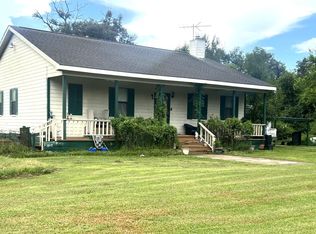
- $445,0003 bd2 ba1.7k sqft20218 Oak Forest Rd, Damon, TX 77430For Sale
 MLS ID #95458523, Nicola Hammett, Lone Star Luxe Real Estate, LLC. HAR
 - $700,0003 bd3 ba2.4k sqft21802 Lake View Rd, Damon, TX 77430For Sale
 MLS ID #28417308, Angie Middlebrooks, RE/MAX Fine Properties. HAR
 - $525,0003 bd3 ba2.4k sqft3625 County Road 36, Angleton, TX 77515For Sale
 MLS ID #16504565, Ignacia Torres, Keller Williams Realty Metropolitan. HAR
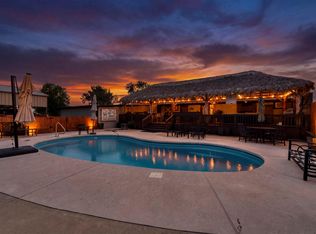
 - $449,9003 bd3 ba3k sqft6340 Beard Rd, Needville, TX 77461For Sale
 MLS ID #31595151, Lyle Muegge, Keller Williams Realty Southwest. HAR
