Open House on Saturday, Oct 31st from 12:30-3pm & Sunday, Nov 1st from 1-3pm! Nestled on a desirable street in the coveted community of Montgomery, this stunning property won't disappoint. This fully updated home offers over 3500 sqft of exceptional living space, 4 spacious bedrooms, a LEGAL suite, an oversized double detached garage, AC and so much more. An inviting main floor that features 9ft ceilings throughout, hardwood floors, a vast dining room, a cozy office with gas fireplace and a bright floor plan that's made for entertaining. This lovely kitchen is a chef's delight; fitted with high end stainless steel appliances, quartz countertops throughout, an elegant island, plenty of cabinet space and a butler's pantry. Enjoy your morning coffee in your cozy living room snuggling up to your gas fireplace. Host memorable bbq's with family and friends in your west facing backyard. Powder and mud room to complete the main level. The upper floor is just as impressive. An expansive master retreat that boasts a stylish 5 piece ensuite, a spacious walk-in closet and vaulted ceilings. Laundry room and 4 piece bathroom to complete the upper level. A fully finished basement that features a massive family room, wet bar and ample space for a home gym. Enjoy the added luxury and income potential of a LEGAL secondary suite. Conveniently located, only steps from the Bow River, Notable, shops and walking/bike pathways. A short commute to Market Mall, University District and the Alberta Children's Hospital. Easy access to Shaganappi Trail and the Trans Canada highway for that mountain weekend getaway. Come see this incredible property for yourself!
For sale
C$1,148,000
2021 E Mackay Rd NW, Calgary, AB T3B 1C8
4beds
2,351sqft
Single Family Residence
Built in 2013
3,920 Square Feet Lot
$-- Zestimate®
C$488/sqft
C$-- HOA
What's special
Fully updated homeLegal suiteOversized double detached garageHardwood floorsVast dining roomLovely kitchenQuartz countertops throughout
- 14 hours
- 8
- 0
Zillow last checked:
Listing updated:
Listed by:
Johnny Goyetche, Associate,
Cir Realty
Source: courtesy of Pillar9 System,MLS®#: A2355357 Originating MLS®#: Calgary
Facts & features
Interior
Bedrooms & bathrooms
- Bedrooms: 4
- Bathrooms: 4
- Full bathrooms: 3
- 1/2 bathrooms: 1
Other
- Level: Second
- Dimensions: 12`0" x 19`0"
Bedroom
- Level: Second
- Dimensions: 10`8" x 11`7"
Bedroom
- Level: Second
- Dimensions: 10`8" x 11`7"
Bedroom
- Level: Basement
- Dimensions: 9`10" x 14`0"
Other
- Level: Main
Other
- Level: Second
Other
- Level: Basement
Other
- Level: Second
Dining room
- Level: Main
- Dimensions: 10`6" x 13`2"
Family room
- Level: Basement
- Dimensions: 14`0" x 25`2"
Foyer
- Level: Main
- Dimensions: 7`0" x 10`8"
Kitchen
- Level: Main
- Dimensions: 14`0" x 13`4"
Kitchen
- Level: Basement
- Dimensions: 14`0" x 9`5"
Laundry
- Level: Second
- Dimensions: 8`3" x 5`9"
Living room
- Level: Main
- Dimensions: 14`0" x 13`6"
Living room
- Level: Basement
- Dimensions: 17`7" x 12`2"
Loft
- Level: Second
- Dimensions: 7`0" x 15`8"
Mud room
- Level: Main
- Dimensions: 6`5" x 13`6"
Office
- Level: Main
- Dimensions: 10`4" x 12`6"
Pantry
- Level: Main
- Dimensions: 8`0" x 6`0"
Heating
- Electric, Forced Air, Natural Gas
Cooling
- Central Air
Appliances
- Included: Bar Fridge, Dishwasher, Dryer, Garage Control(s), Gas Range, Microwave, Range Hood, Refrigerator, Washer
- Laundry: Upper Level
Features
- Built-in Features, Crown Molding, Double Vanity, High Ceilings, No Animal Home, No Smoking Home, Open Floorplan, Pantry, Quartz Counters, Vaulted Ceiling(s), Wet Bar
- Flooring: Carpet, Hardwood, Tile
- Windows: Window Coverings
- Basement: Full
- Number of fireplaces: 2
- Fireplace features: Gas
Interior area
- Total interior livable area: 2,351 sqft
- Finished area above ground: 2,350
Property
Parking
- Total spaces: 2
- Parking features: Double Garage Detached
- Garage spaces: 2
Features
- Levels: Two,2 Storey
- Stories: 1
- Patio & porch: Front Porch
- Exterior features: BBQ gas line, Private Yard
- Fencing: Fenced
- Frontage length: 15.49M 50`10"
Lot
- Size: 3,920 Square Feet
- Features: Back Lane, Back Yard, Few Trees, Lawn, Low Maintenance Landscape
Details
- Parcel number: 112671633
- Zoning: R-C2
Construction
Type & style
- Home type: SingleFamily
- Property subtype: Single Family Residence
Materials
- Brick, Composite Siding, Wood Frame
- Foundation: Concrete Perimeter
- Roof: Asphalt Shingle
Condition
- New construction: No
- Year built: 2013
Community & HOA
Community
- Features: Park, Playground, Street Lights, Tennis Court(s)
- Subdivision: Montgomery
HOA
- Has HOA: No
Location
- Region: Calgary
Financial & listing details
- Price per square foot: C$488/sqft
- Date on market: 10/29/2026
- Inclusions: n/a
Price history
Price history is unavailable.
Public tax history
Tax history is unavailable.
Climate risks
Neighborhood: Montgomery
Nearby schools
GreatSchools rating
No schools nearby
We couldn't find any schools near this home.
- C$698,0004 bd4 ba1.3k sqft1927 S 42nd St NW, Calgary, AB T3B5R3For Sale
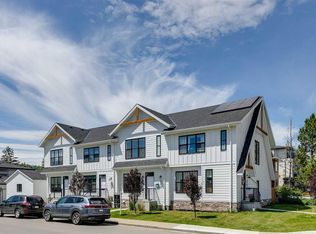
- C$1,160,0006 bd5 ba2.7k sqft2119 E Mackay Rd NW, Calgary, AB T3B1C9New Construction

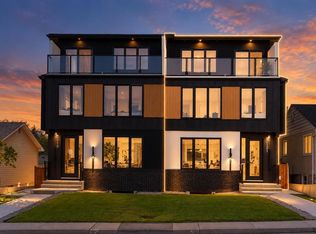
- C$1,150,0006 bd5 ba2.8k sqft2121 E Mackay Rd NW, Calgary, AB T3B1C9New Construction
- C$690,0003 bd2 ba1.1k sqft4407 NE Bowness Rd NW, Calgary, AB T3B0A7For Sale

Similar homes
- C$1,075,0004 bd4 ba2.1k sqft183 S Aspen Acres Mnr SW, Calgary, AB T3H 0Z4For Sale
 MLS ID #A2353026, Jessica Chan, Broker, Jessica Chan Real Estate & Management Inc.. courtesy of Pillar9 System
- C$1,025,0004 bd4 ba2.5k sqft2233 E 26th St SW, Calgary, AB T3E 2A4For Sale
 MLS ID #A2352454, Steven Lubiarz, Associate, Greater Calgary Real Estate. courtesy of Pillar9 System
- C$1,098,0004 bd4 ba2k sqft2830 W 42nd St SW, Calgary, AB T3E 3M1For Sale
 MLS ID #A2334575, Tara Di Vincenzo, Associate, Remax Innovations. courtesy of Pillar9 System
- C$1,124,9004 bd4 ba2k sqft4649 E 20th St SW, Calgary, AB T2T 6G4For Sale
 MLS ID #A2345185, Ben Knopp, Associate, Charles. courtesy of Pillar9 System
