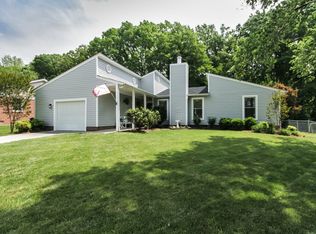
Welcome to this charming 4 bedroom, two-bath single-family residence nestled in the Quail Ridge community of Burlington, NC. Situated on a generous lot, this home offers comfortable living space with plenty of room to enjoy the outdoors. The property provides the functionality of multiple bedrooms and bathrooms, making it well-suited for various living arrangements. Located in the established Quail Ridge subdivision, this home has a large kitchen with a breakfast bar, all major appliances, and a spacious area for dining. A bedroom with a fireplace can also be used as a second living space, office, or whatever you choose. Three more bedrooms are located on the west side of the home. The primary bedroom has a generous closet and a bath with step-in shower which easily accommodates someone who needs easy access in and out of the shower. A large fenced-in back yard is great for containing the family pets. This home is ready for the next buyer to include their personal touch inside. Home needs some cosmetic updates.
Pending
$285,000
2021 Fox Run Rd, Burlington, NC 27215
4beds
1,700sqft
Single Family Residence
Built in 1980
0.28 Acres Lot
$284,100 Zestimate®
$168/sqft
$-- HOA
What's special
Bath with step-in showerSpacious area for diningGenerous lotAll major appliancesBedroom with a fireplace
- 34 days
- 80
- 5
Likely to sell faster than
Zillow last checked:
Listing updated:
Listed by:
David Carter 336-693-5551,
Howard Hanna Allen Tate Burlington
Source: Doorify MLS,MLS#: 10185217
Facts & features
Interior
Bedrooms & bathrooms
- Bedrooms: 4
- Bathrooms: 2
- Full bathrooms: 2
- Main level bathrooms: 2
- Main level bedrooms: 4
Primary bedroom
- Level: Main
- Area: 210 Square Feet
- Dimensions: 15.0 x 14.0
Heating
- None
Cooling
- Central Air, Electric
Appliances
- Included: Dryer, Dishwasher, Range, Refrigerator, Range Hood, Washer
- Laundry: Laundry Room
Features
- Breakfast Bar, Entrance Foyer, Eat-in Kitchen, Kitchen Island, Walk-In Closet(s), Kitchen/Dining Room Combination, Bathtub/Shower Combination, Walk-In Shower
- Flooring: Carpet, Luxury Vinyl, Wood
- Windows: Double Pane Windows
- Number of fireplaces: 1
Interior area
- Total structure area: 1,700
- Total interior livable area: 1,700 sqft
- Finished area above ground: 1,700
- Finished area below ground: 0
Property
Parking
- Total spaces: 2
- Parking features: Driveway
- Uncovered spaces: 2
Features
- Levels: One
- Stories: 1
- Entry location: 1
- Patio & porch: Front Porch, Patio
- Exterior features: Fenced Yard
- Fencing: Back Yard,Chain Link,Wood
- Has view: Yes
- View description: Trees/Woods
Lot
- Size: 0.28 Acres
- Features: Back Yard, Cleared, Level
Details
- Parcel number: 122962
- Zoning: SFR-15
- Special conditions: Standard
Construction
Type & style
- Home type: SingleFamily
- Architectural style: Ranch
- Property subtype: Single Family Residence
Materials
- Aluminum Siding, Brick
- Foundation: Crawlspace
- Roof: Composition,Shingle
Condition
- Fixer
- New construction: No
- Year built: 1980
Utilities & green energy
- Sewer: Public Sewer
- Water: Public
Community & HOA
Community
- Subdivision: Quail Ridge
HOA
- Has HOA: No
Location
- Region: Burlington
Financial & listing details
- Price per square foot: $168/sqft
- Tax assessed value: $252,235
- Annual tax amount: $2,465
- Date on market: 8/8/2026
- Listing agreement: Exclusive Right To Sell
- Listing terms: Cash,Conventional
- Road surface type: Asphalt
Estimated market value
$284,100
$270,000 - $298,000
$1,939/mo
Price history
| Date | Event | Price |
|---|---|---|
| 8/13/2026 | Pending sale | $285,000$168/sqft |
Source: | ||
| 8/8/2026 | Listed for sale | $285,000+91.3%$168/sqft |
Source: | ||
| 6/20/2014 | Sold | $149,000-0.6%$88/sqft |
Source: Public Record Report a problem | ||
| 4/19/2014 | Price change | $149,900-3.2%$88/sqft |
Source: Allen Tate Company #82463 Report a problem | ||
| 2/27/2014 | Listed for sale | $154,900+37.1%$91/sqft |
Source: Allen Tate Company #82463 Report a problem | ||
| 4/30/2009 | Sold | $113,000-19.3%$66/sqft |
Source: Public Record Report a problem | ||
| 8/12/1999 | Sold | $140,000$82/sqft |
Source: Public Record Report a problem | ||
Public tax history
| Year | Property taxes | Tax assessment |
|---|---|---|
| 2025 | $1,246 +5.3% | $252,235 |
| 2024 | $1,183 +8.6% | $252,235 |
| 2023 | $1,090 +12.8% | $252,235 +69.8% |
| 2022 | $966 -1.5% | $148,570 |
| 2021 | $981 -1.5% | $148,570 |
| 2020 | $995 | $148,570 |
| 2019 | $995 +12.7% | $148,570 |
| 2018 | $883 | $148,570 |
| 2017 | $883 -35.1% | $148,570 +26.3% |
| 2016 | $1,361 | $117,657 |
| 2015 | $1,361 | $117,657 |
Find assessor info on the county website
Monthly payment
Est. payment
Payment breakdown
Explore the cost of this home by adjusting the details. Changes won't be saved.Climate risks
Neighborhood: 27215
Nearby schools
Schools provided by the listing agent
- Elementary: Alamance Burlington - Marvin B Smith Elementary
- Middle: Alamance Burlington - Turrentine Middle
- High: Alamance Burlington - Walter M Williams High
Source: Doorify MLS. This data may not be complete. We recommend contacting the local school district to confirm school assignments for this home.