Skip main navigation
Sold for $285,000
  • $285,000

    2021 Hackberry Rd, Essex, MD 21221

    3beds
    1,780sqft
    Townhouse
    Built in 2000
    2,299 Square Feet Lot
    $285,600 Zestimate®
    $160/sqft
    $2,699 Estimated rent

    Home value

    $285,600

    $271,000 - $300,000

    $2,699/mo

    Zestimate® history
    Loading
    Loading...

    Owner options

    List your home for rent

    $2,699/mo

    Rent Zestimate®

    Find your next renter with Zillow Rental Manager. Plus, with online applications, you can quickly screen prospective tenants – for free.

    Learn more

    $2,699/mo

    Rent Zestimate®

    Refinance and save

    $2,206/mo

    Est. payment

    Refinancing to a lower rate could help reduce your monthly payments and save thousands over the life of the loan.

    See today's rates

    $2,206/mo

    Est. payment

    Explore your selling options

    Work with a Zillow partner agent

    Leverage their expertise and Zillow's premium Showcase listings to get your home seen by more buyers.

    Get started

    List with your own agent

    Get your home in front of millions of buyers by listing it on Zillow.

    Learn how to do it

    Sell it yourself

    Take full control of how buyers see your home on Zillow by listing For Sale by Owner (FSBO).

    List your home

    What's special

    Inviting open-concept main levelCozy breakfast nookLarge family room
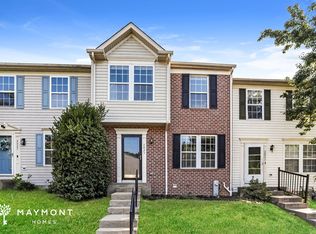
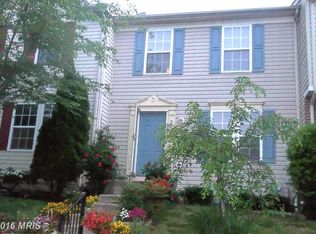
    Welcome to 2021 Hackberry Road, a beautifully maintained end-of-group townhome nestled in the desirable New Haven Community. Backing to mature trees and peaceful wooded views, this home offers the perfect combination of comfort, privacy, and convenience. Step inside to an inviting open-concept main level featuring a spacious living room, a well-appointed kitchen with ample cabinetry and storage, a cozy breakfast nook, and a dining area filled with natural light. Attractive laminate flooring flows throughout the main level, creating a warm and cohesive living space. The upper level boasts a spacious primary suite complete with a private en-suite bath, along with two additional generously sized bedrooms and a second full bath. The fully finished lower level expands your living space with a large family room, a third full bath, and a versatile bonus room ideal for a home office, guest room, or potential fourth bedroom. Sliding glass doors from the dining area leads to the backyard, providing the perfect setting for outdoor entertaining or relaxing. Recent updates in 2024 include: HVAC, Sump Pump, Refrigerator, Microwave, and Electric Stove. Conveniently located just minutes from Turkey Point Park, local marinas, scenic hiking trails, waterfront dining, shopping, and Rocky Point Golf Course, this home offers endless opportunities for recreation and leisure. Commuters will appreciate easy access to Route 702, I-95, and I-695, providing convenient travel to Baltimore, Washington, D.C., Philadelphia, New York, and beyond. Don't miss this opportunity to enjoy low-maintenance living in a beautiful setting while remaining close to everything the area has to offer.

    Zillow last checked:

    Listing updated:

    Listed by:

    Peter Klebenow 410-963-4926,

    RE/MAX Advantage Realty

    Bought with:

    Cheryl Abrams Davis, SP98365100

    RE/MAX United Real Estate

    Source: Bright MLS,MLS#: MDBC2166878MLS Logo

    Facts & features

    Interior

    Bedrooms & bathrooms
    • Bedrooms: 3
    • Bathrooms: 3
    • Full bathrooms: 3
    Rooms
    • Room types: Living Room, Dining Room, Primary Bedroom, Bedroom 2, Bedroom 3, Kitchen, Family Room, Foyer, Breakfast Room, Study, Laundry, Bathroom 2
    Primary bedroom
    • Features: Flooring - Carpet, Ceiling Fan(s)
    • Level: Upper
    • Area: 170 Square Feet
    • Dimensions: 10 X 17
    Primary bedroom
    • Features: Flooring - Ceramic Tile, Bathroom - Stall Shower
    • Level: Upper
    • Area: 32 Square Feet
    • Dimensions: 4 X 8
    Bedroom 2
    • Features: Flooring - Carpet, Ceiling Fan(s)
    • Level: Upper
    • Area: 90 Square Feet
    • Dimensions: 9 X 10
    Bedroom 3
    • Features: Flooring - Carpet, Ceiling Fan(s)
    • Level: Upper
    • Area: 88 Square Feet
    • Dimensions: 8 X 11
    Bathroom 2
    • Features: Flooring - Vinyl, Bathroom - Tub Shower
    • Level: Upper
    • Area: 35 Square Feet
    • Dimensions: 5 X 7
    Breakfast room
    • Features: Flooring - Laminated
    • Level: Main
    • Area: 49 Square Feet
    • Dimensions: 7 X 7
    Dining room
    • Features: Flooring - Laminated
    • Level: Main
    • Area: 120 Square Feet
    • Dimensions: 10 X 12
    Family room
    • Features: Flooring - Carpet
    • Level: Lower
    • Area: 330 Square Feet
    • Dimensions: 15 X 22
    Foyer
    • Features: Flooring - Ceramic Tile
    • Level: Main
    • Area: 30 Square Feet
    • Dimensions: 5 X 6
    Kitchen
    • Features: Flooring - Laminated
    • Level: Main
    • Area: 132 Square Feet
    • Dimensions: 11 X 12
    Laundry
    • Features: Flooring - Concrete
    • Level: Lower
    • Area: 54 Square Feet
    • Dimensions: 6 X 9
    Living room
    • Features: Flooring - Laminated
    • Level: Main
    • Area: 240 Square Feet
    • Dimensions: 15 X 16
    Study
    • Features: Flooring - Carpet
    • Level: Lower
    • Area: 90 Square Feet
    • Dimensions: 9 X 10
    Heating
    • Heat Pump, Electric
    Cooling
    • Central Air, Electric
    Appliances
    • Included: Dishwasher, Disposal, Ice Maker, Microwave, Oven/Range - Electric, Refrigerator, Washer, Water Heater, Electric Water Heater
    • Laundry: In Basement, Laundry Room
    Features
    • Combination Kitchen/Dining, Breakfast Area, Eat-in Kitchen, Open Floorplan, Bathroom - Stall Shower, Bathroom - Tub Shower, Ceiling Fan(s), Recessed Lighting, Dry Wall, Vaulted Ceiling(s)
    • Flooring: Carpet
    • Doors: Atrium, Sliding Glass
    • Windows: Double Pane Windows
    • Basement: Connecting Stairway,Partial,Finished,Heated,Improved,Windows
    • Has fireplace: No
    Interior area
    • Total structure area: 1,976
    • Total interior livable area: 1,780 sqft
    • Finished area above ground: 1,280
    • Finished area below ground: 500

    Property

    Parking
    • Parking features: Unassigned, On Street
    • Has uncovered spaces: Yes
    Accessibility
    • Accessibility features: Other
    Features
    • Levels: Three
    • Stories: 3
    • Exterior features: Sidewalks
    • Pool features: None
    Lot
    • Size: 2,299 Square Feet
    • Features: Landscaped
    Details
    • Additional structures: Above Grade, Below Grade
    • Parcel number: 04152200013803
    • Zoning: R
    • Special conditions: Standard

    Construction

    Type & style
    • Home type: Townhouse
    • Architectural style: Contemporary
    • Property subtype: Townhouse
    Materials
    • Vinyl Siding
    • Foundation: Brick/Mortar
    Condition
    • New construction: No
    • Year built: 2000

    Utilities & green energy

    • Electric: 200+ Amp Service
    • Sewer: Public Sewer
    • Water: Public

    Community & HOA

    Community
    • Security: Smoke Detector(s), Fire Sprinkler System
    • Subdivision: New Haven Woods
    HOA
    • Has HOA: Yes
    • Services included: Snow Removal, Management, Common Area Maintenance
    • HOA fee: $346 annually
    Location
    • Region: Essex

    Financial & listing details

    • Price per square foot: $160/sqft
    • Tax assessed value: $242,800
    • Annual tax amount: $2,561
    • Date on market: 6/17/2026
    • Listing agreement: Exclusive Right To Sell
    • Ownership: Fee Simple

    Price history

    DateEventPrice
    8/25/2026Sold$285,000-0.3%$160/sqft
    Source: Bright MLS #MDBC2166878 Report a problem
    7/28/2026Pending sale$285,900$161/sqft
    Source: Bright MLS #MDBC2166878 Report a problem
    7/18/2026Price change$285,900-1.7%$161/sqft
    Source: Bright MLS #MDBC2166878 Report a problem
    6/17/2026Listed for sale$290,900+41.9%$163/sqft
    Source: Bright MLS #MDBC2166878 Report a problem
    4/24/2018Sold$205,000+2.5%$115/sqft
    Source: Public Record Report a problem
    3/6/2018Pending sale$200,000$112/sqft
    Source: Long & Foster Real Estate INC #BC10168400 Report a problem
    3/1/2018Listed for sale$200,000-14.9%$112/sqft
    Source: Northrop Realty, A Long & Foster Company #1000220486 Report a problem
    7/17/2010Listing removed$234,900$132/sqft
    Source: Team Fitzgerald of Century 21 Associates #BC7211785 Report a problem
    6/5/2010Price change$234,900+6.8%$132/sqft
    Source: Century 21 H.T. Brown - The Fitzgerald Real Estate Team #BC7211785 Report a problem
    4/27/2010Price change$219,900-6.4%$124/sqft
    Source: CENTURY 21 H.T. Brown #BC7211785 Report a problem
    11/29/2009Listed for sale$234,900+6.8%$132/sqft
    Source: BIRDVIEW Technologies. Inc. #BC7211785 Report a problem
    6/12/2006Sold$220,000+55.3%$124/sqft
    Source: Public Record Report a problem
    8/30/2000Sold$141,705$80/sqft
    Source: Public Record Report a problem

    Public tax history

    YearProperty taxesTax assessment
    2025$3,930 +53.4%$227,067 +7.4%
    2024$2,561 +8%$211,333 +8%
    2023$2,371 +4%$195,600
    2022$2,279 +4.2%$195,600 +8.3%
    2021$2,188 +4.4%$180,533 +4.4%
    2020$2,097 +1%$173,000
    2019$2,076 +1%$173,000 +2%
    2018$2,055 +1%$169,533 +1%
    2017$2,034 -34.2%$167,800
    2016$3,092 $167,800
    2015$3,092 $167,800 -8.7%
    2014$3,092 $183,700
    2013-- $183,700
    2012-- $183,700 -15.4%
    2011-- $217,100 +3.1%
    2010-- $210,546 +3.2%
    2009-- $203,923 +3.4%
    2008-- $197,300 +10.4%
    2007-- $178,636 +11.7%
    2006-- $159,973 +13.2%
    2005-- $141,310 +4.7%
    2004-- $134,986 +4.9%
    2003-- $128,663 +5.2%
    2002-- $122,340 +0.8%
    2001-- $121,340
    Find assessor info on the county website

    Neighborhood: 21221

    Nearby schools

    GreatSchools rating
    Schools provided by the listing agent
    • District: Baltimore County Public Schools

    Source: Bright MLS. This data may not be complete. We recommend contacting the local school district to confirm school assignments for this home.

    Get a cash offer in 3 minutes
    Find out how much your home could sell for in as little as 3 minutes with a no-obligation cash offer.
    Estimated market value
    $285,600
    Get a cash offer in 3 minutes
    Find out how much your home could sell for in as little as 3 minutes with a no-obligation cash offer.
    Estimated market value
    $285,600