Located in the fabulous OVERLOOK neighborhood within walking distance to Adidas and Kaiser Permanente .Don't forget the Porch Festival, exclusive to the Overlook neighborhood and sooo fun! Total restoration of this beautiful foursquare. Modern Sarto French doors walk out to the new decks with contemporary privacy screens. Enjoy the deck that overlooks the large yard, ideal for an ADU. (check with the city) Among the things not visible to the eye but so important - Foundation retrofit, new electrical service and plumbing. Refinished natural wood floors gleam when you walk into the stunning kitchen with new cabinets, stainless gas appliances and quartz countertops. Kitchen opens to the great room and French doors leading outside. Convenient for El Fresco dining. The added bathroom in the primary suite with double sinks and a walk-in shower is the cherry on top. All work was permitted, and final inspections have been obtained. CENTRAL AIR WITH 2 NEW HVAC UNITS, ONE FOR UPSTAIRS AND ONE FOR THE MAIN LIVING AREA. NEW ROOF 09/2026/. [Home Energy Score = 1. HES Report at https://rpt.greenbuildingregistry.com/hes/OR10235325]
Active
$759,900
2021 N Sumner St, Portland, OR 97217
3beds
2,354sqft
Residential, Single Family Residence
Built in 1908
5,227 Square Feet Lot
$-- Zestimate®
$323/sqft
$-- HOA
What's special
New cabinetsModern sarto french doorsFrench doors leading outsideWalk-in showerStunning kitchenRefinished natural wood floorsStainless gas appliances
- 29 days
- 1,331
- 95
Zillow last checked:
Listing updated:
Listed by:
Cathleen Walker 503-310-4636,
Walker Properties Residential
Source: RMLS (OR),MLS#: 128446476
Facts & features
Interior
Bedrooms & bathrooms
- Bedrooms: 3
- Bathrooms: 3
- Full bathrooms: 2
- Partial bathrooms: 1
- Main level bathrooms: 1
Rooms
- Room types: Bedroom 2, Bedroom 3, Dining Room, Family Room, Kitchen, Living Room, Primary Bedroom
Primary bedroom
- Features: Bathroom, Ceiling Fan, Closet Organizer, Hardwood Floors, Double Sinks, Walkin Shower
- Level: Upper
Bedroom 2
- Level: Upper
Bedroom 3
- Level: Upper
Dining room
- Features: Deck, French Doors, Hardwood Floors
- Level: Main
Kitchen
- Features: Dishwasher, Disposal, Gas Appliances, Free Standing Range, Free Standing Refrigerator, Quartz
- Level: Main
Living room
- Features: Hardwood Floors
- Level: Main
Heating
- Forced Air, Heat Pump, Forced Air 90
Cooling
- Central Air, Heat Pump
Appliances
- Included: Dishwasher, Disposal, Free-Standing Range, Free-Standing Refrigerator, Gas Appliances, Plumbed For Ice Maker, Stainless Steel Appliance(s), Gas Water Heater, ENERGY STAR Qualified Appliances
Features
- Quartz, Bathroom, Ceiling Fan(s), Closet Organizer, Double Vanity, Walkin Shower, Pot Filler
- Flooring: Hardwood, Wood
- Doors: French Doors
- Windows: Wood Frames
- Basement: Full
Interior area
- Total structure area: 2,354
- Total interior livable area: 2,354 sqft
Property
Parking
- Total spaces: 1
- Parking features: On Street, Detached
- Garage spaces: 1
- Has uncovered spaces: Yes
Features
- Stories: 3
- Patio & porch: Deck, Porch
Lot
- Size: 5,227 Square Feet
- Features: Level, SqFt 5000 to 6999
Details
- Parcel number: R284304
Construction
Type & style
- Home type: SingleFamily
- Architectural style: Four Square
- Property subtype: Residential, Single Family Residence
Materials
- Lap Siding, Wood Siding
- Foundation: Concrete Perimeter
- Roof: Composition
Condition
- Restored
- New construction: No
- Year built: 1908
Details
- Warranty included: Yes
Utilities & green energy
- Gas: Gas
- Sewer: Public Sewer
- Water: Public
- Utilities for property: Cable Connected
Green energy
- Water conservation: Dual Flush Toilet
Community & HOA
Community
- Subdivision: Overlook
HOA
- Has HOA: No
Location
- Region: Portland
Financial & listing details
- Price per square foot: $323/sqft
- Tax assessed value: $607,550
- Annual tax amount: $4,898
- Date on market: 9/13/2026
- Listing terms: Cash,Conventional,VA Loan
- Road surface type: Paved
Estimated market value
Not available
Estimated sales range
Not available
Not available
Price history
| Date | Event | Price |
|---|---|---|
| 9/13/2026 | Listed for sale | $759,900+67%$323/sqft |
Source:  RMLS (OR) #128446476 Report a problem RMLS (OR) #128446476 Report a problem | ||
| 2/7/2025 | Sold | $455,000$193/sqft |
Source: Public Record Report a problem | ||
Public tax history
| Year | Property taxes | Tax assessment |
|---|---|---|
| 2025 | $4,899 +3.7% | $181,810 +3% |
| 2024 | $4,723 +4% | $176,520 +3% |
| 2023 | $4,541 +2.2% | $171,380 +3% |
| 2022 | $4,443 +1.7% | $166,390 +3% |
| 2021 | $4,368 +9% | $161,550 +3% |
| 2020 | $4,007 +3.8% | $156,850 +3% |
| 2019 | $3,860 | $152,290 +3% |
| 2018 | $3,860 +3% | $147,860 +3% |
| 2017 | $3,747 +14% | $143,560 +3% |
| 2016 | $3,286 | $139,380 +3% |
| 2015 | $3,286 +2.7% | $135,330 +3% |
| 2014 | $3,200 +3.9% | $131,390 +3% |
| 2013 | $3,079 +10.5% | $127,570 +3% |
| 2012 | $2,785 +3.9% | $123,860 +3% |
| 2011 | $2,680 +5.4% | $120,260 +3% |
| 2010 | $2,543 +2.7% | $116,760 +3% |
| 2009 | $2,477 +6% | $113,360 +3% |
| 2008 | $2,337 +0.3% | $110,060 +3% |
| 2007 | $2,330 +11.4% | $106,860 +3% |
| 2006 | $2,093 +4.7% | $103,750 +3% |
| 2005 | $1,999 -8.2% | $100,730 +3% |
| 2004 | $2,177 +2.3% | $97,800 +3% |
| 2003 | $2,129 +8.9% | $94,960 +3% |
| 2002 | $1,955 +7.4% | $92,200 +6.1% |
| 2000 | $1,821 +7.6% | $86,920 +3% |
| 1999 | $1,693 | $84,390 |
Find assessor info on the county website
Monthly payment
Est. payment
Payment breakdown
Explore the cost of this home by adjusting the details. Changes won't be saved.Climate risks
Neighborhood: Overlook
Nearby schools
Schools provided by the listing agent
- Elementary: Beach
- Middle: Ockley Green
- High: Jefferson
Source: RMLS (OR). This data may not be complete. We recommend contacting the local school district to confirm school assignments for this home.
Similar homes
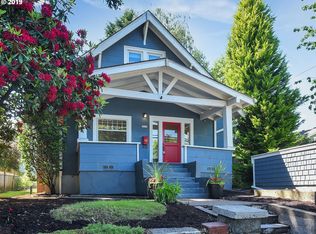
- $699,0005 bd2 ba2.4k sqft2136 N Webster St, Portland, OR 97217Active
 MLS ID #149235200, Mark Charlesworth, Keller Williams PDX Central. RMLS (OR)
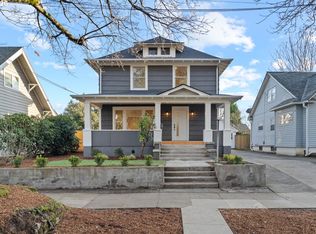
 - $699,0004 bd2 ba1.9k sqft6959 N Denver Ave, Portland, OR 97217Active
 MLS ID #269594925, Perla Martinez Evans, Think Real Estate. RMLS (OR)
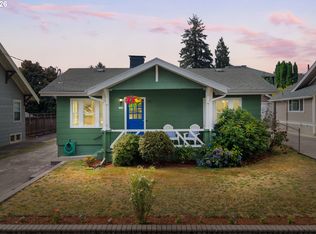
 - $625,0003 bd3 ba2.1k sqft1706 N Winchell St, Portland, OR 97217Active
 MLS ID #662987820, Perla Martinez Evans, Think Real Estate. RMLS (OR)
 - $785,0003 bd2 ba2k sqft3315 NE 51st Ave, Portland, OR 97213Active
 MLS ID #678463503, Jack Waddle, Keller Williams Realty Portland Elite. RMLS (OR)
 - $559,0003 bd2 ba2k sqft7204 N Mississippi Ave, Portland, OR 97217ActiveMLS ID #464688007, Erik Bjorge, Keller Williams Sunset Corridor. RMLS (OR)
- $780,0003 bd2 ba2.4k sqft6826 SW 10th Ave, Portland, OR 97219ActiveMLS ID #499541398, Breylan Deal-Eriksen, Think Real Estate. RMLS (OR)
- $749,9003 bd3 ba2.5k sqft4135 NE Multnomah St, Portland, OR 97232ActiveMLS ID #208892046, Russell Clum, Cascade Hasson Sotheby's International Realty. RMLS (OR)
- $629,0005 bd4 ba3.4k sqft1415 N Baldwin St, Portland, OR 97217ActiveMLS ID #260344549, Joanne Fantozzi, Premiere Property Group, LLC. RMLS (OR)
- $660,0003 bd3 ba2k sqft1116 SE Stephens St, Portland, OR 97214ActiveMLS ID #204852719, Beth Nelsen, Keller Williams Realty Professionals. RMLS (OR)
- $615,0004 bd4 ba2.3k sqft4300 NE Lombard St, Portland, OR 97218ActiveMLS ID #638392319, Stephanie Fox, Neighbors Realty. RMLS (OR)
- $775,0005 bd3 ba2.5k sqft1324 SE 51st Ave, Portland, OR 97215ActiveMLS ID #416460359, Terry Long, Oregon First. RMLS (OR)
- $729,0004 bd3 ba2.9k sqft8611 SW 19th Ave, Portland, OR 97219ActiveMLS ID #103832662, Kim Rose, Cascade Hasson Sotheby's International Realty. RMLS (OR)
- $624,9005 bd2 ba2.8k sqft517 NE Monroe St, Portland, OR 97212ActiveMLS ID #477788387, Jeff Capen, Windermere Realty Trust. RMLS (OR)
- $749,0004 bd3 ba2.7k sqft4315 SE 16th Ave, Portland, OR 97202ActiveMLS ID #753451524, Melaney Dittler, MORE Realty. RMLS (OR)
- $675,0004 bd1 ba2.7k sqft3203 NE Schuyler St, Portland, OR 97212ActiveMLS ID #182992640, Craig Olson, Urban Pacific Real Estate. RMLS (OR)
- $649,9003 bd1 ba2k sqft3329 NE Tillamook St, Portland, OR 97212ActiveMLS ID #113377274, Steve Odermann, LUXE Forbes Global Properties. RMLS (OR)
- $749,0005 bd4 ba2.3k sqft8328 SW 9th Ave, Portland, OR 97219ActiveMLS ID #586042827, Dustin Miller, Kelly Right Real Estate of Portland, LLC. RMLS (OR)
- $725,0004 bd2 ba1.9k sqft2730 SW Old Orchard Rd, Portland, OR 97201ActiveMLS ID #271372920, Todd Talcott, Where, Inc. RMLS (OR)
- $899,0004 bd3 ba3.2k sqft2930 NE 24th Ave, Portland, OR 97212ActiveMLS ID #598077072, Brian Bostick, Windermere Realty Trust. RMLS (OR)
- $749,9005 bd3 ba2.4k sqft5225 SE 18th Ave, Portland, OR 97202ActiveMLS ID #441061085, Tabitha Solano, HomeSmart Realty Group. RMLS (OR)
