
2013-built 4 bedroom, 2.5 bath home in Norfolk Highlands with over 2,000 square feet of living space. Freshly painted throughout, the main level features wood-look flooring and an open layout where the family room, with its fireplace and white mantel, flows into the kitchen. The kitchen offers granite countertops, stainless steel appliances, crown-topped cabinetry, a breakfast bar with pendant lighting, and a sunny dining area. A separate front room makes a great home office, formal dining, or game room. Upstairs, the primary suite boasts a vaulted ceiling, a large walk-in closet, and a private bath with a granite dual vanity, garden tub, and separate shower. Washer, dryer, and all appliances convey. Outside, enjoy a covered front porch and a fully fenced backyard with a paver patio, shade structure, and room for a fire pit. Attached 1-car garage, long driveway, generous attic insulation, and outside the flood zone (Zone X). Schedule your showing today!
For sale
$419,900
2021 Sparrow Rd, Chesapeake, VA 23320
4beds
2,034sqft
Single Family Residence
Built in 2013
4,356 Square Feet Lot
$420,200 Zestimate®
$206/sqft
$-- HOA
What's special
Fully fenced backyardPaver patioLong drivewayShade structureOpen layoutGranite countertopsWood-look flooring
- 1 day
- 168
- 24
Zillow last checked:
Listing updated:
Listed by:
Austin Frangoules,
Keller Williams Capital Props. 703-964-1290,
Andrew Johnson,
Keller Williams Capital Props.
Source: REIN Inc.,MLS#: 10656920
Facts & features
Interior
Bedrooms & bathrooms
- Bedrooms: 4
- Bathrooms: 3
- Full bathrooms: 2
- 1/2 bathrooms: 1
Rooms
- Room types: Attic, Breakfast Area, PBR with Bath, Utility Room
Heating
- Heat Pump
Cooling
- Central Air
Appliances
- Included: Dishwasher, Dryer, Microwave, Electric Range, Refrigerator, Washer, Electric Water Heater
Features
- Primary Sink-Double, Walk-In Closet(s), Ceiling Fan(s), Entrance Foyer, Pantry
- Flooring: Laminate/LVP, Vinyl
- Windows: Window Treatments
- Attic: Pull Down Stairs
- Number of fireplaces: 1
- Fireplace features: Electric
- Common walls with other units/homes: No Common Walls
Interior area
- Total interior livable area: 2,034 sqft
Property
Parking
- Total spaces: 1
- Parking features: Garage Att 1 Car, 4 Space, Driveway
- Attached garage spaces: 1
- Has uncovered spaces: Yes
Features
- Stories: 2
- Patio & porch: Porch
- Pool features: None
- Fencing: Back Yard,Privacy,Wood,Fenced
- Waterfront features: Not Waterfront
Lot
- Size: 4,356 Square Feet
Details
- Parcel number: 0207001000880
- Zoning: R6
- Other equipment: Attic Fan
Construction
Type & style
- Home type: SingleFamily
- Architectural style: Traditional
- Property subtype: Single Family Residence
Materials
- Vinyl Siding
- Foundation: Slab
- Roof: Asphalt Shingle
Condition
- New construction: No
- Year built: 2013
Utilities & green energy
- Sewer: City/County
- Water: City/County
- Utilities for property: Cable Hookup
Community & HOA
Community
- Subdivision: Norfolk Highlands
HOA
- Has HOA: No
Location
- Region: Chesapeake
Financial & listing details
- Price per square foot: $206/sqft
- Tax assessed value: $381,300
- Annual tax amount: $3,851
- Date on market: 10/8/2026
Estimated market value
$420,200
$399,000 - $441,000
$2,100/mo
Price history
Price history is unavailable.
Public tax history
| Year | Property taxes | Tax assessment |
|---|---|---|
| 2025 | $3,851 +7% | $381,300 +7% |
| 2024 | $3,600 +6.4% | $356,400 +6.4% |
| 2023 | $3,384 +3.1% | $335,000 +7.2% |
| 2022 | $3,281 +12.2% | $312,500 +12.2% |
| 2021 | $2,924 | $278,500 +7.3% |
| 2020 | -- | $259,600 +4.8% |
| 2019 | $2,602 +6.6% | $247,800 +2.9% |
| 2018 | $2,440 -3.5% | $240,800 |
| 2017 | $2,528 +3.6% | $240,800 +3.6% |
| 2016 | $2,440 +3.2% | $232,400 +3.2% |
| 2015 | $2,364 | $225,100 -1.4% |
| 2014 | $2,364 +246.3% | $228,400 +251.4% |
| 2013 | $683 -66.3% | $65,000 -66.3% |
| 2012 | $2,025 -2.6% | $192,900 -2.6% |
| 2011 | $2,080 | $198,100 |
| 2010 | $2,080 -3.6% | $198,100 -3.6% |
| 2009 | $2,158 -3.8% | $205,500 -3.8% |
| 2008 | $2,243 +1.2% | $213,600 +2.2% |
| 2007 | $2,215 +14.4% | $209,000 +19.8% |
| 2006 | $1,936 +33.6% | $174,400 +54.1% |
| 2004 | $1,449 +8.1% | $113,200 +8.1% |
| 2003 | $1,340 +5% | $104,700 +5% |
| 2002 | $1,276 +6.6% | $99,700 +6.6% |
| 2001 | $1,197 | $93,500 |
Find assessor info on the county website
Monthly payment
Est. payment
Payment breakdown
Explore the cost of this home by adjusting the details. Changes won't be saved.Climate risks
Neighborhood: Indian River
Nearby schools
Schools provided by the listing agent
- Elementary: Norfolk Highlands Primary
- Middle: Indian River Middle
- High: Indian River
Source: REIN Inc.. This data may not be complete. We recommend contacting the local school district to confirm school assignments for this home.
Similar homes
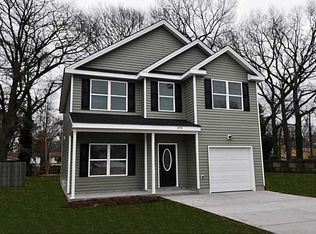
- $390,0004 bd3 ba1.5k sqft2121 Speedy Ave, Chesapeake, VA 23320For Sale
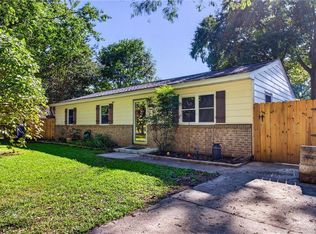 MLS ID #10656783, Sandy Schneirla. REIN Inc.
 - $425,0004 bd3 ba2k sqft2122 English Ave, Chesapeake, VA 23320For Sale
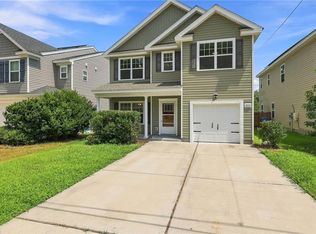 MLS ID #10648782, Cassidy Lillard. REIN Inc.
 - $465,0003 bd2 ba1.8k sqft1508 Bayberry Ct N, Chesapeake, VA 23320For Sale
 MLS ID #10657060, Jessica Lettiere. REIN Inc.
 - $405,0003 bd2 ba1.1k sqft837 Providence Rd, Chesapeake, VA 23325For Sale
 MLS ID #10656922, Rana Stone. REIN Inc.
