Under contract-accepting backup offers. Welcome to this beautifully maintained 4-bedroom, 2-bath pool home nestled in the highly desirable Charter Oaks community of Clearwater. Designed for both comfortable everyday living and effortless entertaining, this spacious floor plan offers a welcoming great room with a cozy wood-burning fireplace, a separate living room, and a formal dining room, providing plenty of space to gather, relax, and create lasting memories. Step outside to a private, fully fenced backyard with a pool and covered patio — perfect for enjoying Florida's beautiful weather year-round. This home has been updated with a new A/C (2022), new pool skimmer (2022), garage door springs, cables, and coils replaced (2024), and newly finished garage floors. For additional peace of mind, the property is not located in a flood zone, so flood insurance is not required. Ideally located just minutes from Downtown Dunedin, Safety Harbor, Clearwater Beach, shopping, dining, parks, and top-rated schools, this move-in-ready home offers the perfect blend of comfort, convenience, and an exceptional location.
Accepting backups
Price cut: $6K (8/8)
$529,000
2021 TODD ROAD, CLEARWATER, FL 33763
4beds
1,904sqft
Single Family Residence
Built in 1981
7,379 Square Feet Lot
$-- Zestimate®
$278/sqft
$-- HOA
What's special
Spacious floor planWelcoming great roomCozy wood-burning fireplaceFormal dining roomCovered patioPrivate fully fenced backyard
- 112 days
- 116
- 1
Likely to sell faster than
Zillow last checked:
Listing updated:
Listed by:
Myra Novak 786-318-8202,
CHARLES RUTENBERG REALTY INC 727-538-9200
Source: Stellar MLS,MLS#: TB8523700 Originating MLS: Suncoast Tampa
Originating MLS: Suncoast Tampa
Facts & features
Interior
Bedrooms & bathrooms
- Bedrooms: 4
- Bathrooms: 2
- Full bathrooms: 2
Rooms
- Room types: Attic, Family Room, Great Room
Primary bedroom
- Features: Ceiling Fan(s), Walk-In Closet(s)
- Level: First
- Area: 168 Square Feet
- Dimensions: 12x14
Bedroom 1
- Features: Built-in Closet
- Level: First
- Area: 121 Square Feet
- Dimensions: 11x11
Bedroom 2
- Features: Built-in Closet
- Level: First
- Area: 120 Square Feet
- Dimensions: 10x12
Bedroom 3
- Features: Built-in Closet
- Level: First
- Area: 132 Square Feet
- Dimensions: 11x12
Great room
- Level: First
- Area: 425 Square Feet
- Dimensions: 17x25
Kitchen
- Features: Breakfast Bar, Pantry
- Level: First
- Area: 144 Square Feet
- Dimensions: 12x12
Living room
- Level: First
- Area: 252 Square Feet
- Dimensions: 14x18
Heating
- Central, Electric, Heat Pump
Cooling
- Central Air
Appliances
- Included: Convection Oven, Dishwasher, Disposal, Dryer, Electric Water Heater, Microwave, Range, Range Hood, Refrigerator, Washer, Water Filtration System, Water Softener
- Laundry: Laundry Closet
Features
- Ceiling Fan(s), Eating Space In Kitchen, Kitchen/Family Room Combo, Living Room/Dining Room Combo, Open Floorplan, Solid Wood Cabinets, Thermostat, Vaulted Ceiling(s), Walk-In Closet(s)
- Flooring: Ceramic Tile, Laminate, Porcelain Tile
- Doors: Sliding Doors
- Windows: Window Treatments
- Has fireplace: Yes
- Fireplace features: Family Room, Wood Burning
Interior area
- Total structure area: 2,780
- Total interior livable area: 1,904 sqft
Property
Parking
- Total spaces: 2
- Parking features: Curb Parking, Driveway, Off Street
- Attached garage spaces: 2
- Has uncovered spaces: Yes
- Details: Garage Dimensions: 20x20
Features
- Levels: One
- Stories: 1
- Patio & porch: Covered, Patio, Porch
- Exterior features: Dog Run, Irrigation System, Rain Gutters, Sidewalk
- Has private pool: Yes
- Pool features: In Ground
- Fencing: Fenced
Lot
- Size: 7,379 Square Feet
- Features: Sidewalk
- Residential vegetation: Oak Trees
Details
- Additional structures: Kennel/Dog Run
- Parcel number: 012915143510000490
- Special conditions: None
Construction
Type & style
- Home type: SingleFamily
- Architectural style: Ranch
- Property subtype: Single Family Residence
Materials
- Stucco, Wood Frame
- Foundation: Slab
- Roof: Shingle
Condition
- New construction: No
- Year built: 1981
Utilities & green energy
- Sewer: Public Sewer
- Water: Public
- Utilities for property: BB/HS Internet Available, Cable Connected, Electricity Connected, Fiber Optics, Phone Available, Street Lights
Community & HOA
Community
- Security: Security Lights, Smoke Detector(s)
- Pet fee: $0 monthly
- Subdivision: CEDAR HEIGHTS
HOA
- Has HOA: No
Location
- Region: Clearwater
Financial & listing details
- Price per square foot: $278/sqft
- Tax assessed value: $500,541
- Annual tax amount: $3,274
- Date on market: 6/26/2026
- Cumulative days on market: 104 days
- Listing terms: Cash,Conventional,FHA,VA Loan
- Ownership: Fee Simple
- Total actual rent: 0
- Electric utility on property: Yes
- Road surface type: Paved
Estimated market value
Not available
Estimated sales range
Not available
Not available
Price history
| Date | Event | Price |
|---|---|---|
| 8/8/2026 | Price change | $529,000-1.1%$278/sqft |
Source:  Stellar MLS #TB8523700 Report a problem Stellar MLS #TB8523700 Report a problem | ||
| 7/10/2026 | Price change | $535,000-3.6%$281/sqft |
Source: Stellar MLS #TB8523700 Report a problem | ||
| 6/26/2026 | Listed for sale | $555,000+76.2%$291/sqft |
Source: Stellar MLS #TB8523700 Report a problem | ||
| 11/22/2018 | Sold | $315,000$165/sqft |
Source: Public Record Report a problem | ||
| 9/26/2018 | Price change | $315,000-1.3%$165/sqft |
Source: LIKE IT REALTY #A4407641 Report a problem | ||
| 9/5/2018 | Listed for sale | $319,000$168/sqft |
Source: LIKE IT REALTY #A4407641 Report a problem | ||
| 9/5/2018 | Pending sale | $319,000$168/sqft |
Source: LIKE IT REALTY #A4407641 Report a problem | ||
| 8/19/2018 | Price change | $319,000-1.8%$168/sqft |
Source: LIKE IT REALTY #A4407641 Report a problem | ||
| 8/8/2018 | Listed for sale | $325,000$171/sqft |
Source: LIKE IT REALTY #A4407641 Report a problem | ||
| 8/8/2018 | Pending sale | $325,000$171/sqft |
Source: LIKE IT REALTY #A4407641 Report a problem | ||
| 6/29/2018 | Listed for sale | $325,000+20.4%$171/sqft |
Source: Owner Report a problem | ||
| 5/27/2016 | Sold | $270,000+0.7%$142/sqft |
Source: Public Record Report a problem | ||
| 5/10/2016 | Listed for sale | $268,000$141/sqft |
Source: RENAISSANCE REAL ESTATE #U7753024 Report a problem | ||
| 5/4/2016 | Pending sale | $268,000$141/sqft |
Source: RENAISSANCE REAL ESTATE #U7753024 Report a problem | ||
| 2/10/2016 | Price change | $268,000-2.5%$141/sqft |
Source: RENAISSANCE REAL ESTATE #U7753024 Report a problem | ||
| 10/12/2015 | Listed for sale | $275,000+7.8%$144/sqft |
Source: RENAISSANCE REAL ESTATE #U7753024 Report a problem | ||
| 9/9/2008 | Sold | $255,000-2.6%$134/sqft |
Source: Public Record Report a problem | ||
| 8/10/2008 | Listed for sale | $261,900+58.8%$138/sqft |
Source: Listhub #7358956 Report a problem | ||
| 9/7/2001 | Sold | $164,900+52%$87/sqft |
Source: Public Record Report a problem | ||
| 6/8/1993 | Sold | $108,500$57/sqft |
Source: Public Record Report a problem | ||
Public tax history
| Year | Property taxes | Tax assessment |
|---|---|---|
| 2025 | $3,411 +5.8% | $218,607 +2.9% |
| 2024 | $3,224 +2% | $212,446 +3% |
| 2023 | $3,161 +3.2% | $206,258 +3% |
| 2022 | $3,063 -1% | $200,250 +3% |
| 2021 | $3,093 +0.5% | $194,417 +1.4% |
| 2020 | $3,079 +2% | $191,733 +2.3% |
| 2019 | $3,017 | $187,422 -13.1% |
| 2018 | $3,017 -14.4% | $215,565 -3.8% |
| 2017 | $3,526 +101% | $224,124 +78.1% |
| 2016 | $1,754 -1.5% | $125,822 +0.7% |
| 2015 | $1,781 +0.7% | $124,947 +0.8% |
| 2014 | $1,768 +0.9% | $123,955 +1.5% |
| 2013 | $1,752 0% | $122,123 +0.2% |
| 2012 | $1,752 | $121,908 -8% |
| 2011 | -- | $132,529 +1.5% |
| 2010 | -- | $130,570 -20.1% |
| 2009 | -- | $163,337 +6.8% |
| 2008 | $2,296 | $152,891 +3% |
| 2007 | -- | $148,438 -8.4% |
| 2005 | -- | $162,100 +12.1% |
| 2004 | $2,561 +1.8% | $144,600 +7.9% |
| 2003 | $2,516 +46.4% | $134,000 +3.2% |
| 2002 | $1,718 | $129,900 +17.2% |
| 2001 | $1,718 +4.5% | $110,800 +10.8% |
| 2000 | $1,644 | $100,000 |
Find assessor info on the county website
Monthly payment
Est. payment
Payment breakdown
Explore the cost of this home by adjusting the details. Changes won't be saved.Climate risks
Neighborhood: 33763
Nearby schools
Schools provided by the listing agent
- Elementary: Leila G Davis Elementary-PN
- Middle: Safety Harbor Middle-PN
- High: Dunedin High-PN
Source: Stellar MLS. This data may not be complete. We recommend contacting the local school district to confirm school assignments for this home.
Similar homes
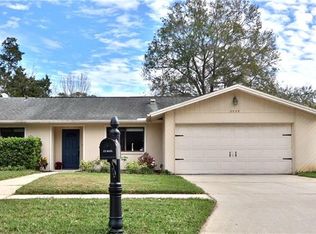
- $470,0003 bd2 ba1.5k sqft2158 BEVERLY LN, CLEARWATER, FL 33763For Sale
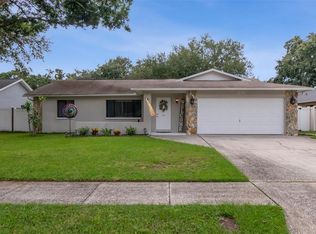
 MLS ID #TB8551859, Kathy Bowen, ORCHARD BROKERAGE, LLC. Stellar MLS
 - $509,9004 bd2 ba1.8k sqft2141 BRENT PLACE, PALM HARBOR, FL 34683For Sale
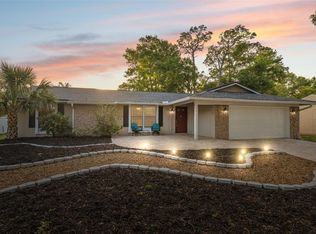 MLS ID #TB8554938, Christina Paolillo, CHARLES RUTENBERG REALTY INC. Stellar MLS
 - $379,9002 bd2 ba1.5k sqft2580 WINDWOOD DRIVE, CLEARWATER, FL 33763For Sale
 MLS ID #TB8554317, Vivian Resnick, DALTON WADE INC. Stellar MLS
 - $530,0003 bd2 ba2.1k sqft1039 NORTHRIDGE DRIVE, PALM HARBOR, FL 34683For Sale
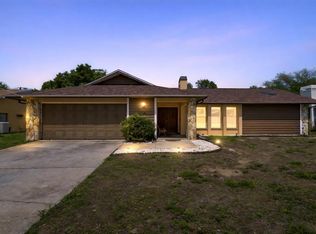 MLS ID #TB8488020, Nik Slavik, RE/MAX CHAMPIONS. Stellar MLS
 - $529,9003 bd2 ba1.6k sqft10617 SEMINOLE FOREST STREET E, SEMINOLE, FL 33778For SaleMLS ID #O6447634, Steven Koleno, BEYCOME OF FLORIDA LLC. Stellar MLS
- $499,0003 bd2 ba2.4k sqft209 15TH STREET, PALM HARBOR, FL 34683For SaleMLS ID #O6422541, Jeff Jones, MARK SPAIN REAL ESTATE. Stellar MLS
- $529,0003 bd3 ba2k sqft107 COUNTRY VILLAS DRIVE, SAFETY HARBOR, FL 34695For SaleMLS ID #TB8492502, Richard Madore, DALTON WADE INC. Stellar MLS
- $459,9003 bd2 ba1.8k sqft1368 WILLIAMS DRIVE, CLEARWATER, FL 33764For SaleMLS ID #TB8503053, Danijela Muller, RE/MAX CHAMPIONS. Stellar MLS
- $489,9003 bd2 ba1.6k sqft1011 WINDING OAKS DRIVE, PALM HARBOR, FL 34683For SaleMLS ID #TB8525903, David Vose, DUNEDIN LIFE REALTY. Stellar MLS
- $469,0003 bd2 ba1.7k sqft1846 DEL ROBLES DRIVE, CLEARWATER, FL 33764For SaleMLS ID #W7889573, Carlos Gonzalez, NEXTHOME CABANAS REALTY. Stellar MLS
- $529,9003 bd2 ba1.9k sqft12543 108TH STREET, LARGO, FL 33778For SaleMLS ID #TB8532438, Jatnna Jimenez, LPT REALTY, LLC. Stellar MLS
- $509,9993 bd2 ba1.3k sqft583 LONGWOOD COURT, OLDSMAR, FL 34677For SaleMLS ID #W7890073, Bill Yingling, PA, LPT REALTY, LLC. Stellar MLS
- $495,0003 bd2 ba1.7k sqft2069 KINGFISHER DRIVE, PALM HARBOR, FL 34683For SaleMLS ID #TB8537740, Christina Paolillo, CHARLES RUTENBERG REALTY INC. Stellar MLS
- $459,0003 bd2 ba1.4k sqft1150 BROOK DRIVE W, DUNEDIN, FL 34698For SaleMLS ID #TB8534024, Darlene Sheets, FUTURE HOME REALTY INC. Stellar MLS
- $599,9003 bd3 ba1.9k sqft1583 REDWOOD AVENUE, DUNEDIN, FL 34698For SaleMLS ID #TB8533750, David Vose, DUNEDIN LIFE REALTY. Stellar MLS
- $399,9003 bd2 ba1.5k sqft210 S SATURN AVENUE, CLEARWATER, FL 33755For SaleMLS ID #TB8548626, Matthew Brashear, RE/MAX ELITE REALTY. Stellar MLS
- $574,0004 bd2 ba1.5k sqft13102 GIBSON LANE, ODESSA, FL 33556For SaleMLS ID #TB8533045, Vince Steidl, LPT REALTY, LLC.. Stellar MLS
- $520,0004 bd3 ba2.1k sqft14904 PERRIWINKLE PLACE, TAMPA, FL 33625For SaleMLS ID #TB8533348, Gabrielle Ringler, STAR BAY REALTY CORP.. Stellar MLS
- $649,9004 bd3 ba2.4k sqft2876 LAKE VALENCIA BOULEVARD E, PALM HARBOR, FL 34684For SaleMLS ID #TB8525279, Mike Sherrard, CHARLES RUTENBERG REALTY INC. Stellar MLS
- $499,9993 bd2 ba1.8k sqft1469 RIVERDALE DRIVE, OLDSMAR, FL 34677For SaleMLS ID #TB8521939, Phil Evans, FUTURE HOME REALTY INC. Stellar MLS
