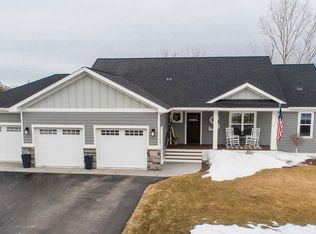
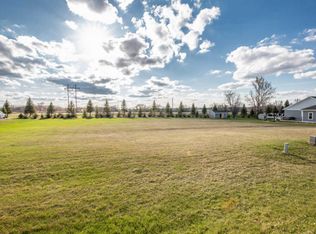
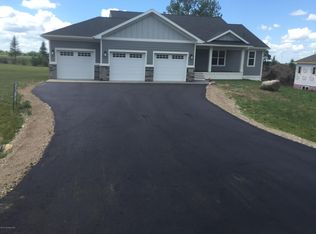

Come see this beautiful home built in 2019 and located in a highly sought-after neighborhood, this quality-built 4-bedroom, 3-bathroom home offers the perfect blend of comfort, functionality, and modern design. Situated on a spacious 0.46-acre lot, the property features a storage shed and mature trees along the west side, providing added privacy and a beautiful natural backdrop. Step inside to an inviting open-concept floor plan designed for both everyday living and entertaining. The kitchen is the heart of the home, featuring stainless steel appliances, a center island, and ample workspace. The adjacent dining area offers convenient access for family meals and gatherings, while the spacious living area creates a seamless flow throughout the main level. The main floor also includes a private primary suite, a second bedroom, a full bathroom, and a dedicated laundry room for added convenience. Upstairs, you'll find additional bedrooms, a bathroom, and a large family/entertainment room that provides flexible space for relaxing, hosting guests, or creating the perfect recreation area. Comfort is ensured year-round with in-floor heat on the main level, forced-air heat on the upper level, and central air conditioning throughout. The heated and insulated garage offers excellent storage and workspace options while protecting vehicles from the elements. The bonus shed in the back can be used for hobbies or storage. Designed with entertaining, practicality, and everyday functionality in mind, this exceptional home combines quality craftsmanship and modern amenities all in a desirable location! Don't miss your opportunity to view this home!
Active
$475,000
2021 Tower View Rd, Fergus Falls, MN 56537
4beds
2,750sqft
Single Family
Built in 2019
0.46 Acres Lot
$-- Zestimate®
$173/sqft
$-- HOA
What's special
Storage shedCenter islandDedicated laundry roomInviting open-concept floor planPrivate primary suiteHeated and insulated garageAmple workspace
- 1 day
- 270
- 17
Zillow last checked:
Listing updated:
Listed by:
Hannah Carlson 218-205-7086,
Trilogy Real Estate,
Mary Pettit 218-205-7086
Source: NorthstarMLS as distributed by MLS GRID,MLS#: 7145689
Facts & features
Interior
Bedrooms & bathrooms
- Bedrooms: 4
- Bathrooms: 3
- Full bathrooms: 1
- 3/4 bathrooms: 2
Dining room
- Description: Kitchen/Dining Room
Heating
- Forced Air, In-Floor Heating
Cooling
- Central Air
Appliances
- Included: Dishwasher, Dryer, Microwave, Range, Refrigerator, Stainless Steel Appliance(s), Washer
- Laundry: Laundry Room, Main Level
Features
- Basement: None
- Has fireplace: No
Interior area
- Total structure area: 2,750
- Total interior livable area: 2,750 sqft
- Finished area above ground: 2,750
- Finished area below ground: 0
Property
Parking
- Total spaces: 3
- Parking features: Attached, Heated Garage, Insulated Garage
- Attached garage spaces: 3
- Details: Garage Dimensions (irregular)
Accessibility
- Accessibility features: No Stairs External
Features
- Levels: Two
- Stories: 2
- Patio & porch: Patio
Lot
- Size: 0.46 Acres
- Dimensions: 100 x 201
Details
- Additional structures: Storage Shed
- Foundation area: 1850
- Parcel number: 71002991898000
- Zoning description: Residential-Single Family
Construction
Type & style
- Home type: SingleFamily
- Property subtype: Single Family
Materials
- Roof: Age 8 Years or Less,Asphalt
Condition
- New construction: Yes
- Year built: 2019
Utilities & green energy
- Electric: 200+ Amp Service
- Gas: Natural Gas
- Sewer: City Sewer/Connected
- Water: City Water/Connected
Community & HOA
Community
- Subdivision: Timberline Estates
HOA
- Has HOA: No
Location
- Region: Fergus Falls
Financial & listing details
- Price per square foot: $173/sqft
- Tax assessed value: $387,100
- Annual tax amount: $4,395
- Date on market: 9/18/2026
Estimated market value
Not available
Estimated sales range
Not available
Not available
Price history
| Date | Event | Price |
|---|---|---|
| 9/18/2026 | Listed for sale | $475,000+2367.5%$173/sqft |
Source:  NorthstarMLS as distributed by MLS GRID #7145689 Report a problem NorthstarMLS as distributed by MLS GRID #7145689 Report a problem | ||
| 6/14/2018 | Sold | $19,250-3.3%$7/sqft |
Source: NorthstarMLS as distributed by MLS GRID #6050870 Report a problem | ||
| 6/14/2018 | Listed for sale | $19,900$7/sqft |
Source: Keller Williams Realty Professionals #20-21418 Report a problem | ||
| 6/13/2018 | Pending sale | $19,900$7/sqft |
Source: Keller Williams Realty Professionals #20-21418 Report a problem | ||
| 12/4/2017 | Listed for sale | $19,900+33.6%$7/sqft |
Source: Keller Williams Realty Professionals #20-21418 Report a problem | ||
| 11/30/2015 | Sold | $14,900$5/sqft |
Source: NorthstarMLS as distributed by MLS GRID #6049438 Report a problem | ||
Public tax history
| Year | Property taxes | Tax assessment |
|---|---|---|
| 2025 | $4,439 -1% | $387,100 +2.3% |
| 2024 | $4,484 +5.3% | $378,400 +7.3% |
| 2023 | $4,260 +15.9% | $352,500 +29% |
| 2022 | $3,674 -22.4% | $273,300 |
| 2021 | $4,732 +1221.8% | -- |
| 2020 | $358 +17% | $288,400 +1279.9% |
| 2018 | $306 -14% | $20,900 +14.8% |
| 2017 | $356 +47.1% | $18,200 +25.5% |
| 2016 | $242 | $14,500 |
| 2015 | $242 +2.5% | -- |
| 2014 | $236 | $14,500 |
Find assessor info on the county website
Monthly payment
Est. payment
Payment breakdown
Explore the cost of this home by adjusting the details. Changes won't be saved.Climate risks
Neighborhood: 56537
Similar homes
- $499,9005 bd4 ba3.3k sqft1506 Viking Ct, Fergus Falls, MN 56537For Sale
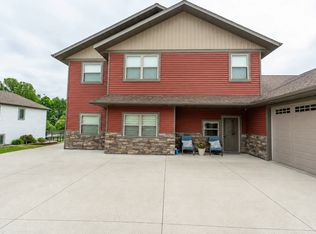
 MLS ID #7086868, Brian D Tjaden, Trilogy Real Estate. NorthstarMLS as distributed by MLS GRID
 - $424,9005 bd3 ba2.7k sqft610 Woodland Dr, Fergus Falls, MN 56537For Sale
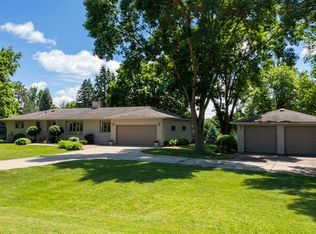 MLS ID #7087262, Charles Brue, Century 21 Atwood. NorthstarMLS as distributed by MLS GRID
 - $249,9003 bd2 ba1.7k sqft101 W Hillside Ave, Fergus Falls, MN 56537For Sale
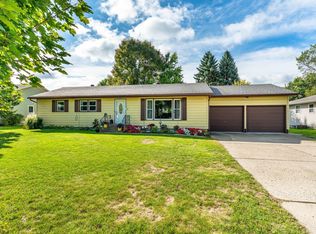 MLS ID #7137121, Leslie Prischmann Flugstad, Century 21 Atwood. NorthstarMLS as distributed by MLS GRID
 - $615,0004 bd3 ba2.9k sqft2118 Woodland Ln, Fergus Falls, MN 56537For Sale
 MLS ID #7117731, Lynette Gaustad, Andrew Yaggie Real Estate. NorthstarMLS as distributed by MLS GRID
 - $399,9004 bd3 ba1.7k sqft2416 E Fir Ave, Fergus Falls, MN 56537For SaleMLS ID #7106337, Mark P. Abdel, RE/MAX Advantage Plus. NorthstarMLS as distributed by MLS GRID
- $499,0004 bd3 ba2.4k sqft26760 Riverside Dr, Fergus Falls, MN 56537For SaleMLS ID #7068597, Ryan Hanson, Keller Williams Realty Professionals. NorthstarMLS as distributed by MLS GRID
- $379,6674 bd3 ba2.8k sqft1400 S Cascade St, Fergus Falls, MN 56537For SaleMLS ID #7073338, Andrew Yaggie, Andrew Yaggie Real Estate. NorthstarMLS as distributed by MLS GRID
- $437,5004 bd3 ba1.5k sqft923 N Park St, Fergus Falls, MN 56537For SaleMLS ID #7135191, Hailey Budke, RE/MAX Advantage Plus. NorthstarMLS as distributed by MLS GRID
- $259,9003 bd3 ba2k sqft1850 Deer Valley Rd, Fergus Falls, MN 56537For SaleMLS ID #7142170, Mary Pettit, Trilogy Real Estate. NorthstarMLS as distributed by MLS GRID
- $550,0003 bd2 ba2.3k sqft1508 Brenvei Dr, Fergus Falls, MN 56537For SaleMLS ID #7100897, Mark Stortroen, Lakes Family Real Estate/Otter Tail Real Estate. NorthstarMLS as distributed by MLS GRID
- $465,0002 bd2 ba1.6k sqft740 Oak Trl, Fergus Falls, MN 56537For SaleMLS ID #7141359, Leslie Prischmann Flugstad, Century 21 Atwood. NorthstarMLS as distributed by MLS GRID
- $379,9005 bd3 ba2.3k sqft23256 Rus Dic Cir, Fergus Falls, MN 56537For SaleMLS ID #7116299, Roger Hahn, eXp Realty. NorthstarMLS as distributed by MLS GRID
- $305,0004 bd3 ba2.5k sqft716 E Mount Faith Ave, Fergus Falls, MN 56537For SaleMLS ID #7131908, Caitlin Wachsmuth, REALTY XPERTS. NorthstarMLS as distributed by MLS GRID
- $399,9005 bd2 ba2.8k sqft1020 W Lincoln Ave, Fergus Falls, MN 56537For SaleMLS ID #7078380, Ryan Hanson, Keller Williams Realty Professionals. NorthstarMLS as distributed by MLS GRID
- $295,0003 bd3 ba2.1k sqft524 Guttenberg Hts, Fergus Falls, MN 56537For SaleMLS ID #7122496, Leslie Prischmann Flugstad, Century 21 Atwood. NorthstarMLS as distributed by MLS GRID
- $299,0005 bd4 ba2.3k sqft401 N Burlington Ave, Fergus Falls, MN 56537For SaleMLS ID #7109133, Sara Bergstrom, Whitetail Properties Real Esta. NorthstarMLS as distributed by MLS GRID
- $529,0003 bd2 ba1.6k sqft27915 238th St, Fergus Falls, MN 56537For SaleMLS ID #7114734, Charles Brue, Century 21 Atwood. NorthstarMLS as distributed by MLS GRID
- $309,9004 bd2 ba3.2k sqft212 W Junius Ave, Fergus Falls, MN 56537For SaleMLS ID #7102614, Angela Budke, Andrew Yaggie Real Estate. NorthstarMLS as distributed by MLS GRID
- $259,9004 bd2 ba1.9k sqft315 N Concord St, Fergus Falls, MN 56537For SaleMLS ID #7102646, John Demuth, Trilogy Real Estate. NorthstarMLS as distributed by MLS GRID
