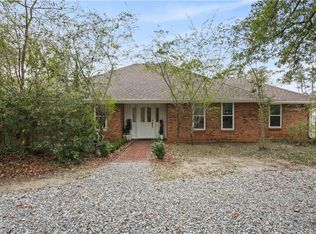
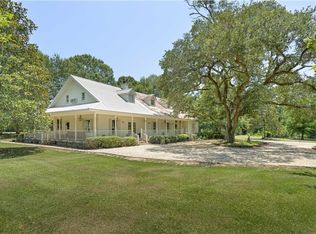
Separate garageDurable roofAttached drop shedOversized game roomMassive room dimensions
Spacious 2.2 High & Dry Acre Home in Coveted Lee Road School District. Location, space, and endless potential converge. Located just minutes from Historic Downtown Covington in Preferred Flood Zone X. Built to accommodate big families, big dreams, and big equipment, this unique property offers the perfect balance of country living and practical functionality. The Home: Generous Living Space: Solidly built 3 BR, 2.5 BA 1970s home with a durable roof, rock-solid foundation and massive room dimensions. Flexible Layout: Features two expansive living rooms, 3 extra bonus/storage rooms and an oversized game room ideal for converting into a private mother-in-law suite. Livable with Potential: Perfectly livable and ready for immediate move-in, giving you a strong foundation. Give it a deep cleaning and bring your modern cosmetic updates & personal touches over time. Acreage & Parking: 2.2 peaceful acres with a separate garage and multiple carports offering endless covered parking for RVs, trailers, boats, and ATVs. Bonus Outbuilding: Includes a heavy-duty, commercial-grade welding/mechanic workshop featuring solid concrete floors an integrated cross-beam pulley and hoist system, full electrical power and an attached drop shed-ideal for a home business, major storage or serious trade projects. Bring your family, your business and your vision. Call today to schedule your private showing!
373 days
|
684
|
33
|
Zillow last checked:
Listing updated:
Listed by:
Michelle Pennino985-502-1787,
REMAX ALLIANCE985-626-1561
Source: GSREIN,MLS#: 2516048
Facts & features
Interior
Bedrooms & bathrooms
Bedrooms: 3
Bathrooms: 3
Full bathrooms: 2
1/2 bathrooms: 1
Primary bedroom
Description: Flooring: Carpet
Level: Lower
Dimensions: 15.5x13.8
Bedroom
Description: Flooring: Carpet
Level: Lower
Dimensions: 11x10.3
Bedroom
Description: Flooring: Carpet
Level: Lower
Dimensions: 11.6x10.6
Primary bathroom
Description: Flooring: Vinyl
Level: Lower
Dimensions: 7.10x7.5
Den
Description: Flooring: Laminate,Simulated Wood
Level: Lower
Dimensions: 17x13.7
Dining room
Description: Flooring: Carpet
Level: Lower
Dimensions: 11.6x11
Game room
Description: Flooring: Other
Level: Lower
Dimensions: 20.8x20.1
Kitchen
Description: Flooring: Laminate,Simulated Wood
Level: Lower
Dimensions: 14x13.10
Laundry
Description: Flooring: Vinyl
Level: Lower
Dimensions: 5.8x5
Living room
Description: Flooring: Carpet
Level: Lower
Dimensions: 18.8x13.8
Patio
Description: Flooring: Other
Level: Lower
Dimensions: 18x12
Heating
Central
Cooling
Central Air, 1 Unit
Appliances
Included: Dishwasher, Disposal, Microwave, Oven, Range
Laundry: Washer Hookup, Dryer Hookup
Features
Attic, Ceiling Fan(s), Granite Counters, Pantry, Pull Down Attic Stairs, Cable TV
Windows: Screens
Attic: Pull Down Stairs
Has fireplace: Yes
Fireplace features: Other, Wood Burning
Interior area
Total structure area: 3,132
Total interior livable area: 2,773 sqft
Property
Parking
Parking features: Carport, Detached, Garage
Has garage: Yes
Has carport: Yes
Features
Levels: One
Stories: 1
Patio & porch: Concrete, Covered, Porch
Exterior features: Porch
Pool features: None
Lot
Size: 2.2 Acres
Dimensions: 2.2 AC
Features: 1 to 5 Acres, 1 or More Acres, Outside City Limits