GORGEOUSLY RENOVATED SINGLE-STORY CRAFTSMAN HOME situated on an expansive 14,000+ sq. ft. corner lot with a detached garage, extensive RV parking and incredible possibilities! Thoughtfully reimagined and beautifully renovated in 2026, this exceptional home seamlessly blends timeless Craftsman charm with fresh, modern finishes and today's most desirable amenities.
The redesigned floor plan features a luxurious primary suite, two additional light and bright bedrooms, a beautifully updated hall bathroom and convenient indoor laundry with full-size stackable capability. At the heart of the home, the stunning entertainer's kitchen opens effortlessly to the inviting family room and fireplace, creating a wonderful space for everyday living and entertaining.
Extensive 2026 improvements include a new roof, updated plumbing and electrical, recessed lighting, wide-plank luxury vinyl flooring, dual-pane windows, HVAC, beautifully remodeled kitchen and bathrooms, and refreshed landscaping—offering the look and feel of a newly reimagined home.
Outside, the sprawling corner lot truly sets this property apart, offering abundant RV and recreational vehicle parking, a detached garage and tremendous space to create your dream outdoor lifestyle—whether you envision entertaining areas, gardens, additional recreation space or simply room to spread out.
NO HOA AND NO MELLO-ROOS! Ideally located just minutes from the 14 Freeway for convenient commuting, shopping, dining and everything Santa Clarita has to offer. Beautifully renovated, exceptionally versatile and situated on a truly impressive lot—this is a home you will enjoy for years to come!
For sale
Listed by: Prime Real Estate • Bri King • Contact: 661-433-4485
$949,000
27908 Adon Ave, Santa Clarita, CA 91387
3beds
1,064sqft
Single Family Residence
Built in 1954
0.34 Acres Lot
$931,500 Zestimate®
$892/sqft
$-- HOA
What's special
- 3 days
- 272
- 12
Likely to sell faster than
Zillow last checked:
Listing updated:
Listed by:
Bri King DRE #01357740 661-433-4485,
Prime Real Estate
Source: CRMLS,MLS#: SR26209060 Originating MLS: California Regional MLS
Originating MLS: California Regional MLSFacts & features
Interior
Bedrooms & bathrooms
- Bedrooms: 3
- Bathrooms: 2
- Full bathrooms: 2
- Main level bathrooms: 2
- Main level bedrooms: 3
Rooms
- Room types: Bedroom, Laundry, Primary Bathroom, Primary Bedroom
Primary bedroom
- Features: Main Level Primary
Primary bedroom
- Features: Primary Suite
Bedroom
- Features: All Bedrooms Down
Bedroom
- Features: Bedroom on Main Level
Bathroom
- Features: Full Bath on Main Level, Separate Shower, Tub Shower
Kitchen
- Features: Kitchen/Family Room Combo, Quartz Counters, Remodeled, Updated Kitchen
Heating
- Natural Gas
Cooling
- Central Air
Appliances
- Laundry: Washer Hookup, Inside, Laundry Closet, Stacked
Features
- Breakfast Bar, All Bedrooms Down, Bedroom on Main Level, Main Level Primary, Primary Suite
- Flooring: Vinyl
- Windows: Double Pane Windows
- Has fireplace: Yes
- Fireplace features: Family Room
- Common walls with other units/homes: No Common Walls
Interior area
- Total interior livable area: 1,064 sqft
Video & virtual tour
Property
Parking
- Total spaces: 2
- Parking features: Door-Single, Driveway, Garage Faces Front, Garage, RV Access/Parking
- Garage spaces: 2
Accessibility
- Accessibility features: None
Features
- Levels: One
- Stories: 1
- Entry location: 1
- Patio & porch: Front Porch, Open, Patio
- Pool features: None
- Spa features: None
- Has view: Yes
- View description: Neighborhood
Lot
- Size: 0.34 Acres
- Features: 0-1 Unit/Acre, Corner Lot, Front Yard, Lawn, Landscaped
Details
- Parcel number: 2839020001
- Special conditions: Standard
Construction
Type & style
- Home type: SingleFamily
- Architectural style: Craftsman
- Property subtype: Single Family Residence
Materials
- Foundation: Raised
Condition
- Updated/Remodeled
- New construction: No
- Year built: 1954
Utilities & green energy
- Electric: Standard
- Sewer: Septic Tank
- Water: Public
- Utilities for property: Electricity Connected, Natural Gas Connected, Sewer Connected, Water Connected
Community & HOA
Community
- Features: Gutter(s), Storm Drain(s)
- Subdivision: Custom Canyon Country 1 (Ccan1)
Location
- Region: Santa Clarita
Financial & listing details
- Price per square foot: $892/sqft
- Tax assessed value: $339,752
- Date on market: 9/26/2026
- Cumulative days on market: 3 days
- Listing terms: Cash to Existing Loan,Conventional,FHA,VA Loan
- Road surface type: Paved
Estimated market value
$931,500
$885,000 - $978,000
$3,096/mo
Price history
| Date | Event | Price |
|---|---|---|
| 9/26/2026 | Listed for sale | $949,000+72.5%$892/sqft |
Source:  CRMLS #SR26209060 Report a problem CRMLS #SR26209060 Report a problem | ||
| 6/4/2026 | Sold | $550,000-31.2%$517/sqft |
Source: CRMLS #SR25266381 Report a problem | ||
| 4/1/2026 | Pending sale | $799,000$751/sqft |
Source: CRMLS #SR25266381 Report a problem | ||
| 3/31/2026 | Listed for sale | $799,000+247.4%$751/sqft |
Source: CRMLS #SR25266381 Report a problem | ||
| 2/24/2021 | Listing removed | -- |
Source: Owner Report a problem | ||
| 9/15/2019 | Listing removed | $2,100$2/sqft |
Source: Owner Report a problem | ||
| 9/2/2019 | Listed for rent | $2,100$2/sqft |
Source: Owner Report a problem | ||
| 11/1/2002 | Sold | $230,000$216/sqft |
Source: Public Record Report a problem | ||
Public tax history
| Year | Property taxes | Tax assessment |
|---|---|---|
| 2026 | -- | $339,752 +2% |
| 2025 | $4,781 +3.5% | $333,091 +2% |
| 2024 | $4,619 +3% | $326,561 +2% |
| 2023 | $4,486 +3% | $320,159 +2% |
| 2022 | $4,354 +1.9% | $313,883 +2% |
| 2021 | $4,274 +1.2% | $307,729 +1% |
| 2020 | $4,225 | $304,575 +2% |
| 2019 | $4,225 +8% | $298,604 +2% |
| 2018 | $3,913 | $292,750 +2% |
| 2017 | $3,913 +2.4% | $287,011 +2% |
| 2016 | $3,822 +3.3% | $281,385 +1.5% |
| 2015 | $3,699 -1.8% | $277,159 +2% |
| 2014 | $3,765 | $271,731 +18.7% |
| 2012 | -- | $229,000 -4.3% |
| 2011 | -- | $239,400 |
| 2010 | -- | $239,400 |
| 2009 | -- | $239,400 -5.6% |
| 2008 | -- | $253,602 +2% |
| 2007 | -- | $248,630 +2% |
| 2006 | -- | $243,756 |
| 2005 | -- | $243,756 +4% |
| 2004 | -- | $234,293 +1.9% |
| 2003 | -- | $230,000 +25.6% |
| 2002 | -- | $183,100 +23.7% |
| 2000 | -- | $148,000 |
Find assessor info on the county website
Monthly payment
Est. payment
Payment breakdown
Explore the cost of this home by adjusting the details. Changes won't be saved.Climate risks
Neighborhood: Canyon Country
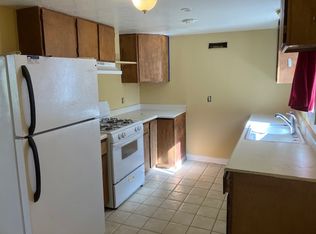
- $--2 bd1 ba700 sqft27908 Adon Ave UNIT B, Canyon Country, CA 91387Off Market
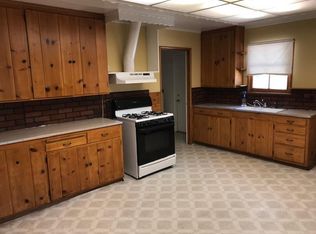
- $---- bd-- ba-- sqft27908 Adon Ave UNIT A, Canyon Country, CA 91387Off Market
- $656,6003 bd1 ba1.5k sqft17865 Scherzinger Ln, Santa Clarita, CA 91387Off Market
- $491,5001 bd1 ba870 sqft27914 Adon Ave, Santa Clarita, CA 91387Off Market
Similar homes
- $685,0002 bd1 ba892 sqft17610 Scherzinger Ln, Santa Clarita, CA 91387For Sale
 MLS ID #26007368, Rima Rafeh. GAVAR
 - $959,9503 bd2 ba1.3k sqft12587 Bradley Ave, Sylmar, CA 91342For Sale
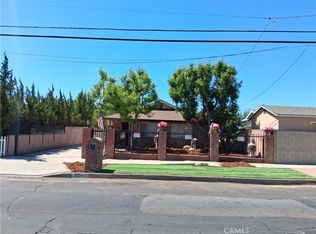 MLS ID #SR26140940, Hector Casillas, San Fernando Realty, Inc.. CRMLS
 - $625,0004 bd2 ba1.2k sqft18710 Kimbrough St, Santa Clarita, CA 91351For Sale
 MLS ID #SR26200152, Brian Stace, Pinnacle Estate Properties, Inc.. CRMLS
 - $735,0003 bd2 ba1.1k sqft19849 Collins Rd, Santa Clarita, CA 91351For Sale
 MLS ID #SR26208771, Jennifer Cardoza, Luxury Collective. CRMLS
