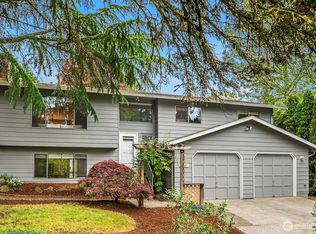
Tucked within a quiet cul-de-sac, this inviting home offers a bright, open canvas ready for your personal touch. A sunlit living space welcomes you with a classic brick wood-burning fireplace, seamlessly connecting to the dining area for easy everyday living and effortless entertaining. The kitchen features generous storage, granite countertops, and nearby access to a spacious back deck, perfect for gatherings or peaceful mornings outdoors. Upstairs, two comfortable bedrooms are accompanied by a full hall bath and additional hallway storage. The lower level expands your living options with a secondary living room ideal for cozy evenings in or lively game nights, along with an additional bedroom, a flex room suited for a home office or extra storage, a full bath, and a dedicated laundry area, providing flexibility for guests or growing households. You will appreciate being located within the award-winning Northshore School District, just moments from the North Creek Trail for scenic walks and bike rides, and close to everyday conveniences, local dining, and I-405 for an easy commute.
Pending
Listed by: Lamb Real Estate
$725,000
20214 12th Drive SE, Bothell, WA 98012
3beds
1,658sqft
Est.: Get pre-qualified
Single Family Residence
Built in 1974
8,276.4 Square Feet Lot
$739,700 Zestimate®
$437/sqft
$-- HOA
What's special
Classic brick wood-burning fireplaceAdditional hallway storageSpacious back deckQuiet cul-de-sacGranite countertopsDedicated laundry area
- 40 days |
- 71 |
- 2 |
Likely to sell faster than
Zillow last checked:
Listing updated:
Listed by:
Brett Ahlin,
Lamb Real Estate
Source: NWMLS as distributed by MLS GRID,MLS#: 2506908
Facts & features
Interior
Bedrooms & bathrooms
- Bedrooms: 3
- Bathrooms: 2
- Full bathrooms: 2
Bedroom
- Level: Second
Bedroom
- Level: Second
Bedroom
- Level: Lower
Bathroom full
- Level: Second
Bathroom full
- Level: Lower
Other
- Level: Lower
Bonus room
- Level: Lower
Entry hall
- Level: Split
Kitchen with eating space
- Level: Second
Living room
- Level: Second
Utility room
- Level: Lower
Heating
- Fireplace, Fireplace Insert, Forced Air, Electric, Natural Gas, Wood
Cooling
- None
Appliances
- Included: Dishwasher, Dryer, Microwave, Refrigerator, Stove(s)/Range(s), Washer, Dishwasher(s), Dryer(s), Microwave(s), Refrigerator(s), Washer(s)
Features
- Ceiling Fan(s)
- Flooring: Hardwood, Vinyl Plank, Carpet
- Windows: Dbl Pane/Storm Window
- Basement: Daylight,Finished
- Number of fireplaces: 2
- Fireplace features: Wood Burning, Lower Level: 1, Upper Level: 1, Fireplace
Interior area
- Total structure area: 1,658
- Total interior livable area: 1,658 sqft
Property
Parking
- Total spaces: 2
- Parking features: Driveway, Attached Garage
- Has attached garage: Yes
- Covered spaces: 2
Features
- Levels: Multi/Split
- Entry location: Split
- Patio & porch: Ceiling Fan(s), Dbl Pane/Storm Window, Fireplace, Walk-In Closet(s)
- Has view: Yes
- View description: Territorial
Lot
- Size: 8,276.4 Square Feet
- Features: Cul-De-Sac, Paved, Deck, Fenced-Partially, Outbuildings
- Topography: Level,Sloped
- Residential vegetation: Garden Space
Details
- Parcel number: 00636400000200
- Special conditions: Standard
Construction
Type & style
- Home type: SingleFamily
- Architectural style: Split Entry
- Property subtype: Single Family Residence
Materials
- Wood Siding
- Foundation: Poured Concrete
- Roof: Composition
Condition
- Year built: 1974
Utilities & green energy
- Electric: Company: PUD
- Sewer: Sewer Connected, Company: Alderwood Water
- Water: Public, Company: Alderwood Water
Community & HOA
Community
- Subdivision: Thrashers Corner
Location
- Region: Bothell
Financial & listing details
- Price per square foot: $437/sqft
- Tax assessed value: $656,900
- Annual tax amount: $5,582
- Date on market: 4/21/2026
- Cumulative days on market: 36 days
- Listing terms: Conventional,FHA,VA Loan
- Inclusions: Dishwasher(s), Dryer(s), Microwave(s), Refrigerator(s), Stove(s)/Range(s), Washer(s)
Estimated market value
$739,700
$703,000 - $777,000
$3,516/mo
Price history
| Date | Event | Price |
|---|---|---|
| 4/22/2026 | Pending sale | $725,000$437/sqft |
Source:  NWMLS as distributed by MLS GRID #2506908 Report a problem NWMLS as distributed by MLS GRID #2506908 Report a problem | ||
| 4/16/2026 | Listed for sale | $725,000+34.3%$437/sqft |
Source: NWMLS as distributed by MLS GRID #2506908 Report a problem | ||
| 11/11/2020 | Listing removed | $539,950$326/sqft |
Source: Skyline Properties, Inc. #1626571 Report a problem | ||
| 10/27/2020 | Price change | $539,950-1.8%$326/sqft |
Source: Skyline Properties, Inc. #1626571 Report a problem | ||
| 10/15/2020 | Listed for sale | $549,950$332/sqft |
Source: Skyline Properties, Inc. #1626571 Report a problem | ||
Public tax history
| Year | Property taxes | Tax assessment |
|---|---|---|
| 2024 | $5,582 +3.4% | $656,900 +2.7% |
| 2023 | $5,399 -16.7% | $639,900 -23.8% |
| 2022 | $6,481 +19% | $840,300 +49.1% |
| 2021 | $5,445 +7.5% | $563,600 +14.9% |
| 2020 | $5,065 +4.8% | $490,400 +5.5% |
| 2019 | $4,833 | $464,800 +25.7% |
| 2018 | -- | $369,700 +30.3% |
| 2017 | $3,583 +22.8% | $283,800 +6.5% |
| 2016 | $2,917 | $266,400 +5.8% |
| 2015 | $2,917 +5% | $251,800 +20.8% |
| 2013 | $2,780 | $208,500 |
| 2012 | -- | -- |
| 2011 | -- | -- |
| 2010 | -- | -- |
| 2009 | -- | -- |
| 2008 | -- | -- |
| 2007 | -- | -- |
| 2002 | -- | -- |
| 2001 | $2,307 -0.9% | $156,300 |
| 2000 | $2,329 | $156,300 |
Find assessor info on the county website
Monthly payment
Est. payment$--/mo
Payment breakdown
Explore the cost of this home by adjusting the details. Changes won't be saved.
All calculations are estimates and provided by Zillow, Inc. for informational purposes only. Actual amounts may vary.
HOA fees may include property taxes on listings classified as Co-Ops. Contact the listing agent and/or owner for fee details.
Mortgage interest rates are dependent on a number of factors, including credit score, down payment, and repayment length. Interest rate data provided by Zillow Group Marketplace, Inc. as of 1/1/1970 from various mortgage lenders with which we have lead or other similar arrangements; the Estimated Payment is an average of those rates.
See how much you could borrow to make a competitive offer.
Climate risks
Neighborhood: 98012
Nearby schools
GreatSchools rating
- 8/10Crystal Springs Elementary SchoolGrades: PK-5Distance: 0.9 mi
- 7/10Canyon Park Jr High SchoolGrades: 6-8Distance: 2.3 mi
- 9/10Bothell High SchoolGrades: 9-12Distance: 3.8 mi
Schools provided by the listing agent
- Elementary: Crystal Springs Elem
- Middle: Canyon Park Middle School
- High: Bothell Hs
Source: NWMLS as distributed by MLS GRID. This data may not be complete. We recommend contacting the local school district to confirm school assignments for this home.
A local agent can set up tours, give advice and negotiate with sellers.
A local lender can help you make sure your offer is ready when you are.
- Washington
- Snohomish County
- Bothell
- 98012
- 20214 12th Drive SE
Nearby cities
Nearby neighborhoods
Nearby zip codes
Other Bothell Topics
