From the welcoming foyer, this open-concept home features high ceilings and large windows that fill the space with natural light. The layout includes dual dining areas and generous storage throughout. The main floor offers three bedrooms and two full baths. Upstairs, you will find a private fourth bedroom, a full bath, and a versatile flex space ideal for a game room, home office, or media room. Outside, the extended back patio is perfect for dining and relaxing. The property also includes several major updates for complete peace of mind: fresh exterior paint, updated flooring, and upgraded stairs (2024), as well as a new roof and fence (2026). If you are looking for the perfect blend of comfort, style, and room to grow, welcome home!
Active
Price cut: $10K (11/9)
$465,000
250 Fender Dr, Kyle, TX 78640
4beds
2,859sqft
Single Family Residence
Built in 2015
7,013 Square Feet Lot
$-- Zestimate®
$163/sqft
$-- HOA
What's special
Welcoming foyerHigh ceilingsUpdated flooringDual dining areasFresh exterior paintGenerous storage throughoutUpgraded stairs
- 2 days
- 41
- 0
Likely to sell faster than
Zillow last checked:
Listing updated:
Listed by:
Loretta Thomason 512-554-4885,
Keller Williams Realty
Source: Central Texas MLS,MLS#: 630411 Originating MLS: Four Rivers Association of REALTORS
Facts & features
Interior
Bedrooms & bathrooms
- Bedrooms: 4
- Bathrooms: 3
- Full bathrooms: 3
Primary bedroom
- Level: Main
Bedroom 2
- Level: Main
Bedroom 3
- Level: Main
Bedroom 4
- Level: Upper
Bathroom
- Level: Main
Bathroom
- Level: Main
Bathroom
- Level: Upper
Breakfast room nook
- Level: Main
Entry foyer
- Level: Main
Family room
- Level: Main
Kitchen
- Level: Main
Laundry
- Level: Main
Living room
- Level: Main
Heating
- Central, Electric
Cooling
- Central Air
Appliances
- Included: Dishwasher, Disposal, Gas Range, Ice Maker, Microwave, Refrigerator, Range Hood, Vented Exhaust Fan
- Laundry: Electric Dryer Hookup, Laundry in Utility Room, Main Level, Laundry Room
Features
- Ceiling Fan(s), Chandelier, Dining Area, Separate/Formal Dining Room, Double Vanity, Game Room, Garden Tub/Roman Tub, High Ceilings, In-Law Floorplan, Primary Downstairs, Living/Dining Room, Multiple Living Areas, MultipleDining Areas, Main Level Primary, Open Floorplan, Pull Down Attic Stairs, Storage, Separate Shower, Walk-In Closet(s), Breakfast Area, Eat-in Kitchen
- Flooring: Carpet, Laminate, Tile
- Attic: Access Only,Pull Down Stairs
- Has fireplace: No
- Fireplace features: None
Interior area
- Total interior livable area: 2,859 sqft
Property
Parking
- Total spaces: 2
- Parking features: Attached, Garage Faces Front, Garage, Golf Cart Garage
- Attached garage spaces: 2
Features
- Levels: Two
- Stories: 2
- Patio & porch: Covered, Patio, Porch
- Exterior features: Play Structure, Porch, Patio, Rain Gutters
- Pool features: None
- Fencing: Back Yard,Full,Wood
- View description: None
- Body of water: None
Lot
- Size: 7,013 Square Feet
Details
- Parcel number: R143517
Construction
Type & style
- Home type: SingleFamily
- Architectural style: Other,See Remarks
- Property subtype: Single Family Residence
Materials
- HardiPlank Type, Masonry
- Foundation: Slab
- Roof: Composition,Shingle
Condition
- Resale
- Year built: 2015
Utilities & green energy
- Sewer: Public Sewer
- Water: Public
- Utilities for property: Electricity Available, Trash Collection Public, Underground Utilities, Water Available
Community & HOA
Community
- Features: Barbecue, Basketball Court, Trails/Paths, Sidewalks
- Security: Smoke Detector(s)
- Subdivision: Kyle 47 Sub Ph 1
HOA
- Has HOA: Yes
- Services included: Maintenance Grounds
Location
- Region: Kyle
Financial & listing details
- Price per square foot: $163/sqft
- Tax assessed value: $450,680
- Annual tax amount: $9,007
- Date on market: 11/19/2026
- Listing agreement: Exclusive Right To Sell
- Listing terms: Cash,Conventional,FHA,VA Loan
- Electric utility on property: Yes
Estimated market value
Not available
Estimated sales range
Not available
Not available
Price history
| Date | Event | Price |
|---|---|---|
| 11/9/2026 | Price change | $465,000-2.1%$163/sqft |
Source:  Unlock MLS #2436720 Report a problem | ||
| 10/16/2026 | Listed for sale | $475,000$166/sqft |
Source: Unlock MLS #2436720 Report a problem | ||
Public tax history
| Year | Property taxes | Tax assessment |
|---|---|---|
| 2025 | $9,007 +6.7% | $450,680 +2.3% |
| 2024 | $8,440 +15.5% | $440,601 +10% |
| 2023 | $7,309 -8.5% | $400,546 +10% |
| 2022 | $7,984 +0.2% | $364,133 +10% |
| 2021 | $7,969 +0.7% | $331,030 +4.2% |
| 2020 | $7,912 -4.4% | $317,660 -0.8% |
| 2019 | $8,274 -0.4% | $320,300 +7.1% |
| 2018 | $8,308 +3.7% | $299,100 +3.9% |
| 2017 | $8,015 +53.5% | $287,790 +52.9% |
| 2016 | $5,220 | $188,160 +1154.4% |
| 2015 | -- | $15,000 |
Find assessor info on the county website
Monthly payment
Est. payment
Payment breakdown
Explore the cost of this home by adjusting the details. Changes won't be saved.Climate risks
Neighborhood: 78640
Nearby schools
Schools provided by the listing agent
- Elementary: Kyle Elementary
- Middle: Wallace Middle School
- High: Lehman High School
- District: Hays Cisd
Source: Central Texas MLS. This data may not be complete. We recommend contacting the local school district to confirm school assignments for this home.

Similar homes
- $397,9004 bd3 ba2.5k sqft172 Mistflower Ln, Kyle, TX 78640Active
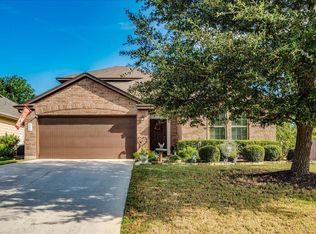
 MLS ID #5874830, Amanda Rickman, Realty One Group Prosper. Unlock MLS
- $450,0005 bd3 ba3.5k sqft305 Kat Garnet Dr, Kyle, TX 78640Active
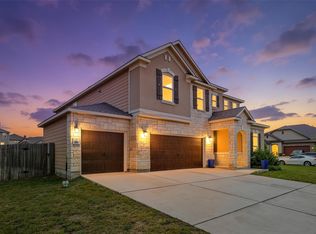 MLS ID #7466074, Allison Pflaum, Keller Williams Realty. Unlock MLS
- $445,0004 bd3 ba2.9k sqft1077 Fairway, Kyle, TX 78640Active
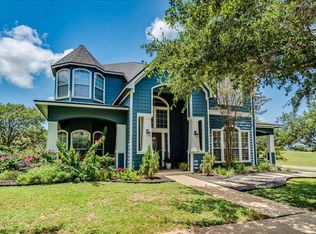 MLS ID #4775943, Amanda Rickman, Realty One Group Prosper. Unlock MLS
- $329,9004 bd3 ba3.1k sqft118 Rio Grande Dr, Kyle, TX 78640Active
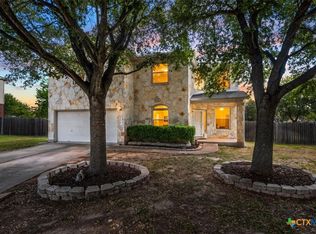
 MLS ID #622484, Lisa James, Realty Of America, LLC. Central Texas MLS
- $449,9904 bd4 ba2.7k sqft310 Prickly Poppy Loop, Kyle, TX 78640ActiveCentral Texas MLS
- $350,0004 bd3 ba2.6k sqft471 Thicket Ln, Kyle, TX 78640ActiveMLS ID #5626257, Allison Pflaum, Keller Williams Realty. Unlock MLS
- $499,0004 bd4 ba3k sqft305 Reef Band Dr, Kyle, TX 78640ActiveMLS ID #605201, Mary Miner, LPT Realty. Central Texas MLS
- $585,0004 bd3 ba2.7k sqft221 Iron Creek Way, Kyle, TX 78640ActiveMLS ID #6495645, Dawn Bennett, Womack Real Estate LLC. Unlock MLS
- $349,0003 bd2 ba1.6k sqft366 Cold River Run, Kyle, TX 78640ActiveMLS ID #9546474, Sara Russell, Compass RE Texas, LLC. Unlock MLS
- $379,0004 bd3 ba2.1k sqft301 Bayou Bend Dr, Buda, TX 78610ActiveMLS ID #3018301, Jenny Cureton, Compass RE Texas, LLC. Unlock MLS
- $305,0003 bd3 ba1.4k sqft627 Scheel, Kyle, TX 78640ActiveMLS ID #622688, Amy Doyle, NextHome Modern. Central Texas MLS
- $350,0004 bd3 ba2.2k sqft208 Langely, Kyle, TX 78640ActiveMLS ID #612547, Jasmine Watler, JLA Realty - NB. Central Texas MLS
- $399,9995 bd3 ba2.7k sqft565 Apache Plum Dr, Kyle, TX 78640ActiveMLS ID #6009322, Clay Byrne, Keller Williams Realty. Unlock MLS
- $275,0004 bd3 ba2.5k sqft118 Invierno St, Kyle, TX 78640ActiveMLS ID #618152, Brooke Hubbard, Real Broker, LLC. Central Texas MLS
- $304,0003 bd3 ba2.3k sqft551 Thicket Ln, Kyle, TX 78640ActiveMLS ID #623847, Ricardo Hernandez, Real Broker. Central Texas MLS
- $299,9904 bd2 ba1.8k sqft185 Silver Maple Dr, Kyle, TX 78640ActiveMLS ID #621350, Christopher Marti, Keller Williams City-View. Central Texas MLS
- $309,5003 bd3 ba2.3k sqft145 Paddington Dr, Kyle, TX 78640ActiveMLS ID #5156355, Spero Stavros, KW-Austin Portfolio Real Estate. Unlock MLS
- $389,9004 bd3 ba2.2k sqft1014 Easton Dr, San Marcos, TX 78666ActiveMLS ID #624593, Diane Barnard, Barnard Realty Group, LLC. Central Texas MLS
- $419,9003 bd2 ba2.5k sqft431 Field Corn Ln, San Marcos, TX 78666ActiveMLS ID #620354, Caroline Camfield, The Right Move Real Estate G.. Central Texas MLS
