Beautifully updated and full of charm, this home offers the perfect blend of character, comfort, and everyday livability. Sunlight pours through the oversized picture window, creating a bright and welcoming living space. The stunning kitchen renovation transformed the original galley layout into an open gathering space with modern cabinetry, countertops, backsplash, lighting, and appliances, perfect for entertaining or everyday life. A thoughtfully designed addition sets this home apart, featuring a spacious primary suite and a cozy sunken den that adds both style and flexible living space. Refinished original hardwood floors, bamboo flooring in the primary bedroom, fresh interior paint, custom built-ins, and an updated bath, all upgrades that are sure to impress.
Step outside to a backyard that's been lovingly cultivated into a private retreat, complete with mature landscaping, perennial gardens, blackberry bushes, and producing cherry and peach trees. Whether you're grilling, gardening, relaxing under the pines, or hosting friends, this outdoor space is made to be enjoyed. Major updates include new roof and siding on the home and garage (2023), full gas line replacement, partial sewer line replacement, and more.
Tucked into an established neighborhood, you'll love being minutes from Beaverdale, Urbandale, I-235, Franklin Library, Hillis Elementary and more. This is the kind of home that simply feels good the moment you walk in.
Pending
Price cut: $14.9K (8/13)
$274,990
2022 56th St, Des Moines, IA 50310
3beds
1,470sqft
Single Family Residence
Built in 1947
0.32 Acres Lot
$-- Zestimate®
$187/sqft
$-- HOA
What's special
- 27 days
- 176
- 14
Likely to sell faster than
Zillow last checked:
Listing updated:
Listed by:
Hannah Garrison 515-223-9492,
RE/MAX Precision,
Sara Hopkins 515-710-6030,
RE/MAX Precision
Source: DMMLS,MLS#: 745102 Originating MLS: Des Moines Area Association of REALTORS
Originating MLS: Des Moines Area Association of REALTORSFacts & features
Interior
Bedrooms & bathrooms
- Bedrooms: 3
- Bathrooms: 3
- Full bathrooms: 1
- 3/4 bathrooms: 1
- 1/2 bathrooms: 1
- Main level bedrooms: 3
Heating
- Forced Air, Gas
Cooling
- Central Air
Features
- Dining Area
- Flooring: Hardwood
- Basement: Partially Finished
- Number of fireplaces: 1
Interior area
- Total structure area: 1,470
- Total interior livable area: 1,470 sqft
- Finished area below ground: 450
Property
Parking
- Total spaces: 1
- Parking features: Detached, Garage, One Car Garage
- Garage spaces: 1
Features
- Stories: 1
- Patio & porch: Deck, Open, Patio
- Exterior features: Deck, Patio
Lot
- Size: 0.32 Acres
Details
- Parcel number: 10001597000000
Construction
Type & style
- Home type: SingleFamily
- Architectural style: Ranch
- Property subtype: Single Family Residence
Materials
- Metal Siding
- Foundation: Block
- Roof: Asphalt,Shingle
Condition
- Resale
- New construction: No
- Year built: 1947
Utilities & green energy
- Sewer: Public Sewer
- Water: Public
Community & HOA
HOA
- Has HOA: No
Location
- Region: Des Moines
Financial & listing details
- Price per square foot: $187/sqft
- Tax assessed value: $279,400
- Annual tax amount: $5,266
- Date on market: 7/14/2026
- Cumulative days on market: 77 days
- Listing terms: Cash,Conventional,FHA,VA Loan
Estimated market value
Not available
Estimated sales range
Not available
Not available
Price history
| Date | Event | Price |
|---|---|---|
| 9/1/2026 | Pending sale | $274,990$187/sqft |
Source:  DMMLS #745102 Report a problem DMMLS #745102 Report a problem | ||
| 8/13/2026 | Price change | $274,990-5.1%$187/sqft |
Source: DMMLS #745102 Report a problem | ||
| 7/14/2026 | Listed for sale | $289,900+70.5%$197/sqft |
Source: DMMLS #745102 Report a problem | ||
| 9/28/2018 | Sold | $170,000$116/sqft |
Source: DMMLS #567105 Report a problem | ||
| 8/28/2018 | Pending sale | $170,000$116/sqft |
Source: RE/MAX Precision #567105 Report a problem | ||
| 8/22/2018 | Price change | $170,000-2.9%$116/sqft |
Source: RE/MAX Precision #567105 Report a problem | ||
| 8/10/2018 | Listed for sale | $175,000$119/sqft |
Source: RE/MAX Precision #567105 Report a problem | ||
Public tax history
| Year | Property taxes | Tax assessment |
|---|---|---|
| 2025 | $5,112 +2.1% | $279,400 +9.7% |
| 2024 | $5,008 +1.2% | $254,600 |
| 2023 | $4,950 +0.8% | $254,600 +21.2% |
| 2022 | $4,912 +5.6% | $210,000 |
| 2021 | $4,652 -3.7% | $210,000 +12.7% |
| 2020 | $4,832 +13.3% | $186,400 |
| 2019 | $4,266 +1.2% | $186,400 +9.3% |
| 2018 | $4,216 | $170,500 |
| 2017 | $4,216 +10.4% | $170,500 +8.6% |
| 2016 | $3,820 | $157,000 |
| 2015 | $3,820 +9% | $157,000 +5.2% |
| 2014 | $3,506 | $149,200 |
| 2013 | -- | $149,200 -0.4% |
| 2012 | -- | $149,800 |
| 2011 | -- | $149,800 -4.4% |
| 2010 | -- | $156,700 |
| 2009 | -- | $156,700 +6.5% |
| 2008 | -- | $147,200 |
| 2007 | -- | $147,200 +7.3% |
| 2006 | -- | $137,200 |
| 2005 | -- | $137,200 +14.8% |
| 2003 | -- | $119,470 +10.1% |
| 2002 | -- | $108,480 |
| 2001 | -- | $108,480 |
Find assessor info on the county website
Monthly payment
Est. payment
Payment breakdown
Explore the cost of this home by adjusting the details. Changes won't be saved.Climate risks
Neighborhood: Merle Hay
Nearby schools
Schools provided by the listing agent
- District: Des Moines Independent
Source: DMMLS. This data may not be complete. We recommend contacting the local school district to confirm school assignments for this home.
Similar homes

- $249,9993 bd2 ba1.3k sqft2102 55th St, Des Moines, IA 50310For Sale
 MLS ID #742655, Isaiah Thomas, Century 21 Signature. DMMLS
 - $255,0003 bd2 ba1.1k sqft2214 50th St, Des Moines, IA 50310For Sale
 MLS ID #742354, Payton Coyle, Century 21 Signature. DMMLS
 - $295,0003 bd3 ba1.6k sqft3116 52nd St, Des Moines, IA 50310For Sale
 MLS ID #737143, Pennie Carroll, Pennie Carroll & Associates. DMMLS
 - $275,0003 bd2 ba1.3k sqft3800 Washington Ave, Des Moines, IA 50310For Sale
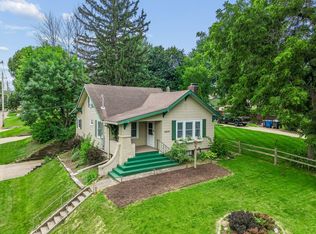 MLS ID #744517, Danielle Plank-Harris, RE/MAX Concepts. DMMLS
 - $240,0003 bd2 ba964 sqft4108 Ardmore Rd, Des Moines, IA 50310For Sale
 MLS ID #70678, Patty Meese, Friedrich Realty. CIBR
