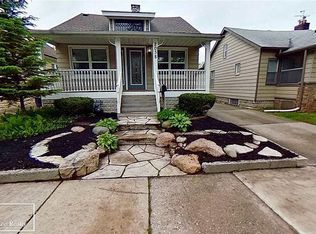
Charming and character-filled Grosse Pointe Woods home with beautiful hardwood flooring and an inviting blend of original details and thoughtful updates! This 3 bedroom, 1 bath home offers classic arched doorways, cove ceilings, and original tile work in both the kitchen and bath. Enter through the wonderful 3-season front porch offering an additional 144 sq. ft. of living space, complete with a wood-paneled ceiling and wainscoting with windows on all sides. From there, the spacious living and dining areas showcase the warmth of the hardwood floors, timeless architectural details, and ample storage. The kitchen features original built-ins and tile work, ample cabinet space, separate pantry cupboard, complemented by newly installed vinyl flooring. Additional updates include replacement windows and plumbing and electrical updates throughout. Central air provides year-round comfort. Spanning the full footprint of the home, the waterproofed basement offers a laundry area, sump pump for peace of mind, excellent storage, and is set up for a second bathroom. Bench and table as shown in photos are included in the sale. Outside, enjoy a fenced backyard,1.5-car detached garage with an additional storage shed, and a wider driveway providing plenty of parking. Set along tree-lined streets in an idyllic neighborhood setting, the home is conveniently located near shopping and dining along Mack Avenue. Short distance to the plenty of parks, Detroit County Club, and the Grosse Pointe Yacht Club. Grosse Pointe Woods residents also enjoy exclusive access to Lake St. Clair at Lake Front Park for a nominal fee, with amenities including a pool, docks, walking path, skating rinks, dog park, and so much more!
Active
$210,000
2022 Hampton Rd, Grosse Pointe Woods, MI 48236
3beds
994sqft
Single Family Residence
Built in 1926
3,920 Square Feet Lot
$203,300 Zestimate®
$211/sqft
$-- HOA
What's special
Fenced backyardTimeless architectural detailsCove ceilingsClassic arched doorwaysAmple storageReplacement windowsBeautiful hardwood flooring
- 3 days
- 537
- 32
Zillow last checked:
Listing updated:
Listed by:
Michael Barbour 248-943-7131,
Berkshire Hathaway Snyder & Co 734-747-7500
Source: MichRIC,MLS#: 26048069
Facts & features
Interior
Bedrooms & bathrooms
- Bedrooms: 3
- Bathrooms: 1
- Full bathrooms: 1
- Main level bedrooms: 3
Primary bedroom
- Area: 117
- Dimensions: 13.00 x 9.00
Bedroom 2
- Area: 117
- Dimensions: 13.00 x 9.00
Bedroom 3
- Area: 99
- Dimensions: 11.00 x 9.00
Dining area
- Area: 120
- Dimensions: 12.00 x 10.00
Kitchen
- Area: 120
- Dimensions: 10.00 x 12.00
Living room
- Area: 209
- Dimensions: 19.00 x 11.00
Other
- Description: Sunroom
- Area: 128
- Dimensions: 16.00 x 8.00
Heating
- Forced Air
Cooling
- Central Air
Appliances
- Included: Disposal, Dryer, Microwave, Oven, Range, Refrigerator, Washer
- Laundry: In Basement, In Unit, Sink
Features
- Pantry
- Flooring: Tile, Vinyl, Wood
- Windows: Screens, Window Treatments
- Basement: Daylight,Full
- Has fireplace: No
Interior area
- Total structure area: 994
- Total interior livable area: 994 sqft
- Finished area below ground: 0
Property
Parking
- Total spaces: 1
- Parking features: Garage Faces Front, Detached
- Garage spaces: 1
Features
- Stories: 1
- Exterior features: Other
- Fencing: Chain Link,Full
- On waterfront: Yes
- Waterfront features: Lake
- Body of water: Lake St. Clair
Lot
- Size: 3,920 Square Feet
- Dimensions: 113' x 35'
- Features: Shrubs/Hedges
Details
- Parcel number: 40003020186000
Construction
Type & style
- Home type: SingleFamily
- Architectural style: Ranch
- Property subtype: Single Family Residence
Materials
- Brick, Vinyl Siding, Wood Siding
- Roof: Asphalt,Shingle
Condition
- New construction: No
- Year built: 1926
Utilities & green energy
- Sewer: Public Sewer
- Water: Public
Community & HOA
Community
- Security: Carbon Monoxide Detector(s), Smoke Detector(s)
HOA
- Amenities included: Laundry
- Services included: None
Location
- Region: Grosse Pointe Woods
Financial & listing details
- Price per square foot: $211/sqft
- Tax assessed value: $64,633
- Annual tax amount: $4,431
- Date on market: 9/10/2026
- Listing terms: Cash,FHA,VA Loan,Conventional
- Road surface type: Paved
Estimated market value
$203,300
$193,000 - $213,000
$1,925/mo
Price history
| Date | Event | Price |
|---|---|---|
| 9/10/2026 | Price change | $210,000+56.8%$211/sqft |
Source:  MichRIC #26048069 Report a problem MichRIC #26048069 Report a problem | ||
| 1/12/2021 | Pending sale | $133,900$135/sqft |
Source: Gottlieb Group Real Estate #2200011774 Report a problem | ||
| 1/12/2021 | Listed for sale | $133,900+3.1%$135/sqft |
Source: Gottlieb Group Real Estate #2200011774 Report a problem | ||
| 6/26/2020 | Sold | $129,900-3%$131/sqft |
Source: MichRIC #20005052 Report a problem | ||
| 5/28/2020 | Pending sale | $133,900+0.8%$135/sqft |
Source:  AAABOR #479632550 Report a problem AAABOR #479632550 Report a problem | ||
| 4/22/2020 | Price change | $132,900-1.2%$134/sqft |
Source: Gottlieb Group Real Estate #20005052 Report a problem | ||
| 3/4/2020 | Price change | $134,500-2.2%$135/sqft |
Source: Gottlieb Group Real Estate #20005052 Report a problem | ||
| 2/12/2020 | Listed for sale | $137,500+31%$138/sqft |
Source: Gottlieb Group Real Estate #20005052 Report a problem | ||
| 1/30/2020 | Sold | $105,000-4.5%$106/sqft |
Source: Public Record Report a problem | ||
| 1/15/2020 | Listed for sale | $110,000-5.2%$111/sqft |
Source: EXP Realty LLC #2200003885 Report a problem | ||
| 1/4/2020 | Listing removed | $1,250$1/sqft |
Source: Owner Report a problem | ||
| 1/3/2020 | Price change | $1,250-3.8%$1/sqft |
Source: Owner Report a problem | ||
| 12/4/2019 | Price change | $1,300-3.7%$1/sqft |
Source: Owner Report a problem | ||
| 11/6/2019 | Price change | $1,350-3.6%$1/sqft |
Source: Owner Report a problem | ||
| 9/3/2019 | Price change | $1,400-6.7%$1/sqft |
Source: Owner Report a problem | ||
| 8/16/2019 | Listed for rent | $1,500$2/sqft |
Source: Owner Report a problem | ||
| 8/7/2019 | Sold | $116,000-1.3%$117/sqft |
Source: Public Record Report a problem | ||
| 5/7/2019 | Listed for sale | $117,500+79.4%$118/sqft |
Source: Sine & Monaghan Realtors Real Living LLC GPF #219040722 Report a problem | ||
| 10/29/2014 | Sold | $65,500$66/sqft |
Source: Public Record Report a problem | ||
Public tax history
| Year | Property taxes | Tax assessment |
|---|---|---|
| 2025 | -- | $75,700 +13.2% |
| 2024 | -- | $66,900 +15.3% |
| 2023 | -- | $58,000 +8.2% |
| 2022 | -- | $53,600 +6.1% |
| 2021 | -- | $50,500 |
| 2020 | $3,553 +93.8% | $50,500 +5.9% |
| 2019 | $1,834 | $47,700 +33.2% |
| 2018 | -- | $35,800 +5% |
| 2017 | $1,852 | $34,100 +5.9% |
| 2016 | -- | $32,200 -5.6% |
| 2015 | -- | $34,100 +0.9% |
| 2013 | $3,130 | $33,800 +10.1% |
| 2012 | -- | $30,700 +3% |
| 2011 | -- | $29,800 -21% |
| 2010 | -- | $37,700 -14.3% |
| 2009 | -- | $44,000 -20.3% |
| 2008 | -- | $55,200 -11.7% |
| 2007 | -- | $62,500 +4.3% |
| 2004 | $2,205 +14.1% | $59,900 +69.8% |
| 2001 | $1,933 +5.4% | $35,270 +3.2% |
| 2000 | $1,833 | $34,180 |
Find assessor info on the county website
Monthly payment
Est. payment
Payment breakdown
Explore the cost of this home by adjusting the details. Changes won't be saved.Climate risks
Neighborhood: 48236
Nearby schools
Schools provided by the listing agent
- Elementary: Stevens T. Mason Elementary School
- Middle: Parcells Middle School
- High: Grosse Pointe North High School
Source: MichRIC. This data may not be complete. We recommend contacting the local school district to confirm school assignments for this home.
- $148,1003 bd1 ba900 sqft2030 Hampton Rd, Grosse Pointe Woods, MI 48236Off Market
- $292,5003 bd1 ba1.3k sqft2016 Hampton Rd, Grosse Pointe Woods, MI 48236Off Market
- $213,1002 bd2 ba1.1k sqft2038 Hampton Rd, Grosse Pointe Woods, MI 48236Off Market
- $180,2003 bd2 ba1.2k sqft2044 Hampton Rd, Grosse Pointe Woods, MI 48236Off Market
Similar homes
- $220,0004 bd2 ba1.4k sqft2126 Roslyn Rd, Grosse Pointe Woods, MI 48236For Sale

 MLS ID #20261034641, Joseph Chidiac, EXP Realty - Mark White & Associates. Realcomp II
 - $200,0003 bd1 ba1.4k sqft17802 Homer St, Roseville, MI 48066For Sale

 MLS ID #50221424, Ashley Mardlin, Realteam Real Estate. MiRealSource
 - $230,0003 bd1 ba950 sqft10852 Balfour Rd, Detroit, MI 48224For Sale

 MLS ID #26048016, Gregory Gossard, Real Estate One Inc Monroe. MichRIC
 - $--3 bd1 ba1k sqft19528 Salisbury St, Saint Clair Shores, MI 48080AuctionAuction.com 2
- $238,0003 bd2 ba1.1k sqft21915 Ridgeway St, Saint Clair Shores, MI 48080For SaleMLS ID #26046572, Jeffery Fleming, Redfin Corporation. MichRIC
- $209,9003 bd1 ba1.3k sqft19650 Huntington Ave, Harper Woods, MI 48225For SaleMLS ID #50217093, Melissa Singh, Higbie Maxon Agney Inc. MiRealSource
- $216,0003 bd1 ba969 sqft22820 Pleasant St, Saint Clair Shores, MI 48080For SaleMLS ID #50216574, John Rayes, Community Choice Realty Inc.. MiRealSource
- $220,0003 bd1 ba945 sqft2841 Burdette St, Ferndale, MI 48220For SaleMLS ID #26048028, Shannon Baer, The Charles Reinhart Company. MichRIC
- $230,0003 bd2 ba1.4k sqft4175 Haverhill St, Detroit, MI 48224For SaleMLS ID #26047263, Alexis Sprankle, House Of May. MichRIC
- $156,0002 bd2 ba1.4k sqft24845 Lambrecht Ave, Eastpointe, MI 48021For SaleMLS ID #50221408, Jodi Lipscomb, RE/MAX First. MiRealSource
- $199,9003 bd1 ba1k sqft21537 Parkway St, Saint Clair Shores, MI 48082For SaleMLS ID #50219679, Mitchell M Allen, Keller Williams Realty Lakeside. MiRealSource
- $249,9003 bd1 ba1.2k sqft18710 Common Rd, Roseville, MI 48066For SaleMLS ID #26045452, Michael Daraskavich, @properties Christie's Int'l. MichRIC
- $225,0003 bd1 ba1.1k sqft17800 Wexford St, Roseville, MI 48066For SaleMLS ID #50220146, Christopher Griffin, Keller Williams Realty Lakeside. MiRealSource
- $214,0003 bd1 ba1.3k sqft432 Manistique St, Detroit, MI 48215For SaleMLS ID #20261031124, Alex Lauer, Clyde Realty LLC. Realcomp II
- $129,0002 bd1 ba952 sqft23826 Columbus Ave, Warren, MI 48089For SaleMLS ID #20261073630, Katarina Von Eper, EXP Realty Main. Realcomp II
- $119,0002 bd1 ba728 sqft20925 Ridgemont Rd, Harper Woods, MI 48225For SaleMLS ID #50220401, Laura Daniels, Real Estate One Clinton. MiRealSource
- $225,0003 bd1 ba1.4k sqft32011 Saint Margaret St, Saint Clair Shores, MI 48082For SaleMLS ID #26045188, Jason Strat, Redfin Corporation. MichRIC
- $192,0003 bd2 ba920 sqft25545 Packard St, Roseville, MI 48066For SaleMLS ID #50216451, James Ray, Select RE Prof - James Ray & Associates. MiRealSource
- $249,5003 bd2 ba1.2k sqft21149 Sunnydale St, Saint Clair Shores, MI 48081For SaleMLS ID #50219628, Melissa Macfarlane, Sine & Monaghan LLC. MiRealSource
