Welcome to 2022 W. Smith Street! This beautifully maintained 4-bedroom, 2-bath home is tucked away on a quiet dead-end street with no through traffic, offering a peaceful setting while still being conveniently located near shopping, dining, and everyday amenities. Inside, you'll find beautiful hardwood flooring throughout the main living area, kitchen, and hallways, along with carpet that is only 5 years old. The generously sized primary suite features a double vanity, spacious walk-in tiled shower, and a large walk-in closet. The home has been exceptionally well cared for and features a new roof, gutters, and downspouts for added peace of mind. The oversized three-car garage provides plenty of room for vehicles, storage, and additional workspace. Step outside to enjoy the covered back patio overlooking a fully fenced backyard perfect for relaxing, entertaining, or letting pets play. The nice storage shed is an added bonus, where you can store all your lawn equipment and tools!Conveniently situated just behind Lowe's with quick access to I-44, this home offers a great combination of comfort, convenience, and location. Don't miss your opportunity to see this move-in-ready home!
Pending
$279,900
2022 W Smith Street, Springfield, MO 65803
4beds
1,577sqft
Single Family Residence
Built in 2013
9,583 Square Feet Lot
$278,200 Zestimate®
$177/sqft
$-- HOA
What's special
Oversized three-car garageNice storage shedGenerously sized primary suiteLarge walk-in closetDouble vanitySpacious walk-in tiled showerCovered back patio
- 25 days
- 957
- 73
Likely to sell faster than
Zillow last checked:
Listing updated:
Listed by:
Tyler Henry 417-576-7183,
Alpha Realty MO, LLC,
Megan E Henry 417-838-1467,
Alpha Realty MO, LLC
Source: SOMOMLS as distributed by MLS GRID,MLS#: 60337137
Facts & features
Interior
Bedrooms & bathrooms
- Bedrooms: 4
- Bathrooms: 2
- Full bathrooms: 2
Rooms
- Room types: Master Bedroom, Family Room
Heating
- Central, Natural Gas
Cooling
- Central Air, Ceiling Fan(s)
Appliances
- Included: Dishwasher, Gas Water Heater, Free-Standing Electric Oven, Microwave, Disposal
- Laundry: In Garage, W/D Hookup
Features
- High Speed Internet, Internet - Fiber Optic, Tray Ceiling(s), Laminate Counters, Walk-In Closet(s), Walk-in Shower
- Flooring: Carpet, Engineered Hardwood, Tile
- Doors: Storm Door(s)
- Windows: Blinds, Double Pane Windows
- Has basement: No
- Attic: Partially Floored,Pull Down Stairs
- Has fireplace: No
Interior area
- Total structure area: 1,577
- Total interior livable area: 1,577 sqft
- Finished area above ground: 1,577
- Finished area below ground: 0
Property
Parking
- Total spaces: 3
- Parking features: Driveway, Garage Faces Front
- Attached garage spaces: 3
- Has uncovered spaces: Yes
Features
- Levels: One
- Stories: 1
- Patio & porch: Patio, Front Porch, Rear Porch, Covered
- Exterior features: Rain Gutters
- Fencing: Privacy,Full,Wood
Lot
- Size: 9,583 Square Feet
- Features: Landscaped, Level, Dead End Street
Details
- Additional structures: Shed(s)
- Parcel number: 1303112067
Construction
Type & style
- Home type: SingleFamily
- Architectural style: Traditional,Ranch
- Property subtype: Single Family Residence
Materials
- Brick, Vinyl Siding
- Foundation: Poured Concrete, Crawl Space
- Roof: Composition,Shingle,Asphalt
Condition
- Year built: 2013
Utilities & green energy
- Sewer: Public Sewer
- Water: Public
Green energy
- Energy efficient items: Appliances, High Efficiency - 90%+, Thermostat
Community & HOA
Community
- Security: Smoke Detector(s)
- Subdivision: Spring Meadow
Location
- Region: Springfield
Financial & listing details
- Price per square foot: $177/sqft
- Tax assessed value: $217,100
- Annual tax amount: $1,869
- Date on market: 10/27/2026
- Listing terms: Cash,VA Loan,FHA,Conventional
- Road surface type: Asphalt, Concrete
Estimated market value
$278,200
$264,000 - $292,000
$1,849/mo
Price history
| Date | Event | Price |
|---|---|---|
| 11/5/2026 | Pending sale | $279,900$177/sqft |
Source:  SOMOMLS as distributed by MLS GRID #60337137 Report a problem | ||
| 10/27/2026 | Listed for sale | $279,900+30.2%$177/sqft |
Source: SOMOMLS as distributed by MLS GRID #60337137 Report a problem | ||
| 8/2/2024 | Listing removed | $215,000$136/sqft |
Source: SOMOMLS as distributed by MLS GRID #60201669 Report a problem | ||
| 9/25/2021 | Pending sale | $215,000$136/sqft |
Source: SOMOMLS as distributed by MLS GRID #60201669 Report a problem | ||
| 9/23/2021 | Listed for sale | $215,000+65.5%$136/sqft |
Source: SOMOMLS as distributed by MLS GRID #60201669 Report a problem | ||
| 7/13/2015 | Sold | -- |
Source: Agent Provided Report a problem | ||
| 6/21/2013 | Sold | -- |
Source: Agent Provided Report a problem | ||
| 2/6/2013 | Listed for sale | $129,900$82/sqft |
Source: RE/MAX House of Brokers #1301688 Report a problem | ||
Public tax history
| Year | Property taxes | Tax assessment |
|---|---|---|
| 2025 | $1,870 | $41,250 +18.4% |
| 2024 | $1,870 +0.6% | $34,850 |
| 2023 | $1,859 +17.4% | $34,850 +20.2% |
| 2022 | $1,584 +0% | $29,000 |
| 2021 | $1,584 -2% | $29,000 +2.5% |
| 2020 | $1,616 +13.2% | $28,300 +9.9% |
| 2018 | $1,428 +7.5% | $25,740 +6.2% |
| 2017 | $1,328 | $24,240 |
| 2016 | $1,328 | $24,240 |
| 2015 | $1,328 +0.9% | $24,240 +669.5% |
| 2014 | $1,316 | $3,150 |
| 2012 | -- | $3,150 |
| 2011 | -- | $3,150 |
| 2010 | -- | $3,150 |
Find assessor info on the county website
Monthly payment
Est. payment
Payment breakdown
Explore the cost of this home by adjusting the details. Changes won't be saved.Climate risks
Neighborhood: 65803
Nearby schools
Schools provided by the listing agent
- Elementary: SGF-Watkins
- Middle: SGF-Reed
- High: SGF-Hillcrest
Source: SOMOMLS as distributed by MLS GRID. This data may not be complete. We recommend contacting the local school district to confirm school assignments for this home.


Similar homes
- $315,0003 bd2 ba1.6k sqft3265 W Grandview Street, Springfield, MO 65803Active
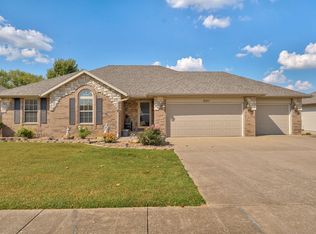
 MLS ID #60333592, Debra L Parrish, Murney Associates - Primrose. SOMOMLS as distributed by MLS GRID
- $269,9003 bd3 ba2.1k sqft829 E Mcclernon Street, Springfield, MO 65803Active
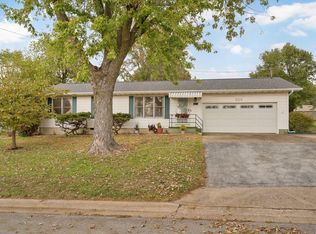 MLS ID #60336855, Heintz + Nunn + Brown Group, Murney Associates - Primrose. SOMOMLS as distributed by MLS GRID
- $289,9003 bd2 ba1.7k sqft4006 W Juno Street, Springfield, MO 65802Active
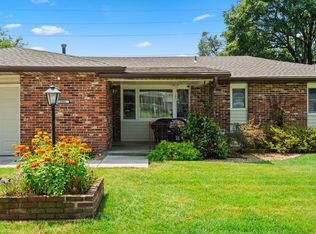 MLS ID #60338452, Emily I. Johnson, House Theory Realty. SOMOMLS as distributed by MLS GRID
- $327,7503 bd3 ba2k sqft3331 N Blair Court, Springfield, MO 65803Active
 MLS ID #60335793, MARK it SOLD Homes Group, Keller Williams Local. SOMOMLS as distributed by MLS GRID
- $230,0004 bd2 ba2k sqft1911 N Benton Avenue, Springfield, MO 65803ActiveMLS ID #60329531, Rachel Countryman, EXP Realty LLC. SOMOMLS as distributed by MLS GRID
- $280,0003 bd2 ba1.6k sqft2035 S Glenn Avenue, Springfield, MO 65807ActiveMLS ID #60330600, Ginger Turner, Keller Williams Local. SOMOMLS as distributed by MLS GRID
- $220,0003 bd2 ba1.3k sqft2644 N Marion Avenue, Springfield, MO 65803ActiveMLS ID #60331894, Isabelle Jimenez Walker, Eagle Management & Realty 1. SOMOMLS as distributed by MLS GRID
- $329,9993 bd2 ba2k sqft621 W Meadowgate Drive, Springfield, MO 65803ActiveMLS ID #60322293, Jessee Elijah Owens, Keller Williams Local. SOMOMLS as distributed by MLS GRID
- $299,0003 bd2 ba1.6k sqft2109 E Ridgewood Drive, Springfield, MO 65804ActiveMLS ID #60338627, Janet L Parsons, RE/MAX House of Brokers. SOMOMLS as distributed by MLS GRID
- $269,9003 bd2 ba1.4k sqft3527 W Sagamont Street, Springfield, MO 65807ActiveMLS ID #60338077, Austin Brady Morton, Sturdy Real Estate. SOMOMLS as distributed by MLS GRID
- $260,0003 bd2 ba1.3k sqft646 S Long Drive, Springfield, MO 65802ActiveMLS ID #60338012, Revoir Real Estate Group, Epique Realty. SOMOMLS as distributed by MLS GRID
- $279,9003 bd2 ba1.6k sqft1106 W Seminole Street, Springfield, MO 65807ActiveMLS ID #60335649, ethos Property Group, Keller Williams Local. SOMOMLS as distributed by MLS GRID
- $270,0004 bd3 ba2.1k sqft2625 W Village Lane, Springfield, MO 65807ActiveMLS ID #60337619, Samuel Wohlenhaus, Alpha Realty MO, LLC. SOMOMLS as distributed by MLS GRID
- $278,0003 bd2 ba1.5k sqft2318 S Luster Avenue, Springfield, MO 65804ActiveMLS ID #60337828, Amanda Miller, Murney Associates - Primrose. SOMOMLS as distributed by MLS GRID
- $300,0005 bd2 ba2.1k sqft7053-7057 W Farm Road 106 #7053-7057, Springfield, MO 65803ActiveMLS ID #60331047, Darlana Halterman, AMAX Real Estate. SOMOMLS as distributed by MLS GRID
- $289,9004 bd2 ba1.6k sqft2841 E Normandy Street, Springfield, MO 65804ActiveMLS ID #60327425, Dee J Houser, Murney Associates - Primrose. SOMOMLS as distributed by MLS GRID
- $289,9003 bd2 ba1.7k sqft1308 W Swan Street, Springfield, MO 65807ActiveMLS ID #60318510, Amber Dawn Lott, Alpha Realty MO, LLC. SOMOMLS as distributed by MLS GRID
- $210,0003 bd2 ba1.3k sqft1912 N Oak Grove Avenue, Springfield, MO 65803ActiveMLS ID #60337817, Tyler David Gatlin, Cantrell Real Estate. SOMOMLS as distributed by MLS GRID
- $278,9993 bd2 ba1.6k sqft3115 W Edgewood Street, Springfield, MO 65807ActiveMLS ID #60317129, 417realestate.com, Real Broker, LLC. SOMOMLS as distributed by MLS GRID
- $299,0003 bd2 ba1.2k sqft5384 E Farm Road 104, Strafford, MO 65757ActiveMLS ID #60338207, J. Brandon Carroll II, Murney Associates - Primrose. SOMOMLS as distributed by MLS GRID
