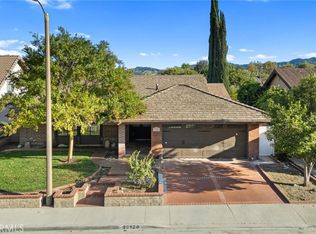
Beautifully upgraded and thoughtfully remodeled, this exceptional 4-bedroom, 2 full bath single-family home is tucked away at the end of a peaceful cul-de-sac in Valencia’s highly sought-after Old Orchard I community. One of the home’s most desirable features is the FIRST-FLOOR PRIMARY SUITE, complemented by a beautifully updated en-suite bathroom featuring with dual sinks, granite countertops, classic flooring and tub/shower combo. Light, bright and inviting, the home features hardwood and engineered wood flooring, newer carpet, upgraded baseboards, dual-pane windows, recessed lighting, custom solar shades and upgraded light fixtures throughout! The remodeled kitchen now opens to the living and dining rooms accented with designer wall paper, offers freshly painted cabinetry, abundant storage, stainless steel appliances and views of the cozy fireplace and private, beautifully manicured backyard. Upstairs, three additional bedrooms with ceiling fans share an updated hall bathroom featuring dual sinks and granite countertops. The attached two-car garage includes full-size laundry with utility sink, built-in shelving and additional storage. Major improvements add even more value, including PAID-OFF SOLAR, an upgraded 200-amp electrical panel, and a BRAND-NEW FLAT ROOF with new ceiling insulation over the primary bedroom and garage. Designed for year-round California enjoyment, the private backyard and side patio feature beautiful pavers, a custom fire pit and built in BBQ—creating the perfect setting for entertaining, relaxing and enjoying the outdoors. Ideally located just steps from Old Orchard’s community pool, park and clubhouse, with highly regarded schools nearby and convenient access to both the 5 and 14 freeways. With an incredibly low HOA and NO MELLO-ROOS, this special Valencia home combines an established neighborhood, extensive upgrades and a rarely available downstairs primary suite in one incredible package!
For sale
Listed by: Prime Real Estate • Bri King • Contact: 661-433-4485
$875,000
23534 Via Castanet, Santa Clarita, CA 91355
4beds
1,743sqft
Single Family Residence
Built in 1968
4,388 Square Feet Lot
$867,400 Zestimate®
$502/sqft
$67/mo HOA
What's special
- 13 days
- 671
- 56
Likely to sell faster than
Zillow last checked:
Listing updated:
Listed by:
Bri King DRE #01357740 661-433-4485,
Prime Real Estate
Source: CRMLS,MLS#: SR26202144 Originating MLS: California Regional MLS
Originating MLS: California Regional MLSFacts & features
Interior
Bedrooms & bathrooms
- Bedrooms: 4
- Bathrooms: 2
- Full bathrooms: 2
- Main level bathrooms: 1
- Main level bedrooms: 1
Rooms
- Room types: Family Room, Kitchen, Primary Bedroom, Dining Room
Primary bedroom
- Features: Main Level Primary
Primary bedroom
- Features: Primary Suite
Bathroom
- Features: Dual Sinks, Full Bath on Main Level, Granite Counters, Tub Shower, Walk-In Shower
Kitchen
- Features: Granite Counters, Kitchen Island, Kitchen/Family Room Combo
Heating
- Central
Cooling
- Central Air
Appliances
- Included: Convection Oven, Double Oven, Dishwasher, Gas Range
- Laundry: In Garage
Features
- Breakfast Bar, Breakfast Area, Ceiling Fan(s), Separate/Formal Dining Room, Granite Counters, High Ceilings, Open Floorplan, Main Level Primary, Primary Suite
- Flooring: Carpet, Tile, Wood
- Doors: French Doors, Mirrored Closet Door(s)
- Windows: Blinds, Custom Covering(s)
- Has fireplace: Yes
- Fireplace features: Family Room, Wood Burning
- Common walls with other units/homes: No Common Walls
Interior area
- Total interior livable area: 1,743 sqft
Video & virtual tour
Property
Parking
- Total spaces: 2
- Parking features: Garage Faces Front, Garage
- Attached garage spaces: 2
Features
- Levels: Two
- Stories: 2
- Entry location: 1
- Patio & porch: Covered
- Pool features: Community, In Ground, Association
- Has spa: Yes
- Spa features: Association, Community, In Ground
- Fencing: Brick
- Has view: Yes
- View description: Neighborhood
Lot
- Size: 4,388 Square Feet
- Features: 0-1 Unit/Acre, Back Yard, Cul-De-Sac, Front Yard, Lawn, Landscaped
Details
- Parcel number: 2856014011
- Special conditions: Standard
Construction
Type & style
- Home type: SingleFamily
- Architectural style: Traditional
- Property subtype: Single Family Residence
Materials
- Stucco
- Foundation: Slab
- Roof: Tile
Condition
- New construction: No
- Year built: 1968
Utilities & green energy
- Sewer: Public Sewer
- Water: Public
- Utilities for property: Electricity Connected, Natural Gas Connected, Sewer Connected, Water Connected
Community & HOA
Community
- Features: Curbs, Gutter(s), Storm Drain(s), Street Lights, Suburban, Sidewalks, Pool
- Subdivision: Old Orchard L (Oor1)
HOA
- Has HOA: Yes
- Amenities included: Call for Rules, Clubhouse, Maintenance Grounds, Management, Meeting/Banquet/Party Room, Barbecue, Pool, Spa/Hot Tub, Tennis Court(s)
- HOA fee: $67 monthly
- HOA name: Old Orchard I
- HOA phone: 661-257-2452
Location
- Region: Santa Clarita
Financial & listing details
- Price per square foot: $502/sqft
- Tax assessed value: $838,883
- Date on market: 9/17/2026
- Cumulative days on market: 13 days
- Listing terms: Cash,Cash to New Loan,Conventional,FHA,VA Loan
- Inclusions: Ring with security system
- Exclusions: washer & dryer, dining room light fixtures, primary bedroom sconces.
Estimated market value
$867,400
$824,000 - $911,000
$4,043/mo
Price history
| Date | Event | Price |
|---|---|---|
| 9/17/2026 | Listed for sale | $875,000+12.9%$502/sqft |
Source:  CRMLS #SR26202144 Report a problem CRMLS #SR26202144 Report a problem | ||
| 8/31/2021 | Sold | $775,000+4.6%$445/sqft |
Source: Public Record Report a problem | ||
| 8/27/2021 | Pending sale | $741,000$425/sqft |
Source: CRMLS #V1-7110 Report a problem | ||
| 8/12/2021 | Contingent | $741,000$425/sqft |
Source: CRMLS #V1-7110 Report a problem | ||
| 8/7/2021 | Listed for sale | $741,000+72.4%$425/sqft |
Source: CRMLS #V1-7110 Report a problem | ||
| 6/4/2017 | Listing removed | $2,800$2/sqft |
Source: Cusick Property Management Report a problem | ||
| 5/10/2017 | Listed for rent | $2,800$2/sqft |
Source: Cusick Property Management Report a problem | ||
| 4/6/2013 | Listing removed | $429,900$247/sqft |
Source: Silver Creek Realty #SR130004486 Report a problem | ||
| 1/12/2013 | Listed for sale | $429,900$247/sqft |
Source: Silver Creek Realty #SR13004486 Report a problem | ||
Public tax history
| Year | Property taxes | Tax assessment |
|---|---|---|
| 2026 | -- | $838,883 +2% |
| 2025 | $11,119 +2.6% | $822,435 +2% |
| 2024 | $10,835 +2.6% | $806,309 +2% |
| 2023 | $10,560 +1.6% | $790,500 +2% |
| 2022 | $10,394 +393% | $775,000 +793.6% |
| 2021 | $2,108 +1.4% | $86,731 +1% |
| 2020 | $2,079 | $85,843 +2% |
| 2019 | $2,079 +7.2% | $84,161 +2% |
| 2018 | $1,940 | $82,511 +2% |
| 2017 | $1,940 +3.6% | $80,894 +2% |
| 2016 | $1,873 +4.7% | $79,309 +1.5% |
| 2015 | $1,789 +4.2% | $78,119 +2% |
| 2014 | $1,717 | $76,590 +2.5% |
| 2012 | -- | $74,750 +2% |
| 2011 | -- | $73,286 +0.8% |
| 2010 | -- | $72,739 -0.2% |
| 2009 | -- | $72,913 +2% |
| 2008 | -- | $71,484 +2% |
| 2007 | -- | $70,083 +2% |
| 2006 | -- | $68,710 |
| 2005 | -- | $68,710 +4% |
| 2004 | -- | $66,044 +1.9% |
| 2003 | -- | $64,835 +2% |
| 2002 | -- | $63,564 +4% |
| 2000 | -- | $61,097 |
Find assessor info on the county website
Monthly payment
Est. payment
Payment breakdown
Explore the cost of this home by adjusting the details. Changes won't be saved.Climate risks
Neighborhood: Valencia
- $847,4003 bd2 ba1.6k sqft23528 Via Castanet, Santa Clarita, CA 91355Off Market
- $775,1002 bd2 ba1.5k sqft23538 Via Castanet, Santa Clarita, CA 91355Off Market

- $723,7002 bd2 ba1.2k sqft23535 Via Boscana, Santa Clarita, CA 91355Off Market
- $813,7003 bd2 ba1.6k sqft23529 Via Boscana, Santa Clarita, CA 91355Off Market
Similar homes
- $899,0003 bd2 ba1.9k sqft25434 Via Pacifica, Santa Clarita, CA 91355For Sale
 MLS ID #SR26210403, Kathy Bost, RE/MAX of Santa Clarita. CRMLS
 - $824,8004 bd3 ba2.1k sqft25164 Avenida Rotella, Santa Clarita, CA 91355For Sale
 MLS ID #SR26192541, Craig Martin, Pinnacle Estate Properties, Inc.. CRMLS
 - $789,0003 bd2 ba1.4k sqft25152 Avenida Rotella, Santa Clarita, CA 91355For Sale
 MLS ID #PW26203498, Michelle Ambrosio, Graff Real Estate. CRMLS
 - $825,0003 bd2 ba1.6k sqft23420 Via Castanet, Santa Clarita, CA 91355For Sale
 MLS ID #SR26198703, Neal Weichel, RE/MAX of Santa Clarita. CRMLS
