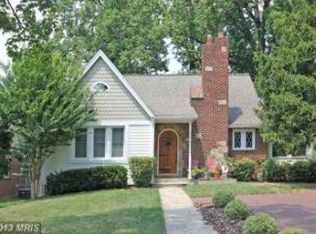
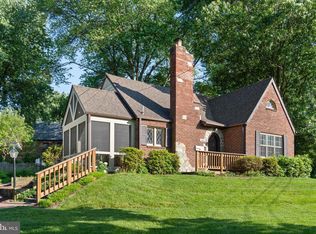
The owners of 2023 Lansdowne Way loved the charm of their 1930s Cape Cod, but envisioned a home tailored for modern living. They wanted a kitchen that could comfortably accommodate multiple cooks, a main-level family room, a private home office, and a design that seamlessly opened up to the beautiful yard. While they were at it, they wanted to throw in some other nice to have options like a big flex space room that would be perfect for a gym, yoga studio, or a fifth bedroom. Come see their vision realized. No details were overlooked: enjoy high-quality finishes, replacement windows, replaced oak flooring on both levels, zoned HVAC, low maintenance deck that overlooks a private fenced yard and more. The main level features an enclosed foyer entry, living room with a fireplace, chef's kitchen, dining room, family room, office, two bedrooms, and a bath. Upstairs offers two more bedrooms and a second bath. The walkout lower level boasts a large recreation room, fantastic storage, and a separate 12x18 flex space/5th bedroom with a private entrance. This is a rare blend of historic character and turn-key modern luxury located minutes from Metro, shopping and convenient to all commutes.
Under contract
Price cut: $30K (7/23)
$949,900
2023 Lansdowne Way, Silver Spring, MD 20910
5beds
2,926sqft
Single Family Residence
Built in 1938
7,719 Square Feet Lot
$935,500 Zestimate®
$325/sqft
$-- HOA
What's special
High-quality finishesWalkout lower levelReplacement windowsEnclosed foyer entryFantastic storagePrivate fenced yardZoned hvac
- 45 days |
- 753 |
- 48 |
Zillow last checked:
Listing updated:
Listed by:
Steve Schuck 301-580-0177,
Compass (301) 298-1001,
Listing Team: Banner Team, Co-Listing Team: Banner Team,Co-Listing Agent: Ashley Vonada 814-470-9522,
Compass
Source: Bright MLS,MLS#: MDMC2244498
Facts & features
Interior
Bedrooms & bathrooms
- Bedrooms: 5
- Bathrooms: 3
- Full bathrooms: 2
- 1/2 bathrooms: 1
- Main level bathrooms: 1
- Main level bedrooms: 2
Basement
- Area: 1197
Heating
- Central, Programmable Thermostat, Zoned, Heat Pump, Natural Gas, Electric
Cooling
- Central Air, Ceiling Fan(s), Ductless, Programmable Thermostat, Zoned, Electric
Appliances
- Included: Gas Water Heater
- Laundry: In Basement, Dryer In Unit, Washer In Unit
Features
- Breakfast Area, Built-in Features, Butlers Pantry, Ceiling Fan(s), Dining Area, Entry Level Bedroom, Exposed Beams, Floor Plan - Traditional, Formal/Separate Dining Room, Kitchen - Gourmet, Kitchen Island, Recessed Lighting, Upgraded Countertops, Walk-In Closet(s), Bar
- Flooring: Wood, Luxury Vinyl
- Windows: Double Pane Windows, Screens, Skylight(s), Sliding, Window Treatments
- Basement: Walk-Out Access,Full,Improved,Exterior Entry
- Number of fireplaces: 1
- Fireplace features: Wood Burning
Interior area
- Total structure area: 3,223
- Total interior livable area: 2,926 sqft
- Finished area above ground: 2,026
- Finished area below ground: 900
Video & virtual tour
Property
Parking
- Parking features: On Street
- Has uncovered spaces: Yes
Accessibility
- Accessibility features: Other
Features
- Levels: Three
- Stories: 3
- Patio & porch: Deck, Patio
- Exterior features: Bump-outs
- Pool features: None
Lot
- Size: 7,719 Square Feet
Details
- Additional structures: Above Grade, Below Grade, Outbuilding
- Parcel number: 161301429287
- Zoning: R60
- Special conditions: Standard
Construction
Type & style
- Home type: SingleFamily
- Architectural style: Cape Cod
- Property subtype: Single Family Residence
Materials
- Frame, Brick, HardiPlank Type, Block
- Foundation: Block
Condition
- Very Good
- New construction: No
- Year built: 1938
- Major remodel year: 2021
Utilities & green energy
- Sewer: Public Sewer
- Water: Public
Community & HOA
Community
- Subdivision: Woodside Knolls
HOA
- Has HOA: No
Location
- Region: Silver Spring
Financial & listing details
- Price per square foot: $325/sqft
- Tax assessed value: $848,567
- Annual tax amount: $9,814
- Date on market: 7/10/2026
- Listing agreement: Exclusive Right To Sell
- Listing terms: FHA,Conventional,Cash
- Inclusions: Yard Service Contract - Paid Through End Of 2026
- Ownership: Fee Simple
Estimated market value
Zestimate®
$935,500
Estimated sales range
$889,000 - $982,000
Rent Zestimate®
$4,247/mo
Price history
| Date | Event | Price |
|---|---|---|
| 8/16/2026 | Contingent | $949,900$325/sqft |
Source: | ||
| 7/23/2026 | Price change | $949,900-3.1%$325/sqft |
Source: | ||
| 7/10/2026 | Listed for sale | $979,900+48.7%$335/sqft |
Source: | ||
| 9/2/2020 | Sold | $659,000+4.8%$225/sqft |
Source: Public Record Report a problem | ||
| 6/24/2020 | Pending sale | $629,000$215/sqft |
Source: RE/MAX Realty Group #MDMC711618 Report a problem | ||
| 6/18/2020 | Listed for sale | $629,000+14.6%$215/sqft |
Source: RE/MAX Realty Group #MDMC711618 Report a problem | ||
| 8/7/2017 | Listing removed | $2,750$1/sqft |
Source: Realty Group Property Management #MC9985997 Report a problem | ||
| 7/24/2017 | Price change | $2,750-4.3%$1/sqft |
Source: Realty Group Property Management #MC9985997 Report a problem | ||
| 6/28/2017 | Listed for rent | $2,875$1/sqft |
Source: Realty Group Property Management #MC9985997 Report a problem | ||
| 8/22/2016 | Sold | $548,900+0.7%$188/sqft |
Source: Public Record Report a problem | ||
| 5/11/2016 | Listing removed | $544,900$186/sqft |
Source: RE/MAX Realty Centre Inc. #MC9640748 Report a problem | ||
| 5/2/2016 | Pending sale | $544,900$186/sqft |
Source: RE/MAX Realty Centre Inc. #MC9640748 Report a problem | ||
| 4/26/2016 | Price change | $544,900-5.2%$186/sqft |
Source: RE/MAX Realty Centre Inc. #MC9640748 Report a problem | ||
| 4/20/2016 | Price change | $574,900-4.2%$196/sqft |
Source: RE/MAX Realty Centre Inc. #MC9640748 Report a problem | ||
| 4/15/2016 | Listed for sale | $599,900+13.2%$205/sqft |
Source: RE/MAX Realty Centre Inc. #MC9628042 Report a problem | ||
| 12/1/2009 | Sold | $530,000-1.8%$181/sqft |
Source: Public Record Report a problem | ||
| 8/8/2009 | Listed for sale | $539,900$185/sqft |
Source: Weichert Realtors #MC7091174 Report a problem | ||
Public tax history
| Year | Property taxes | Tax assessment |
|---|---|---|
| 2025 | $7,817 -4.9% | $781,433 +9.4% |
| 2024 | $8,223 +13.6% | $714,300 +13.7% |
| 2023 | $7,239 +21% | $628,300 +15.9% |
| 2022 | $5,984 +19% | $542,300 +18.8% |
| 2021 | $5,031 +0.6% | $456,300 +0.7% |
| 2020 | $4,998 +1.5% | $453,067 +1.4% |
| 2019 | $4,925 -0.2% | $446,600 |
| 2018 | $4,934 +0.5% | $446,600 +3.6% |
| 2017 | $4,910 +16.6% | $431,167 +3.7% |
| 2016 | $4,212 | $415,733 +3.9% |
| 2015 | $4,212 | $400,300 |
| 2014 | $4,212 | $400,300 |
| 2013 | -- | $400,300 -3.9% |
| 2012 | -- | $416,500 |
| 2011 | -- | $416,500 |
| 2010 | -- | $416,500 -18.9% |
| 2009 | -- | $513,460 +9.2% |
| 2008 | -- | $470,350 +10.1% |
| 2007 | -- | $427,240 +11.2% |
| 2006 | -- | $384,130 +18.1% |
| 2005 | -- | $325,246 +22.1% |
| 2004 | -- | $266,363 +28.4% |
| 2003 | -- | $207,480 +4.9% |
| 2002 | -- | $197,810 |
| 2001 | -- | $197,810 |
Find assessor info on the county website
Monthly payment
Est. payment
Payment breakdown
Explore the cost of this home by adjusting the details. Changes won't be saved.Climate risks
Neighborhood: Montgomery Hills
Nearby schools
GreatSchools rating
- 8/10Woodlin Elementary SchoolGrades: K-5Distance: 0.4 mi
- 7/10Sligo Middle SchoolGrades: 6-8Distance: 1.2 mi
- 5/10Albert Einstein High SchoolGrades: 9-12Distance: 2.2 mi
Schools provided by the listing agent
- Elementary: Woodlin
- Middle: Sligo
- High: Albert Einstein
- District: Montgomery County Public Schools
Source: Bright MLS. This data may not be complete. We recommend contacting the local school district to confirm school assignments for this home.
- $670,0004 bd2 ba2.8k sqft2021 Lansdowne Way, Silver Spring, MD 20910Sold
Save 
- $765,4003 bd2 ba1.5k sqft2019 Lansdowne Way, Silver Spring, MD 20910Off Market
Save 
- $682,7004 bd3 ba2k sqft2110 Westview Ter, Silver Spring, MD 20910Off Market
Save - $714,5003 bd2 ba1.4k sqft2022 Lansdowne Way, Silver Spring, MD 20910Sold
Save 
- $590,6004 bd2 ba1.8k sqft2020 Lansdowne Way, Silver Spring, MD 20910Off Market
Save - $632,100-- bd2 ba1.5k sqft9532 Riley Rd, Silver Spring, MD 20910Off Market
Save - $637,500-- bd3 ba1.7k sqft2108 Westview Ter, Silver Spring, MD 20910Off Market
Save - $598,200-- bd2 ba1.3k sqft9534 Riley Rd, Silver Spring, MD 20910Off Market
Save
A local agent can set up tours, give advice and negotiate with sellers.