Beautiful Gated Community, QUAIL RUN ESTATES, Charming Custom Home with 5 Spacious Bedrooms, 3 Baths, Formal Living, Formal Dining, Great
Room with corner Fireplace and Views of the Lush Back Yard with Lawn, Roses, and Crepe Mrytle Trees. Gourmet Kitchen with new SS Appliances, Dishwasher, Microwave, Gas Cooktop and 30" Double Ovens; Built in Desk, lots of Counter Space, Oak Cabinets and Tile Floors. Spacious Dining Nook
and Breakfast Bar so great for Family and Entertaining. Home interior has been freshly painted, including solid-core white doors and Baseboards.
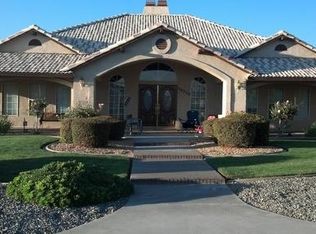
Convenient Laundry Room with tons of storage and a Deep Sink. Spacious Master Suite has many windows allowing nice views, Sitting Area with Heart-Warming Fireplace. Double Vanity and linen Storage, separate toilet room with tile shower, spacious Jetted Tub. Two front bedrooms with French Doors leading out to Private Covered Patios. Two other bedrooms conveniently located. The two secondary Baths have tile showers over cast iron tubs and so much storage. Grand Covered Patio off Great Room with pleasant views of rear landscaped yard. Front yard has Circle Drive and long driveway to side entrance 3 car garages, Double Wrought-Iron Gates to back yard, Front Landscape has lush lawn, many trees and shrubs. Front Porch compliments the Double Door Entry and gives a nice sitting area to enjoy, also has some Views of Mountains and Lights. Homes are well kept and would make anyone proud to live in this Fantastic Neighborhood. Call for an Appointment to view this Estate Property and make it your Forever Home!
Sold for $688,000
Zillow last checked:
Listing updated:
Bought with:
Gabriel Savan, DRE #01137578
NONMEMBER MRML
Source: CRMLS,MLS#: HD26125539 Originating MLS: California Regional MLS
Originating MLS: California Regional MLSPrice history
| Date | Event | Price |
|---|---|---|
| 8/13/2026 | Sold | $688,000+0%$199/sqft |
Source:  CRMLS #HD26125539 Report a problem CRMLS #HD26125539 Report a problem | ||
| 7/18/2026 | Pending sale | $687,888$199/sqft |
Source: CRMLS #HD26125539 Report a problem | ||
| 6/13/2026 | Listed for sale | $687,888+164.6%$199/sqft |
Source: CRMLS #HD26125539 Report a problem | ||
| 10/24/2013 | Listing removed | $1,875$1/sqft |
Source: Agio Real Estate Inc. AV #431587 Report a problem | ||
| 7/21/2013 | Listed for rent | $1,875+7.1%$1/sqft |
Source: Agio Real Estate Inc. AV #431587 Report a problem | ||
| 3/29/2011 | Listing removed | $1,750$1/sqft |
Source: Agio Real Estate Inc. AV #399997 Report a problem | ||
| 3/5/2011 | Listed for rent | $1,750$1/sqft |
Source: Agio Real Estate Inc. AV #399997 Report a problem | ||
| 6/29/2001 | Sold | $260,000+9%$75/sqft |
Source: Public Record Report a problem | ||
| 2/28/2001 | Sold | $238,500-11.7%$69/sqft |
Source: Public Record Report a problem | ||
| 7/31/1998 | Sold | $270,000$78/sqft |
Source: Public Record Report a problem | ||
Nearby homes
- $677,3004 bd3 ba3.6k sqft20250 Quail Run Rd, Apple Valley, CA 92308Off Market
- $628,1003 bd3 ba3.1k sqft12757 Quail Nest Rd, Apple Valley, CA 92308Off Market
- $623,3003 bd3 ba3.1k sqft12787 Quail Nest Rd, Apple Valley, CA 92308Off Market
- $636,9004 bd3 ba2.7k sqft20221 Quail Run Rd, Apple Valley, CA 92308Off Market
Get a cash offer in 3 minutes
Find out how much your home could sell for in as little as 3 minutes with a no-obligation cash offer.
Estimated market value
$687,600
