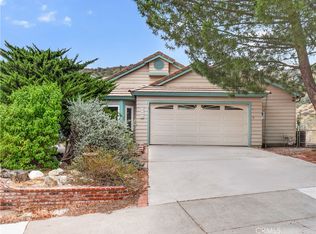
WELCOME HOME TO CASTAIC! Located on a quiet CUL-DE-SAC in the established Encore neighborhood, this spacious home sits on an impressive 10,295 sq. ft. lot with NO HOA and NO MELLO-ROOS! Step inside to plantation shutters, rich wood-like flooring downstairs, and a comfortable floor plan with plenty of room to make your own. The recently updated kitchen features quartz countertops, stainless steel appliances, recessed lighting, a tasteful tile backsplash, plus a charming garden window overlooking the backyard, perfect for fresh herbs or your favorite plants. The kitchen opens to the family room with a cozy brick fireplace and sliding glass doors providing easy access to the backyard. A downstairs bathroom with rich granite countertops adds convenience. Upstairs, the spacious primary suite offers a bay window with built-in seating, a walk-in closet, a small retreat area, plus an en-suite bathroom with dual sinks, granite countertops, and a walk-in shower. Secondary bedrooms provide plenty of flexibility for family, guests, or a home office. Outside, the expansive backyard is a blank canvas ready for your vision! With treetop views, an uncovered concrete patio, and plenty of usable space, imagine creating your dream outdoor entertaining area, adding a pool, garden, play space, or designing your own private retreat. Attached two-car garage. Enjoy endless potential in an established Castaic neighborhood close to local parks, recreation, Castaic Lake, shopping, dining, and convenient I-5 freeway access!
For sale
Listed by: RE/MAX of Santa Clarita • Kathy Watterson • 661-255-2650
$735,000
28603 Applewood Ln, Castaic, CA 91384
3beds
1,562sqft
Single Family Residence
Built in 1989
10,295 Square Feet Lot
$732,400 Zestimate®
$471/sqft
$-- HOA
What's special
- 3 days |
- 593 |
- 53 |
Zillow last checked:
Listing updated:
Listed by:
Kathy Watterson DRE #01022836 661-255-2650,
RE/MAX of Santa Clarita
Source: CRMLS,MLS#: SR26174497 Originating MLS: California Regional MLS
Originating MLS: California Regional MLSFacts & features
Interior
Bedrooms & bathrooms
- Bedrooms: 3
- Bathrooms: 3
- Full bathrooms: 3
- Main level bathrooms: 1
Rooms
- Room types: Bedroom, Family Room, Kitchen, Living Room, Primary Bedroom, Other, Dining Room
Primary bedroom
- Features: Primary Suite
Bedroom
- Features: All Bedrooms Up
Bathroom
- Features: Dual Sinks, Granite Counters, Tub Shower, Walk-In Shower
Kitchen
- Features: Granite Counters, Kitchen/Family Room Combo
Other
- Features: Walk-In Closet(s)
Heating
- Central
Cooling
- Central Air
Appliances
- Included: Dishwasher, Gas Oven, Gas Range, Microwave
- Laundry: In Garage
Features
- Ceiling Fan(s), Separate/Formal Dining Room, Granite Counters, Recessed Lighting, All Bedrooms Up, Primary Suite, Walk-In Closet(s)
- Flooring: Carpet
- Windows: Plantation Shutters
- Has fireplace: Yes
- Fireplace features: Family Room
- Common walls with other units/homes: No Common Walls
Interior area
- Total interior livable area: 1,562 sqft
Property
Parking
- Total spaces: 2
- Parking features: Driveway, Garage
- Attached garage spaces: 2
Features
- Levels: Two
- Stories: 2
- Entry location: front door
- Patio & porch: Concrete, Open, Patio
- Pool features: None
- Spa features: None
- Has view: Yes
- View description: Trees/Woods
Lot
- Size: 10,295 Square Feet
- Features: Back Yard
Details
- Parcel number: 2865051001
- Special conditions: Standard
Construction
Type & style
- Home type: SingleFamily
- Property subtype: Single Family Residence
Condition
- New construction: No
- Year built: 1989
Utilities & green energy
- Sewer: Public Sewer
- Water: Public
Community & HOA
Community
- Features: Storm Drain(s), Street Lights, Suburban, Sidewalks
- Subdivision: Encore (Encr)
Location
- Region: Castaic
Financial & listing details
- Price per square foot: $471/sqft
- Tax assessed value: $390,745
- Annual tax amount: $5,881
- Date on market: 8/12/2026
- Cumulative days on market: 3 days
- Listing terms: Cash,Cash to New Loan,Conventional
Estimated market value
$732,400
$696,000 - $769,000
$3,946/mo
Price history
| Date | Event | Price |
|---|---|---|
| 8/12/2026 | Listed for sale | $735,000+141%$471/sqft |
Source:  CRMLS #SR26174497 Report a problem CRMLS #SR26174497 Report a problem | ||
| 3/21/2011 | Sold | $305,000-1.3%$195/sqft |
Source: Public Record Report a problem | ||
| 9/21/2010 | Listed for sale | $309,000$198/sqft |
Source: Coldwell Banker Vista Realty #F1856585 Report a problem | ||
Public tax history
| Year | Property taxes | Tax assessment |
|---|---|---|
| 2025 | $5,881 +4.6% | $390,745 +2% |
| 2024 | $5,624 +5.6% | $383,084 +2% |
| 2023 | $5,325 +1.7% | $375,573 +2% |
| 2022 | $5,235 +1.9% | $368,210 +2% |
| 2021 | $5,137 +1.1% | $360,992 +1% |
| 2020 | $5,082 | $357,292 +2% |
| 2019 | $5,082 -1.1% | $350,288 +2% |
| 2018 | $5,141 | $343,420 +2% |
| 2017 | $5,141 +4% | $336,687 +2% |
| 2016 | $4,945 +4.7% | $330,087 +1.5% |
| 2015 | $4,723 +2.4% | $325,129 +2% |
| 2014 | $4,611 | $318,761 +2.5% |
| 2012 | -- | $311,100 -9% |
| 2011 | -- | $341,756 +0.8% |
| 2010 | -- | $339,203 -0.2% |
| 2009 | -- | $340,010 +2% |
| 2008 | -- | $333,344 +2% |
| 2007 | -- | $326,809 +2% |
| 2006 | -- | $320,402 |
| 2005 | -- | $320,402 +4% |
| 2004 | -- | $307,963 +11.4% |
| 2003 | -- | $276,500 +13.5% |
| 2002 | -- | $243,700 +16.6% |
| 2000 | -- | $209,000 |
Find assessor info on the county website
Monthly payment
Est. payment
Payment breakdown
Explore the cost of this home by adjusting the details. Changes won't be saved.Climate risks
Neighborhood: 91384
Nearby schools
GreatSchools rating
- 8/10Northlake Hills Elementary SchoolGrades: K-7Distance: 1.6 mi
- 10/10Valencia High SchoolGrades: 9-12Distance: 5.3 mi
- 7/10Castaic Middle SchoolGrades: 7-8Distance: 1.3 mi
- $917,7003 bd3 ba2.4k sqft28609 Applewood Ln, Castaic, CA 91384Off Market
- $726,6003 bd2 ba1.6k sqft28615 Applewood Ln, Castaic, CA 91384Off Market
- $731,2003 bd2 ba1.4k sqft28529 Applewood Ln, Castaic, CA 91384Off Market
- $480,1001 bd2 ba1.4k sqft28555 Meadow Grass Dr, Castaic, CA 91384Off Market
- $781,9003 bd3 ba1.5k sqft28608 Applewood Ln, Castaic, CA 91384Off Market
- $782,2003 bd3 ba1.8k sqft28621 Applewood Ln, Castaic, CA 91384Off Market
- $759,1003 bd2 ba1.3k sqft28602 Applewood Ln, Castaic, CA 91384Off Market
- $757,1003 bd3 ba1.5k sqft28523 Applewood Ln, Castaic, CA 91384Off Market
A local agent can set up tours, give advice and negotiate with sellers.
Similar homes
- $739,0004 bd3 ba1.9k sqft31344 Nichols Ln, Castaic, CA 91384For SaleMLS ID #GD26177475, Alla Hovhannisyan, SDA Realty. CRMLS
- $525,0003 bd3 ba1.4k sqft28164 Sloan Canyon Rd APT A, Castaic, CA 91384For Sale
 MLS ID #SR26177177, Ben Samimi, Coldwell Banker Realty. CRMLS
 - $749,9504 bd3 ba1.9k sqft31202 Quail Valley Rd, Castaic, CA 91384For Sale
 MLS ID #OC26134117, Tyler Varner, Bullock Russell RE Services. CRMLS
 - $699,9993 bd3 ba1.5k sqft27610 Elkwood Ln, Castaic, CA 91384For Sale
 MLS ID #SR26171887, Cherrie Brown, Equity Union. CRMLS
 - $749,0003 bd2 ba1.3k sqft28243 Royal Rd, Castaic, CA 91384For SaleMLS ID #SR26145441, Candelaria Godinez, Champion Realty. CRMLS
- $679,9003 bd3 ba1.3k sqft27629 Primrose Ln, Castaic, CA 91384For SaleMLS ID #SR26167264, Kathy Watterson, RE/MAX of Santa Clarita. CRMLS
- $599,9993 bd3 ba1.9k sqft31770 Paseo Bonito, Castaic, CA 91384For SaleMLS ID #BB26174807, Toma Barseghian, Redfin Corporation. CRMLS
- $599,9993 bd3 ba1.9k sqft31774 Calle Del Cielo, Castaic, CA 91384For SaleMLS ID #SR26167699, Kathy Jorgenson-Greenberg, HomeSmart Evergreen Realty. CRMLS
- $749,0003 bd3 ba1.9k sqft29716 Jackson St, Val Verde, CA 91384For SaleMLS ID #SR26143642, Rouzanna Paladin, Rouzanna Paladin. CRMLS
- $825,0004 bd3 ba2.1k sqft28707 Greenwood Pl, Castaic, CA 91384For SaleMLS ID #SR26149781, Neal Weichel, RE/MAX of Santa Clarita. CRMLS
- $789,9903 bd3 ba1.6k sqft28041 Concord Ave, Castaic, CA 91384For SaleMLS ID #SR26150756, Tanykea Ingram, Broadnax Properties, Inc.. CRMLS
- $658,9003 bd3 ba1.5k sqft27631 Iris Pl, Castaic, CA 91384For SaleMLS ID #SR26144543, Sheree Benoit, JohnHart Real Estate. CRMLS
- $639,9993 bd3 ba1.5k sqft30418 Daisy Ct, Castaic, CA 91384For SaleMLS ID #SR26162168, Cherrie Brown, Equity Union. CRMLS
- $754,9504 bd3 ba1.6k sqft29102 Diablo Pl, Castaic, CA 91384For SaleMLS ID #SR26102737, Samuel Heller, Realty World Legends of Santa Clarita Valley Inc.. CRMLS
- $625,0003 bd3 ba1.3k sqft27630 Iris Pl, Castaic, CA 91384For SaleMLS ID #SR26166264, Cherrie Brown, Equity Union. CRMLS
- $650,0004 bd3 ba1.7k sqft28222 Cascade Rd, Castaic, CA 91384For SaleMLS ID #PW26146678, Jose Juarez, Realty One Group United. CRMLS
- $874,9004 bd3 ba2.1k sqft27972 Bridlewood Dr, Castaic, CA 91384For SaleMLS ID #SR26172776, Marc Schwartz, Coldwell Banker Envision. CRMLS
- $810,0003 bd3 ba1.7k sqft28318 Millbrook Pl, Santa Clarita, CA 91384For SaleMLS ID #226001244, Sasha Hamilton, Equity Union Real Estate. CSMAOR
- $830,0004 bd3 ba2.1k sqft28660 Chiquito Canyon Rd, Val Verde, CA 91384For SaleMLS ID #GD26167360, Arshak Mesropian, HDS Realty. CRMLS
- $875,0003 bd3 ba2.2k sqft27604 Redwood Way, Castaic, CA 91384For SaleMLS ID #SR26086069, Thomas Fecske, Alta Realty Group CA, Inc.. CRMLS
Local buyer's agents are ready to help
