
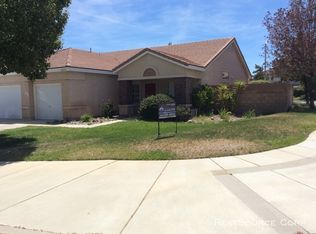
Located in the desirable Rancho Vista area and walking distance to the renowned Rancho Vista Golf Course, this immaculate single-story 4-bedroom + bonus room/office, 2-bathroom home is waiting for you! It begins with the front yard, which features low-maintenance landscaping and some mature trees and shrubbery. The oversized driveway offers extra parking and an inviting front porch for enjoying the outdoors or greeting your guests. Once inside, notice the open floor plan and plenty of windows that let in natural light. Upgraded features include a newer HVAC system, neutral interior paint, vinyl plank flooring, custom baseboards, plantation shutters, and ceiling fans throughout. The formal living room and family room share a dual-sided fireplace. The remodeled kitchen features an elegant design, including recessed lighting, custom quartz countertops, a custom backsplash, multiple cabinets with convenient pull-out shelving, an eat-in bar counter, stainless steel appliances (including the refrigerator), and a Reverse Osmosis system. The first room in the hall is a spacious office that can be converted into a bedroom. Three additional spacious bedrooms are also down the hall, along with a full guest bathroom with a tub/shower enclosure. The primary bathroom offers a vanity with dual sinks, a garden tub, and a walk-in shower. The laundry room has ample space with multiple cabinets. A large bonus room with a closet is accessible through the laundry room and can be used for many purposes. The backyard is a perfect place to relax by yourself or entertain your guests. Enjoy the well-manicured lawn, mature landscaping, a fully covered patio the length of the home, and concrete pathways. A shed is also located on the side of the home. In addition, this home has a leased solar system, making it energy efficient. Conveniently located near schools, a park, restaurants, shopping, and amenities. Schedule an appointment to view this home today!
Pending
$569,999
40266 Racquet Ln, Palmdale, CA 93551
4beds
1,950sqft
Est.: Get pre-qualified
Single Family Residence
Built in 1999
8,712 Square Feet Lot
$570,600 Zestimate®
$292/sqft
$-- HOA
What's special
Mature landscapingInviting front porchMature trees and shrubberyCustom quartz countertopsOpen floor planWell-manicured lawnWalk-in shower
- 51 days |
- 735 |
- 40 |
Zillow last checked:
Listing updated:
Listed by:
Lori Granger DRE #01443903 661-209-4450,
Berkshire Hathaway HomeServices Troth, REALTORS
Source: GAVAR,MLS#: 26002852
Facts & features
Interior
Bedrooms & bathrooms
- Bedrooms: 4
- Bathrooms: 2
- Full bathrooms: 2
Heating
- Natural Gas
Cooling
- Has cooling: Yes
Appliances
- Included: Dishwasher, Disposal, Gas Oven, Gas Range, Microwave, Refrigerator, None
- Laundry: Laundry Room
Features
- Flooring: Laminate
- Has fireplace: Yes
- Fireplace features: Family Room, Living Room
Interior area
- Total structure area: 1,950
- Total interior livable area: 1,950 sqft
Video & virtual tour
Property
Parking
- Total spaces: 2
- Parking features: Garage - Attached
- Attached garage spaces: 2
Features
- Stories: 1
- Patio & porch: Covered, Slab
- Pool features: None
- Fencing: Block,Vinyl
Lot
- Size: 8,712 Square Feet
- Features: Rectangular Lot
Details
- Parcel number: 3001086002
- Zoning: PDRPD-1-12
Construction
Type & style
- Home type: SingleFamily
- Property subtype: Single Family Residence
Materials
- Stucco, Wood Siding
- Foundation: Slab
- Roof: Tile
Condition
- Year built: 1999
Utilities & green energy
- Water: Public
- Utilities for property: Natural Gas Available, Cable Available, Sewer Connected
Community & HOA
Community
- Security: Security System Leased
Location
- Region: Palmdale
Financial & listing details
- Price per square foot: $292/sqft
- Tax assessed value: $300,169
- Annual tax amount: $4,952
- Date on market: 4/9/2026
- Listing agreement: Exclusive Right To Sell
- Listing terms: VA Loan,Cash,Conventional,FHA
- Road surface type: Paved
Estimated market value
$570,600
$542,000 - $599,000
$3,317/mo
Price history
| Date | Event | Price |
|---|---|---|
| 5/28/2026 | Pending sale | $569,999$292/sqft |
Source:  GAVAR #26002852 Report a problem GAVAR #26002852 Report a problem | ||
| 4/9/2026 | Listed for sale | $569,999+153.3%$292/sqft |
Source: GAVAR #26002852 Report a problem | ||
| 11/4/2008 | Sold | $225,000-44.4%$115/sqft |
Source: Public Record Report a problem | ||
| 10/4/2005 | Sold | $405,000+158.8%$208/sqft |
Source: Public Record Report a problem | ||
| 7/29/1999 | Sold | $156,500$80/sqft |
Source: Public Record Report a problem | ||
Public tax history
| Year | Property taxes | Tax assessment |
|---|---|---|
| 2025 | $4,952 +4.5% | $300,169 +2% |
| 2024 | $4,738 +1% | $294,284 +2% |
| 2023 | $4,691 +1.8% | $288,515 +2% |
| 2022 | $4,610 +1.9% | $282,859 +2% |
| 2021 | $4,523 +1.1% | $277,314 +1% |
| 2020 | $4,474 | $274,472 +2% |
| 2019 | $4,474 +3.2% | $269,092 +2% |
| 2018 | $4,334 | $263,817 +2% |
| 2017 | $4,334 +1.7% | $258,645 +5.7% |
| 2016 | $4,261 +6.6% | $244,754 +1.5% |
| 2015 | $3,998 +2.8% | $241,078 +3.5% |
| 2014 | $3,889 | $233,000 +22% |
| 2012 | -- | $191,000 -15.5% |
| 2011 | -- | $226,156 +0.8% |
| 2010 | -- | $224,466 -0.2% |
| 2009 | -- | $225,000 -33.3% |
| 2008 | -- | $337,300 -18.3% |
| 2007 | -- | $413,100 +2% |
| 2006 | -- | $405,000 +130.1% |
| 2005 | -- | $176,010 +4% |
| 2004 | -- | $169,178 +1.9% |
| 2003 | -- | $166,078 +2% |
| 2002 | -- | $162,822 +4% |
| 2000 | -- | $156,500 |
Find assessor info on the county website
Monthly payment
Est. payment$--/mo
Payment breakdown
Explore the cost of this home by adjusting the details. Changes won't be saved.
All calculations are estimates and provided by Zillow, Inc. for informational purposes only. Actual amounts may vary.
HOA fees may include property taxes on listings classified as Co-Ops. Contact the listing agent and/or owner for fee details.
Mortgage interest rates are dependent on a number of factors, including credit score, down payment, and repayment length. Interest rate data provided by Zillow Group Marketplace, Inc. as of 1/1/1970 from various mortgage lenders with which we have lead or other similar arrangements; the Estimated Payment is an average of those rates.
See how much you could borrow to make a competitive offer.
Climate risks
Neighborhood: 93551
Nearby schools
GreatSchools rating
- 4/10Esperanza Elementary SchoolGrades: K-6Distance: 0.3 mi
- 5/10Hillview Middle SchoolGrades: 6-8Distance: 0.8 mi
- 6/10Quartz Hill High SchoolGrades: 9-12Distance: 3.8 mi
A local agent can set up tours, give advice and negotiate with sellers.

Local buyer's agents are ready to help
- California
- Los Angeles County
- Palmdale
- 93551
- 40266 Racquet Ln
Nearby cities
Nearby neighborhoods
Nearby zip codes
Other Palmdale Topics
