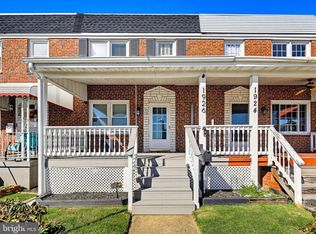
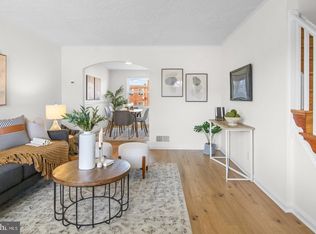
Welcome to 2024 Holborn Road! This beautifully updated 3-bedroom, 2-full-bath rowhome offers the perfect combination of modern comfort, functional living space, and convenience. Freshly painted throughout, this move-in-ready home features a bright and inviting interior, an updated kitchen with stainless steel appliances, ample cabinetry, and a breakfast bar that opens to the dining area—perfect for everyday living and entertaining. The fully finished lower level provides additional versatile living space, ideal for a family room, home office, or recreation area, complete with a full bathroom. Step outside and enjoy, front and rear covered porch, offering the perfect space to relax, entertain guests, or enjoy the outdoors regardless of the weather. The fenced rear yard adds even more outdoor living potential, while the spacious front porch provides additional charm. Conveniently located near Tradepoint Atlantic, local parks, shopping, dining, and major commuter routes, including I-695 and I-95, this home offers easy access to everything the Baltimore area has to offer. With its fresh paint, recent updates, inviting outdoor spaces, and convenient location, 2024 Holborn Road is ready to welcome its next owner. Schedule your showing today!
For sale
$249,999
2024 Holborn Rd, Dundalk, MD 21222
3beds
1,308sqft
Townhouse
Built in 1955
1,800 Square Feet Lot
$248,100 Zestimate®
$191/sqft
$-- HOA
What's special
Fenced rear yardBeautifully updatedFreshly painted throughoutBright and inviting interiorAmple cabinetrySpacious front porchInviting outdoor spaces
- --
- on Zillow
- 147
- views
- 9
- saves
Zillow last checked:
Listing updated:
Listed by:
Dan Barton 443-798-8715,
EXP Realty, LLC 8888607369,
Listing Team: Drewer Team
Source: Bright MLS,MLS#: MDBC2178336
Facts & features
Interior
Bedrooms & bathrooms
- Bedrooms: 3
- Bathrooms: 2
- Full bathrooms: 2
Basement
- Area: 504
Heating
- Forced Air, Natural Gas
Cooling
- Central Air, Electric
Appliances
- Included: Gas Water Heater
Features
- Basement: Finished,Exterior Entry
- Has fireplace: No
Interior area
- Total structure area: 1,512
- Total interior livable area: 1,308 sqft
- Finished area above ground: 1,008
- Finished area below ground: 300
Property
Parking
- Parking features: On Street
- Has uncovered spaces: Yes
Accessibility
- Accessibility features: None
Features
- Levels: Three
- Stories: 3
- Pool features: None
Lot
- Size: 1,800 Square Feet
Details
- Additional structures: Above Grade, Below Grade
- Parcel number: 04121206058420
- Zoning: R
- Special conditions: Standard
Construction
Type & style
- Home type: Townhouse
- Architectural style: Colonial
- Property subtype: Townhouse
Materials
- Brick
- Foundation: Block
Condition
- New construction: No
- Year built: 1955
Utilities & green energy
- Sewer: Public Sewer
- Water: Public
Community & HOA
Community
- Subdivision: Stansbury
HOA
- Has HOA: No
Location
- Region: Dundalk
Financial & listing details
- Price per square foot: $191/sqft
- Tax assessed value: $199,700
- Annual tax amount: $2,420
- Date on market: 10/30/2026
- Listing agreement: Exclusive Right To Sell
- Ownership: Fee Simple
Estimated market value
$248,100
$236,000 - $261,000
$2,320/mo
Price history
| Date | Event | Price |
|---|---|---|
| 10/30/2026 | Listed for sale | $249,999+4.6%$191/sqft |
Source:  Bright MLS #MDBC2178336 Report a problem | ||
| 7/8/2024 | Sold | $239,000$183/sqft |
Source: Bright MLS #MDBC2093884 Report a problem | ||
| 5/29/2024 | Contingent | $239,000$183/sqft |
Source: Bright MLS #MDBC2093884 Report a problem | ||
| 5/25/2024 | Listed for sale | $239,000+47.5%$183/sqft |
Source: Bright MLS #MDBC2093884 Report a problem | ||
| 4/16/2018 | Sold | $162,000+105.9%$124/sqft |
Source: Public Record Report a problem | ||
| 10/7/2016 | Sold | $78,674+94.6%$60/sqft |
Source: Public Record Report a problem | ||
| 8/24/2016 | Sold | $40,426-49.8%$31/sqft |
Source: Public Record Report a problem | ||
| 8/12/2016 | Listed for sale | $80,600+2.2%$62/sqft |
Source: Owners.com #BC9739020 Report a problem | ||
| 10/17/1994 | Sold | $78,900$60/sqft |
Source: Public Record Report a problem | ||
Public tax history
| Year | Property taxes | Tax assessment |
|---|---|---|
| 2026 | $2,956 +7.3% | $199,700 +7.5% |
| 2025 | $2,756 +32.2% | $185,833 +8.1% |
| 2024 | $2,084 +8.8% | $171,967 +8.8% |
| 2023 | $1,916 +9.1% | $158,100 |
| 2022 | $1,757 +10% | $158,100 +19.9% |
| 2021 | $1,598 +11.1% | $131,833 +11.1% |
| 2020 | $1,439 +2.5% | $118,700 |
| 2019 | $1,404 +2.5% | $118,700 +5.1% |
| 2018 | $1,369 +2.6% | $112,967 +2.6% |
| 2017 | $1,334 -6.7% | $110,100 |
| 2016 | $1,430 | $110,100 |
| 2015 | $1,430 | $110,100 -13.6% |
| 2014 | $1,430 | $127,500 |
| 2013 | -- | $127,500 |
| 2012 | -- | $127,500 -10.1% |
| 2011 | -- | $141,900 +6.7% |
| 2010 | -- | $133,020 +7.2% |
| 2009 | -- | $124,130 +7.7% |
| 2008 | -- | $115,240 +12% |
| 2007 | -- | $102,870 +13.7% |
| 2006 | -- | $90,500 +15.8% |
| 2005 | -- | $78,130 +2.4% |
| 2004 | -- | $76,322 +2.4% |
| 2003 | -- | $74,516 +2.5% |
| 2002 | -- | $72,710 |
| 2001 | -- | $72,710 |
Find assessor info on the county website
Monthly payment
Est. payment
Payment breakdown
Explore the cost of this home by adjusting the details. Changes won't be saved.Climate risks
Neighborhood: 21222
Nearby schools
Schools provided by the listing agent
- District: Baltimore County Public Schools
Source: Bright MLS. This data may not be complete. We recommend contacting the local school district to confirm school assignments for this home.


Similar homes
- $229,9003 bd2 ba1.2k sqft1926 Searles Rd, Baltimore, MD 21222For Sale
 MLS ID #MDBC2176358, Nick Waldner, Keller Williams Realty Centre. Bright MLS
- $234,9004 bd2 ba1.2k sqft7442 Edsworth Rd, Dundalk, MD 21222For Sale
 MLS ID #MDBC2179196, Selim Demirkan, Maryland Realty Company. Bright MLS
- $240,0003 bd2 ba1.5k sqft1905 Nevill Rd, Baltimore, MD 21222For Sale
 MLS ID #MDBC2174974, Lee Tessier, EXP Realty, LLC. Bright MLS
- $289,9004 bd2 ba1.1k sqft3439 Court Way, Baltimore, MD 21222For Sale
 MLS ID #MDBC2179728, STEPHEN PIPICH, LPT Realty, LLC. Bright MLS
- $274,9003 bd2 ba1.1k sqft3457 Liberty Pkwy, Baltimore, MD 21222For SaleMLS ID #MDBC2175944, Kristel Lowry, Cummings & Co. Realtors. Bright MLS
- $285,0004 bd2 ba1.4k sqft3417 Yardley Dr, Baltimore, MD 21222For SaleMLS ID #MDBC2179234, Matt Rhine, Keller Williams Legacy. Bright MLS
- $250,0003 bd2 ba1.6k sqft37 Luffing Ct, Baltimore, MD 21221For SaleMLS ID #MDBC2179344, cory willems, Keller Williams Gateway LLC. Bright MLS
- $179,9003 bd2 ba1.1k sqft1518 Elrino St, Baltimore, MD 21224For SaleMLS ID #MDBA2236188, Ashley Armstead, Douglas Realty, LLC. Bright MLS
- $245,0003 bd3 ba1.3k sqft324 S Newkirk St, Baltimore, MD 21224For SaleMLS ID #MDBA2235636, Jim Stephens, EXP Realty, LLC. Bright MLS
- $189,9003 bd1 ba1k sqft2002 Larkhall Rd, Dundalk, MD 21222For SaleMLS ID #MDBC2175744, Susan Shterengarts, Long & Foster Real Estate, Inc.. Bright MLS
- $279,9004 bd2 ba1.4k sqft8217 Dundalk Ave, Dundalk, MD 21222For SaleMLS ID #MDBC2176958, Mitch Toland, Redfin Corp. Bright MLS
- $319,9004 bd3 ba1.8k sqft7509 Poplar Ave, Baltimore, MD 21224For SaleMLS ID #MDBC2179978, Kathy Banaszewski, Real Estate Professionals, Inc.. Bright MLS
- $229,9993 bd2 ba1.7k sqft3726 Raspe Ave, Baltimore, MD 21206For SaleMLS ID #MDBA2236442, Derek Liberman, Taylor Properties. Bright MLS
- $250,0003 bd2 ba1.6k sqft2017 Northbourne Rd, Baltimore, MD 21239For SaleMLS ID #MDBA2235588, Katie Dunwoody, Next Step Realty. Bright MLS
- $174,5002 bd2 ba913 sqft215 Saint Helena Ave, Baltimore, MD 21222For SaleMLS ID #MDBC2177646, Debbie Stoner, RE/MAX Advantage Realty. Bright MLS
- $225,0004 bd2 ba1.6k sqft1407 N Linwood Ave, Baltimore, MD 21213For SaleMLS ID #MDBA2235398, Andrea Reynolds, Bennett Realty Solutions. Bright MLS
- $249,9003 bd3 ba1.3k sqft4912 Queensberry Ave, Baltimore, MD 21215For SaleMLS ID #MDBA2230820, Tonia Johnson, Samson Properties. Bright MLS
- $214,9004 bd2 ba1.5k sqft628 Roundview Rd, Baltimore, MD 21225For SaleMLS ID #MDBA2230244, Michael Kane, RE/MAX Distinctive Real Estate, Inc.. Bright MLS
- $288,0003 bd2 ba1.3k sqft2223 Fleet St, Baltimore, MD 21231For SaleMLS ID #MDBA2234280, John Bagheri, Cummings & Co. Realtors. Bright MLS
