Custom Built Duplex 3 Bedroom 2 Full Bath 2 Car Garage with Full Basement On Corner Lot in Beautiful Deer Ridge Subdivision. Saratoga Grade School district. The main level has newer luxury vinyl flooring and offers a kitchen with new granite countertops and all stainless appliances. The 2 story ceilings in the Living/Dining room add to the large feel of the area, a gas fireplace with stack stone surround and a new sliding door. The fenced back yard features a storage shed and a patio for entertaining. You will also see a mud/laundry room and convenient full bath. The main level is finished off with a big master bedroom with carpet and a huge walk in closet. The second level offers 2 additional bedrooms, full bath and a great loft area overlooking the living room. In addition you will find a second floor Family Room that also look over the Living Room. The full basement is ready for you to finish and is plumbed for another full bath. Recent updates included within the last 3 years: roof, exterior doors, patio, fireplace insert and central air. Reasonable HOA fees cover common landscaping, park/playground, and pond. Dont miss your oppertunity to own this well maintained home!!
Active
$285,000
2024 Mountain Rd, Morris, IL 60450
3beds
1,826sqft
Duplex, Single Family Residence
Built in 2005
-- sqft lot
$-- Zestimate®
$156/sqft
$19/mo HOA
What's special
Corner lotAll stainless appliancesNew sliding doorPatio for entertainingStorage shedNewer luxury vinyl flooring
- -- |
- 1,386
- views |
- 77
- saves |
Likely to sell faster than
Zillow last checked:
Listing updated:
Listed by:
Stephen Barr 815-671-6701,
Advantage Realty, Inc.
Source: MRED as distributed by MLS GRID,MLS#: 12722593
Facts & features
Interior
Bedrooms & bathrooms
- Bedrooms: 3
- Bathrooms: 2
- Full bathrooms: 2
Rooms
- Room types: Loft, Foyer, Walk In Closet
Primary bedroom
- Features: Flooring (Carpet)
- Level: Main
- Area: 247 Square Feet
- Dimensions: 13X19
Bedroom 2
- Features: Flooring (Carpet)
- Level: Second
- Area: 270 Square Feet
- Dimensions: 15X18
Bedroom 3
- Features: Flooring (Carpet)
- Level: Second
- Area: 187 Square Feet
- Dimensions: 11X17
Dining room
- Features: Flooring (Luxury Vinyl)
- Level: Main
- Area: 117 Square Feet
- Dimensions: 9X13
Family room
- Features: Flooring (Carpet)
- Level: Second
- Area: 234 Square Feet
- Dimensions: 13X18
Foyer
- Features: Flooring (Luxury Vinyl)
- Level: Main
- Area: 60 Square Feet
- Dimensions: 12X5
Kitchen
- Features: Flooring (Luxury Vinyl)
- Level: Main
- Area: 117 Square Feet
- Dimensions: 9X13
Laundry
- Features: Flooring (Luxury Vinyl)
- Level: Main
- Area: 30 Square Feet
- Dimensions: 5X6
Living room
- Features: Flooring (Luxury Vinyl)
- Level: Main
- Area: 225 Square Feet
- Dimensions: 15X15
Loft
- Features: Flooring (Carpet)
- Level: Second
- Area: 108 Square Feet
- Dimensions: 9X12
Walk in closet
- Features: Flooring (Carpet)
- Level: Second
- Area: 50 Square Feet
- Dimensions: 5X10
Heating
- Natural Gas
Cooling
- Central Air
Appliances
- Included: Range, Microwave, Dishwasher, Refrigerator, Gas Water Heater
- Laundry: Main Level
Features
- Cathedral Ceiling(s), 1st Floor Bedroom, 1st Floor Full Bath
- Basement: Unfinished,Bath/Stubbed,Full
- Number of fireplaces: 1
- Fireplace features: Gas Log, Gas Starter, Living Room
Interior area
- Total structure area: 2,858
- Total interior livable area: 1,826 sqft
Property
Parking
- Total spaces: 2
- Parking features: Concrete, Garage Door Opener, Yes, Garage Owned, Attached, Garage
- Attached garage spaces: 2
- Has uncovered spaces: Yes
Accessibility
- Accessibility features: No Disability Access
Features
- Patio & porch: Patio
Lot
- Size: 9,663 Square Feet
- Dimensions: 62.48X154.66
- Features: Corner Lot
Details
- Additional structures: Shed(s)
- Parcel number: 0232302021
- Special conditions: None
- Other equipment: TV-Cable, Ceiling Fan(s), Sump Pump
Construction
Type & style
- Home type: MultiFamily
- Property subtype: Duplex, Single Family Residence
Materials
- Vinyl Siding
- Foundation: Concrete Perimeter
- Roof: Asphalt
Condition
- New construction: No
- Year built: 2005
Utilities & green energy
- Electric: Circuit Breakers
- Sewer: Public Sewer
- Water: Public
Community & HOA
Community
- Security: Security System, Carbon Monoxide Detector(s)
- Subdivision: Deer Ridge
HOA
- Has HOA: Yes
- Services included: Other
- HOA fee: $225 annually
Location
- Region: Morris
Financial & listing details
- Price per square foot: $156/sqft
- Tax assessed value: $242,535
- Annual tax amount: $5,871
- Date on market: 8/3/2026
- Ownership: Fee Simple w/ HO Assn.
Estimated market value
Not available
Estimated sales range
Not available
Not available
Price history
| Date | Event | Price |
|---|---|---|
| 9/16/2022 | Sold | $210,000+10.5%$115/sqft |
Source:  MRED as distributed by MLS GRID #11470248 Report a problem MRED as distributed by MLS GRID #11470248 Report a problem | ||
| 8/10/2017 | Sold | $190,000-3%$104/sqft |
Source: MRED as distributed by MLS GRID #09572378 Report a problem | ||
| 7/13/2017 | Pending sale | $195,900$107/sqft |
Source: Sancken Sole Realty #09572378 Report a problem | ||
| 6/29/2017 | Price change | $195,900-2%$107/sqft |
Source: Sancken Sole Realty #09572378 Report a problem | ||
| 6/1/2017 | Price change | $199,900-7%$109/sqft |
Source: Sancken Sole Realty #09572378 Report a problem | ||
| 5/15/2017 | Price change | $214,900-4%$118/sqft |
Source: Sancken Sole Realty #09572378 Report a problem | ||
| 5/5/2017 | Price change | $223,900-0.4%$123/sqft |
Source: Sancken Sole Realty #09572378 Report a problem | ||
| 3/22/2017 | Listed for sale | $224,900$123/sqft |
Source: Sancken Sole Realty #09572378 Report a problem | ||
Public tax history
| Year | Property taxes | Tax assessment |
|---|---|---|
| 2024 | $5,514 +6.7% | $80,845 +6.4% |
| 2023 | $5,168 +17.7% | $75,996 +6.3% |
| 2022 | $4,389 -2.2% | $71,485 +6.8% |
| 2021 | $4,488 +4.5% | $66,921 +6% |
| 2020 | $4,295 | $63,133 |
| 2019 | -- | $63,133 +4.6% |
| 2018 | $4,076 | $60,384 +2.2% |
| 2017 | $4,076 | $59,107 +3.2% |
| 2016 | -- | $57,280 +1.4% |
| 2015 | -- | $56,467 +5.2% |
| 2014 | $3,167 | $53,655 -3.7% |
| 2013 | $3,167 | $55,710 -1.5% |
| 2012 | -- | $56,560 -15.2% |
| 2009 | $4,138 | $66,670 |
Find assessor info on the county website
Monthly payment
Est. payment
Payment breakdown
Explore the cost of this home by adjusting the details. Changes won't be saved.Climate risks
Neighborhood: 60450
Nearby schools
GreatSchools rating
- 8/10Saratoga Elementary SchoolGrades: PK-8Distance: 2.5 mi
- 4/10Morris Community High SchoolGrades: 9-12Distance: 1.6 mi
Schools provided by the listing agent
- Elementary: Saratoga Elementary School
- Middle: Saratoga Elementary School
- High: Morris Community High School
- District: 60C
Source: MRED as distributed by MLS GRID. This data may not be complete. We recommend contacting the local school district to confirm school assignments for this home.
- $293,8003 bd3 ba1.8k sqft2020 Mountain Rd, Morris, IL 60450Off Market
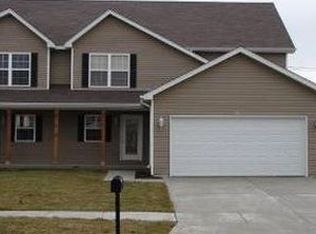
- $306,200-- bd-- ba1.8k sqft2016 Mountain Rd, Morris, IL 60450Off Market
- $317,800-- bd-- ba1.8k sqft2012 Mountain Rd, Morris, IL 60450Off Market
- $302,5004 bd3 ba1.8k sqft2023 Mountain Rd, Morris, IL 60450Sold
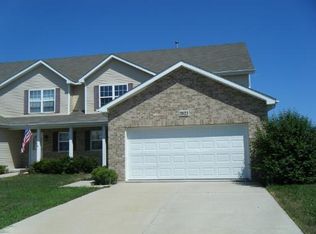
- $298,8003 bd2 ba1.6k sqft2021 Mountain Rd, Morris, IL 60450Off Market
- $242,0003 bd3 ba1.8k sqft2008 Mountain Rd, Morris, IL 60450Sold
- $40,779-- bd-- ba-- sqft2008-2020 Red Willow Rd, Morris, IL 60450Off Market
- $314,9003 bd3 ba1.8k sqft2017 Mountain Rd, Morris, IL 60450Off Market
A local agent can set up tours, give advice and negotiate with sellers.
A local lender can help you make sure your offer is ready when you are.
Similar homes
- $374,9003 bd2 ba2.4k sqft407 Ottawa St, Morris, IL 60450New
 MLS ID #12734689, Shawn Hornsby, Century 21 Coleman-Hornsby. MRED as distributed by MLS GRID
 - $399,9003 bd3 ba2k sqft1887 Locust Rd, Morris, IL 60450Active
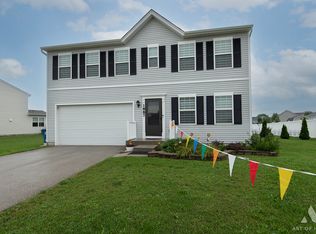 MLS ID #12733822, Danuta Hansen, CIPS,CSC, Realty Executives Elite. MRED as distributed by MLS GRID
 - $279,9003 bd2 ba1.4k sqft1605 N State Route 47, Morris, IL 60450Active
 MLS ID #12683401, Anthony Cavalea IV, Able Realty, Inc.. MRED as distributed by MLS GRID
 - $334,9004 bd3 ba2.5k sqft222 W Jackson St, Morris, IL 60450Active
 MLS ID #12685267, David Welter, RE/MAX Top Properties. MRED as distributed by MLS GRID
 - $278,0004 bd3 ba1.8k sqft201 Woodruff St, Marseilles, IL 61341NewMLS ID #12738389, Sarah Morris, Keller Williams Infinity. MRED as distributed by MLS GRID
- $320,0003 bd3 ba2.2k sqft905 Bluebell Cir, Joliet, IL 60431NewMLS ID #12738303, Sherri Jordan, ABR,AHWD,e-PRO,SFR, Suite 527 Realty Group, LLC. MRED as distributed by MLS GRID
- $300,0003 bd3 ba2.2k sqft960 Bluebell Cir, Joliet, IL 60431ActiveMLS ID #12730831, Joan Caton, Caton Residential Realty LLC. MRED as distributed by MLS GRID
- $326,0003 bd2 ba1.6k sqft246 Teal Ln, Braidwood, IL 60408NewMLS ID #12736453, Diane Martin, Hexagon Real Estate. MRED as distributed by MLS GRID
- $319,9002 bd2 ba1.6k sqft8211 Tremont Ln, Joliet, IL 60431ActiveMLS ID #12722603, Stacy Beeson, Coldwell Banker Real Estate Group. MRED as distributed by MLS GRID
- $259,5003 bd3 ba1.5k sqft221 E Scott St, Seneca, IL 61360For Sale By Owner
- $299,0003 bd1 ba1.2k sqft22016 Highway 113 Rte, Wilmington, IL 60481ActiveMLS ID #12622811, William Sole, ABR,CRS, Sancken Sole Realty. MRED as distributed by MLS GRID
- $300,0002 bd2 ba1.4k sqft8218 Tremont Ln, Joliet, IL 60431ActiveMLS ID #12730536, Hillary Lafferty, Charles Rutenberg Realty of IL. MRED as distributed by MLS GRID
- $329,0002 bd2 ba1.3k sqft904 Harvest Trl #B, Yorkville, IL 60560ActiveMLS ID #12732149, Lauralee McElroy, Heartway Real Estate LLC. MRED as distributed by MLS GRID
- $285,0003 bd2 ba1.4k sqft721 Helene St, Shorewood, IL 60404Price ChangeMLS ID #12697696, Jonathan Darin, Coldwell Banker Real Estate Group. MRED as distributed by MLS GRID
- $269,0003 bd2 ba1.5k sqft104 S Grundy St, Gardner, IL 60424ActiveMLS ID #12721875, Sarah Wilkins, Village Realty Inc.. MRED as distributed by MLS GRID
- $235,0004 bd2 ba2k sqft909 Glen Ave, Marseilles, IL 61341ActiveMLS ID #12726413, Hailey Willis, Arrow Realty Group LLC. MRED as distributed by MLS GRID
- $239,0002 bd2 ba1.4k sqft138 Little Musky Cir, Wilmington, IL 60481NewMLS ID #12737147, Diane Martin, Hexagon Real Estate. MRED as distributed by MLS GRID
- $279,0002 bd2 ba1.1k sqft922 W Bergera Rd, Braidwood, IL 60408ActiveMLS ID #12604275, Candace Shell, Pro Real Estate. MRED as distributed by MLS GRID
- $274,9002 bd2 ba1.1k sqft924 W Bergera Rd, Braidwood, IL 60408ActiveMLS ID #12698127, Candace Shell, Pro Real Estate. MRED as distributed by MLS GRID
- $234,9003 bd2 ba1.3k sqft(Undisclosed Address), Coal City, IL 60416ActiveMLS ID #12734989, Katie Bak, ABR,CRS,e-PRO,MRP,SFR, Gates and Gables Realty. MRED as distributed by MLS GRID
