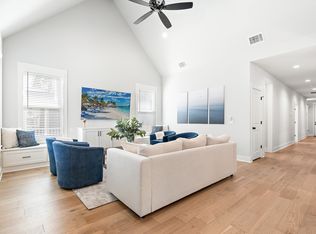
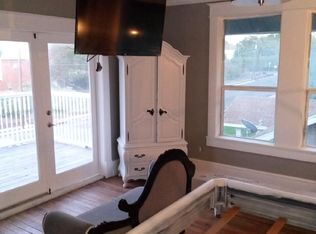
This new construction 3-bedroom, 3.5-bathroom home is ideally located in the heart of Waco—just minutes from the Magnolia Silos, the scenic trails of Cameron Park, vibrant Downtown, and the newly opened Foster Pavilion. Set in a rapidly evolving neighborhood along the 4th & 5th Street corridor, this home is surrounded by other new construction properties and benefits from the area’s exciting transformation. With continued development, improved walkability, and growing interest from investors and visitors alike, this part of Waco is becoming one of the city’s most desirable zones for short-term rentals and second homes. Inside, the home features three king suites—ideal for accommodating three groups. The bright, open-concept kitchen and vaulted living room showcases modern finishes and thoughtful design, creating the perfect space for entertaining or relaxing. Offered fully furnished, this home is completely turnkey—ready to generate short-term rental income on day one or serve as your personal Baylor game day retreat. Whether you’re looking for a strong STR investment or a second home in a fast-growing part of Waco, this property is a rare opportunity. Property can be purchased as a bundle along with the vacant lot behind at 522 Proctor as well as 421 Proctor Ave, and 425 Proctor Ave (across the street) - all operating as short term rentals. Zoned O-3 for the unrestricted right to operate as a short term rental.
For sale
$549,000
2024 N 5th St, Waco, TX 76708
3beds
1,741sqft
Single Family Residence
Built in 2022
7,501 Square Feet Lot
$531,700 Zestimate®
$315/sqft
$-- HOA
What's special
Offered fully furnishedModern finishesThree king suitesThoughtful designBright open-concept kitchen
- 52 days
- 136
- 21
Zillow last checked:
Listing updated:
Listed by:
Harris Arnhart 0636257 314-724-5734,
Perry Guest Company 314-724-5734
Source: NTREIS,MLS#: 21376272
Facts & features
Interior
Bedrooms & bathrooms
- Bedrooms: 3
- Bathrooms: 4
- Full bathrooms: 3
- 1/2 bathrooms: 1
Primary bedroom
- Features: Ceiling Fan(s), Dual Sinks, Walk-In Closet(s)
- Level: First
- Dimensions: 11 x 13
Living room
- Features: Built-in Features, Ceiling Fan(s)
- Level: First
- Dimensions: 12 x 16
Heating
- Central, Electric
Cooling
- Central Air, Ceiling Fan(s), Electric
Appliances
- Included: Some Gas Appliances, Dryer, Dishwasher, Disposal, Gas Range, Gas Water Heater, Microwave, Plumbed For Gas, Refrigerator, Washer
Features
- Built-in Features, Decorative/Designer Lighting Fixtures, Granite Counters, High Speed Internet, Kitchen Island, Multiple Master Suites, Open Floorplan, Pantry, Vaulted Ceiling(s), Walk-In Closet(s)
- Flooring: Engineered Hardwood
- Has basement: No
- Has fireplace: No
- Fireplace features: Gas
Interior area
- Total interior livable area: 1,741 sqft
Video & virtual tour
Property
Parking
- Total spaces: 2
- Parking features: Concrete, Driveway, Garage, Garage Door Opener, Inside Entrance, Kitchen Level, Lighted
- Attached garage spaces: 2
Features
- Levels: One
- Stories: 1
- Exterior features: Fire Pit
- Pool features: None
Lot
- Size: 7,501 Square Feet
- Dimensions: 50 x 150
Details
- Parcel number: 480375000001003
Construction
Type & style
- Home type: SingleFamily
- Architectural style: Detached
- Property subtype: Single Family Residence
Materials
- Foundation: Slab
- Roof: Composition
Condition
- Year built: 2022
Utilities & green energy
- Sewer: Public Sewer
- Water: Public
- Utilities for property: Electricity Available, Electricity Connected, Natural Gas Available, Sewer Available, Separate Meters, Water Available
Community & HOA
Community
- Features: Curbs, Sidewalks
- Subdivision: Sedwick
HOA
- Has HOA: No
Location
- Region: Waco
Financial & listing details
- Price per square foot: $315/sqft
- Tax assessed value: $300,000
- Annual tax amount: $6,745
- Date on market: 9/2/2026
- Cumulative days on market: 53 days
- Exclusions: Everything included.
Estimated market value
$531,700
$505,000 - $558,000
$2,291/mo
Price history
| Date | Event | Price |
|---|---|---|
| 9/2/2026 | Listed for sale | $549,000+3%$315/sqft |
Source: NTREIS #21376272 Report a problem | ||
| 7/18/2026 | Listing removed | $533,000$306/sqft |
Source: NTREIS #21074194 Report a problem | ||
| 6/1/2026 | Price change | $533,000-0.2%$306/sqft |
Source: NTREIS #21074194 Report a problem | ||
| 4/27/2026 | Price change | $534,000-0.2%$307/sqft |
Source: NTREIS #21074194 Report a problem | ||
| 3/18/2026 | Price change | $535,000-0.6%$307/sqft |
Source: NTREIS #21074194 Report a problem | ||
| 2/17/2026 | Price change | $538,000-0.2%$309/sqft |
Source: NTREIS #21074194 Report a problem | ||
| 1/27/2026 | Price change | $539,000-0.2%$310/sqft |
Source: NTREIS #21074194 Report a problem | ||
| 12/25/2025 | Price change | $540,000-0.5%$310/sqft |
Source: NTREIS #21074194 Report a problem | ||
| 11/24/2025 | Price change | $542,500-0.5%$312/sqft |
Source: NTREIS #21074194 Report a problem | ||
| 10/27/2025 | Price change | $545,000-0.9%$313/sqft |
Source: NTREIS #21074194 Report a problem | ||
| 9/30/2025 | Listed for sale | $550,000$316/sqft |
Source: NTREIS #21074194 Report a problem | ||
Public tax history
| Year | Property taxes | Tax assessment |
|---|---|---|
| 2025 | $6,745 -0.3% | $300,000 |
| 2024 | $6,767 +20% | $300,000 +19.3% |
| 2023 | $5,637 +1079.9% | $251,450 +1224.8% |
| 2022 | $478 +50.2% | $18,980 +54.3% |
| 2021 | $318 | $12,300 +5.8% |
| 2020 | -- | $11,630 +4.8% |
| 2019 | $298 | $11,100 +4.9% |
| 2018 | $298 +209.9% | $10,580 +213% |
| 2017 | $96 -51.2% | $3,380 +2.4% |
| 2016 | $197 | $3,300 +2.2% |
| 2015 | $197 | $3,230 -53.9% |
| 2014 | $197 | $7,000 |
| 2012 | -- | $7,000 +227.9% |
| 2011 | -- | $2,135 |
| 2010 | -- | $2,135 |
| 2009 | -- | $2,135 |
| 2008 | -- | $2,135 |
| 2007 | -- | $2,135 |
| 2006 | -- | $2,135 |
| 2005 | -- | $2,135 |
Find assessor info on the county website
Monthly payment
Est. payment
Payment breakdown
Explore the cost of this home by adjusting the details. Changes won't be saved.Climate risks
Neighborhood: Brook Oaks
Nearby schools
Schools provided by the listing agent
- Elementary: JH Hines
- Middle: GW Carver
- High: Waco
- District: Waco ISD
Source: NTREIS. This data may not be complete. We recommend contacting the local school district to confirm school assignments for this home.
Similar homes
- $564,9003 bd3 ba2.5k sqft3500 Timberleaf Cir, Waco, TX 76708For Sale
 MLS ID #21349990, Rhonda Dunlap. NTREIS
 - $550,0003 bd2 ba2.1k sqft5625 Oakview St, Waco, TX 76710For Sale
 MLS ID #21346818, Lindsey Wachsmann. NTREIS
 - $448,0003 bd3 ba2k sqft3241 Village Park Dr, Waco, TX 76708For Sale
 MLS ID #21269513, Cristi McGowan. NTREIS
 - $550,0003 bd2 ba2.5k sqft2901 Woodland Dr, Waco, TX 76710For Sale
 MLS ID #21354248, Matthew McLeod. NTREIS
