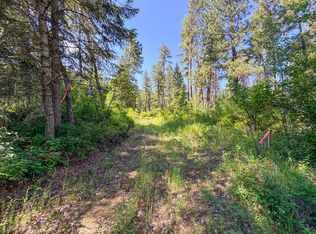
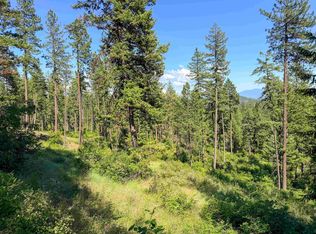
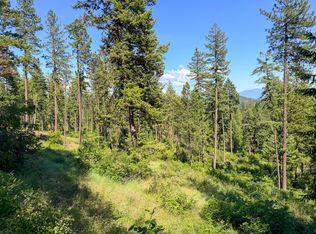
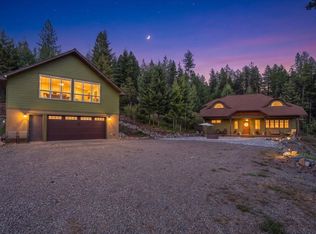
Breathtaking views surround this incredible daylight walkout rancher, perfectly set on 40 private acres at the end of a secluded road. This custom-built home features an open great room design with 3 bedrooms, 3 bathrooms, and 3,492 sq. ft. of comfortable living space. 2-car attached garage plus a fully insulated 30x60 detached shop complete with its own bathroom—ideal for hobbies, storage, or workspace. The fully finished lower level offers a spacious rec room with pool table and pellet stove, an additional bedroom and bathroom, plus generous storage rooms. Enjoy an impressive 7 gpm well, a garden area, and upper property views that are simply unforgettable. If privacy and seclusion are what you’re after, this is the property for you.
Active
$850,000
2024 Summit Valley Rd, Addy, WA 99101
3beds
3baths
3,492sqft
Single Family Residence
Built in 2000
40 Acres Lot
$823,300 Zestimate®
$243/sqft
$-- HOA
What's special
Fully finished lower levelBreathtaking viewsAdditional bedroom and bathroomPellet stoveDaylight walkout rancherSecluded roadGarden area
- 53 days
- 91
- 10
Zillow last checked:
Listing updated:
Listed by:
Melissa Mayther Phone:509-688-9822,
CENTURY 21 Waterfront
Source: SMLS as distributed by MLS GRID,MLS#: 202623369
Facts & features
Interior
Bedrooms & bathrooms
- Bedrooms: 3
- Bathrooms: 3
Basement
- Level: Basement
First floor
- Level: First
- Area: 1746 Square Feet
Heating
- Electric, Forced Air
Cooling
- Central Air
Appliances
- Included: Free-Standing Range, Dishwasher, Refrigerator, Disposal, Microwave
Features
- Cathedral Ceiling(s), Natural Woodwork
- Flooring: Wood
- Windows: Skylight(s), Vinyl Frames
- Basement: Full,Finished,Daylight,Rec/Family Area,Walk-Out Access,Workshop
- Number of fireplaces: 1
- Fireplace features: Pellet Stove
Interior area
- Total structure area: 3,492
- Total interior livable area: 3,492 sqft
Video & virtual tour
Property
Parking
- Total spaces: 4
- Parking features: Attached, Detached, RV Access/Parking, Workshop in Garage, Garage Door Opener, Off Site, Oversized
- Garage spaces: 4
Features
- Levels: One
- Stories: 2
- Fencing: Fenced Yard
- Has view: Yes
- View description: Mountain(s), Territorial
Lot
- Size: 40 Acres
- Features: Views, Sprinkler - Automatic, Secluded, Hillside, Oversized Lot, Horses Allowed, Garden
Details
- Additional structures: Workshop, See Remarks
- Parcel number: 2165701
- Horses can be raised: Yes
Construction
Type & style
- Home type: SingleFamily
- Architectural style: Ranch
- Property subtype: Single Family Residence
Materials
- Brick Veneer, Vinyl Siding
- Roof: Composition
Condition
- New construction: No
- Year built: 2000
Community & HOA
HOA
- Has HOA: No
Location
- Region: Addy
Financial & listing details
- Price per square foot: $243/sqft
- Tax assessed value: $186,951
- Annual tax amount: $237
- Date on market: 8/28/2026
- Listing terms: VA Loan,Conventional,Cash
- Road surface type: Gravel
Estimated market value
$823,300
$782,000 - $864,000
$3,091/mo
Price history
| Date | Event | Price |
|---|---|---|
| 8/28/2026 | Listed for sale | $850,000-2.3%$243/sqft |
Source:  SMLS as distributed by MLS GRID #202623369 Report a problem SMLS as distributed by MLS GRID #202623369 Report a problem | ||
| 8/21/2026 | Listing removed | $870,000$249/sqft |
Source: SMLS as distributed by MLS GRID #202613063 Report a problem | ||
| 3/6/2026 | Listed for sale | $870,000-0.6%$249/sqft |
Source: SMLS as distributed by MLS GRID #202613063 Report a problem | ||
| 2/21/2026 | Listing removed | $875,000$251/sqft |
Source: Northeast Washington AOR #45073 Report a problem | ||
| 8/25/2025 | Listed for sale | $875,000+600%$251/sqft |
Source: SMLS as distributed by MLS GRID #202522916 Report a problem | ||
| 8/8/2023 | Sold | $125,000$36/sqft |
Source: Northeast Washington AOR #42251 Report a problem | ||
| 7/6/2023 | Pending sale | $125,000$36/sqft |
Source: SMLS as distributed by MLS GRID #202315849 Report a problem | ||
| 5/19/2023 | Listed for sale | $125,000-84.3%$36/sqft |
Source: Northeast Washington AOR #42251 Report a problem | ||
| 9/1/2022 | Listing removed | -- |
Source: SMLS as distributed by MLS GRID #202215742 Report a problem | ||
| 5/16/2022 | Listed for sale | $795,000+783.3%$228/sqft |
Source: Northeast Washington AOR #41112 Report a problem | ||
| 5/29/2007 | Sold | $90,000+36.4%$26/sqft |
Source: Northeast Washington AOR #15439 Report a problem | ||
| 2/26/1996 | Sold | $66,000$19/sqft |
Source: Agent Provided Report a problem | ||
Public tax history
| Year | Property taxes | Tax assessment |
|---|---|---|
| 2025 | $237 -4.1% | $32,472 -2.8% |
| 2024 | $248 +10% | $33,405 +12.5% |
| 2023 | $225 -0.6% | $29,689 +8.5% |
| 2022 | $226 -5.3% | $27,374 +4.4% |
| 2021 | $239 | $26,217 +2.1% |
| 2020 | $239 -2.2% | $25,673 -1.1% |
| 2019 | $244 +7.2% | $25,959 +6.8% |
| 2018 | $228 | $24,311 -10.5% |
| 2017 | $228 -9.9% | $27,161 +0.1% |
| 2016 | $253 | $27,124 +0.3% |
| 2015 | $253 +5.9% | $27,050 +0.1% |
| 2013 | $239 -16.1% | $27,013 -10% |
| 2009 | $285 | $30,020 |
Find assessor info on the county website
Monthly payment
Est. payment
Payment breakdown
Explore the cost of this home by adjusting the details. Changes won't be saved.Climate risks
Neighborhood: 99101
Nearby schools
Schools provided by the listing agent
- Elementary: Chewelah
- Middle: Chewelah
- High: Chewelah
- District: Chewelah
Source: SMLS as distributed by MLS GRID. This data may not be complete. We recommend contacting the local school district to confirm school assignments for this home.
Similar homes
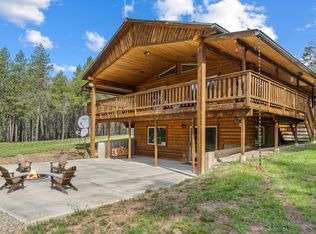
- $829,0002 bd2 ba2.4k sqft2432 Gilson Rd, Addy, WA 99101For Sale
 MLS ID #45894, Sherri Dotts Team, KELLER WILLIAMS REALTY COLVILLE. Northeast Washington AOR
 - $550,0004 bd3 ba3.8k sqft2228 Blue Creek Rd, Addy, WA 99101For Sale
 MLS ID #46247, Len Brandt and Company, Heart and Homes Northwest Realty-Colville. Northeast Washington AOR
 - $800,0004 bd3 ba2.8k sqft1939 Old Cc Rd, Addy, WA 99101For Sale
 MLS ID #202616768, Emily Denison, Coldwell Banker Tomlinson. SMLS as distributed by MLS GRID
 - $899,0003 bd3 ba2.5k sqft3050 Red Marble Rd, Chewelah, WA 99109For Sale
 MLS ID #46413, Nicole Alby, RE/MAX Four Seasons. Northeast Washington AOR
