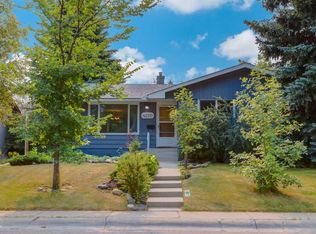
Fantastic opportunity in the highly sought-after community of Upper Charleswood! Nestled on a quiet street, this 1,365 sq. ft. bungalow offers an exceptional location and endless potential. The home features an open-concept kitchen and living area highlighted by a beautiful stone-faced wood-burning fireplace, a charming plant window, updated maple cabinetry, granite countertops, and a large central island that’s perfect for entertaining and family gatherings. The spacious primary bedroom includes a unique sunken addition providing direct access to the deck, creating the perfect space for a home office, reading nook, or private retreat. Two additional generously sized bedrooms, beautiful oak hardwood flooring throughout, and an updated four-piece bathroom complete the main floor. The fully developed basement offers a large family room, an additional bedroom, a three-piece bathroom (requiring TLC), and an abundance of storage space. Outside, you’ll find a fenced, private yard and a double detached garage with an oversized door on one side. Recent improvements include a new hot water tank and some updated windows. The exterior would benefit from new paint, roofing, and additional updates, making this an excellent opportunity for renovators, investors, or anyone looking to build their dream home on a large lot. Located just steps from the off-leash green belt, scenic walking paths, and Nose Hill Park, this unbeatable location offers the best of outdoor living while remaining tucked away on a peaceful street in the inner city. Homes in Upper Charleswood rarely come to market—don’t miss your chance to renovate, invest, or build in one of Calgary’s most desirable established neighbourhoods.
For sale
C$679,900
2024 W Crocus Rd NW, Calgary, AB T2L 0Z8
4beds
1,357sqft
Single Family Residence
Built in 1962
5,662 Square Feet Lot
$-- Zestimate®
C$501/sqft
C$-- HOA
What's special
Beautiful stone-faced wood-burning fireplaceCharming plant windowUpdated maple cabinetryGranite countertopsSpacious primary bedroomUpdated four-piece bathroomFully developed basement
- 3 hours |
- 2 |
- 1 |
Zillow last checked:
Listing updated:
Listed by:
Kevin Macmillan, Associate,
Royal Lepage Mission Real Estate,
Brittney Macmillan, Associate,
Royal Lepage Mission Real Estate
Source: courtesy of Pillar9 System,MLS®#: A2332139 Originating MLS®#: Calgary
Originating MLS®#: CalgaryFacts & features
Interior
Bedrooms & bathrooms
- Bedrooms: 4
- Bathrooms: 2
- Full bathrooms: 2
Other
- Level: Main
- Dimensions: 14`9" x 12`1"
Bedroom
- Level: Main
- Dimensions: 10`10" x 10`1"
Bedroom
- Level: Main
- Dimensions: 16`2" x 10`4"
Bedroom
- Level: Lower
- Dimensions: 16`8" x 12`9"
Other
- Level: Main
Other
- Level: Lower
Dining room
- Level: Main
- Dimensions: 9`2" x 7`9"
Other
- Level: Lower
- Dimensions: 11`0" x 3`6"
Game room
- Level: Lower
- Dimensions: 27`3" x 12`8"
Kitchen
- Level: Main
- Dimensions: 14`11" x 12`7"
Laundry
- Level: Lower
- Dimensions: 5`10" x 4`11"
Living room
- Level: Main
- Dimensions: 19`5" x 12`6"
Storage
- Level: Lower
- Dimensions: 14`0" x 12`8"
Storage
- Level: Lower
- Dimensions: 8`7" x 5`0"
Other
- Level: Main
- Dimensions: 11`8" x 11`5"
Heating
- Forced Air, Natural Gas
Cooling
- None
Appliances
- Included: Dishwasher, Electric Stove, Freezer, Microwave Hood Fan, Refrigerator, Washer/Dryer
- Laundry: Lower Level
Features
- Granite Counters, Kitchen Island, Open Floorplan
- Flooring: Hardwood, Laminate, Linoleum
- Windows: Vinyl Windows, Wood Frames, Window Coverings
- Basement: Full
- Number of fireplaces: 1
- Fireplace features: Living Room, Stone, Wood Burning
Interior area
- Total interior livable area: 1,357 sqft
- Finished area above ground: 1,357
- Finished area below ground: 1,200
Property
Parking
- Total spaces: 2
- Parking features: Double Garage Detached
- Garage spaces: 2
Features
- Levels: One
- Stories: 1
- Patio & porch: Deck
- Exterior features: Private Yard
- Fencing: Fenced
- Frontage length: 15.89M 52`2"
Lot
- Size: 5,662 Square Feet
- Features: Back Lane, Back Yard, City Lot, Gentle Sloping, Landscaped, Lawn, Many Trees, Rectangular Lot
Details
- Parcel number: 112435297
- Zoning: R-CG
Construction
Type & style
- Home type: SingleFamily
- Architectural style: Bungalow
- Property subtype: Single Family Residence
Materials
- Brick, Concrete, Stucco, Wood Frame, Wood Siding
- Foundation: Concrete Perimeter
- Roof: Cedar Shake
Condition
- New construction: No
- Year built: 1962
Community & HOA
Community
- Features: None
- Subdivision: Charleswood
HOA
- Has HOA: No
Location
- Region: Calgary
Financial & listing details
- Price per square foot: C$501/sqft
- Date on market: 7/28/2026
- Inclusions: N/A
Kevin Macmillan, Associate
Kevin Macmillan, Associate
(403) 616-8954
By pressing Contact Agent, you agree that the real estate professional identified above may call/text you about your search, which may involve use of automated means and pre-recorded/artificial voices. You don't need to consent as a condition of buying any property, goods, or services. Message/data rates may apply. You also agree to our Terms of Use. Zillow does not endorse any real estate professionals. We may share information about your recent and future site activity with your agent to help them understand what you're looking for in a home.
Price history
Price history is unavailable.
Public tax history
Tax history is unavailable.
Climate risks
Neighborhood: Charleswood
Nearby schools
GreatSchools rating
No schools nearby
We couldn't find any schools near this home.
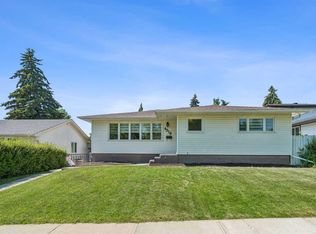
- C$799,9004 bd2 ba1.2k sqft4319 E 19th St NW, Calgary, AB T2L2B8For Sale
- C$928,5004 bd3 ba1.1k sqft29 E Chisholm Cres NW, Calgary, AB T2L0Y9For Sale

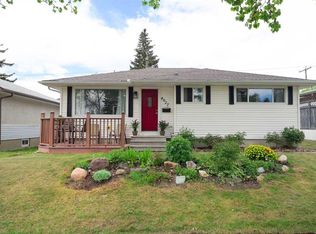
- C$733,8004 bd3 ba965 sqft4027 E 19th St NW, Calgary, AB T2L2B7For Sale
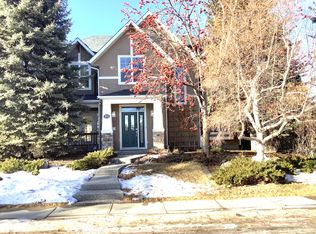
- C$--4 bd4 ba-- sqft31 Cheyenne Cres NW, Calgary, AB T2L0Z3Off Market
- C$1,325,0004 bd3 ba1.3k sqft88 E Cheyenne Cres NW, Calgary, AB T2L0Z2For Sale
- C$920,0003 bd2 ba1k sqft4 Cheyenne Cres NW, Calgary, AB T2L0Z2For Sale
- C$---- bd1 ba460 sqft1019 Northmount Dr NW #1-BEDROOM, Calgary, AB T2L0B6Off Market
- C$--2 bd1 ba741 sqft1019 Northmount Dr NW #2-BEDROOM, Calgary, AB T2L0B6Off Market
Similar homes
- C$689,9003 bd2 ba1k sqft1123 N 48th Ave NW, Calgary, AB T2K 0J6For Sale
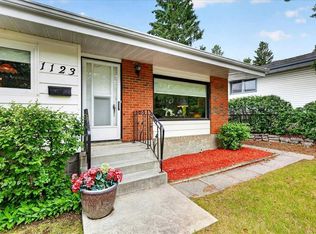 MLS ID #A2331596, Cheryl King, Associate Broker, Re/Max Landan Real Estate. courtesy of Pillar9 System
 - C$725,0005 bd2 ba1.1k sqft4220 Bowlen St NW, Calgary, AB T2L 1P9For Sale
 MLS ID #A2331197, Tim Lind, Associate, Re/Max Real Estate (Mountain View). courtesy of Pillar9 System
 - C$685,0005 bd2 ba1.2k sqft15 SE Hunter St NE, Calgary, AB T2K 2B8For Sale
 MLS ID #A2330026, Mike Star, Associate, Real Broker. courtesy of Pillar9 System
 - C$799,9004 bd2 ba1.2k sqft4319 E 19th St NW, Calgary, AB T2L 2B8For SaleMLS ID #A2329381, Leslie Kiss, Associate, Royal Lepage Blue Sky. courtesy of Pillar9 System
- C$733,8004 bd3 ba965 sqft4027 E 19th St NW, Calgary, AB T2L 2B7For SaleMLS ID #A2313923, Paula Leemans, Associate, Re/Max Realty Professionals. courtesy of Pillar9 System
- C$599,9004 bd2 ba1k sqft232 NE Thames Close NW, Calgary, AB T2K 5N4For SaleMLS ID #A2331181, Steve Hunter, Associate, The Home Hunters Real Estate Group Ltd.. courtesy of Pillar9 System
- C$699,0003 bd2 ba951 sqft27 SE Heston St NW, Calgary, AB T2K 2C3For SaleMLS ID #A2329263, Nikki Stewart, Associate, Cir Realty. courtesy of Pillar9 System
- C$750,0003 bd2 ba1.1k sqft4707 SE Brockington Rd NW, Calgary, AB T2L 1R5For SaleMLS ID #A2330736, Big John Peterson, Associate, Re/Max Realty Professionals. courtesy of Pillar9 System
- C$729,9004 bd2 ba1k sqft3824 W Brantford Dr NW, Calgary, AB T2L 1H9For SaleMLS ID #A2315583, Channi Pannu, Associate, Maxwell Capital Realty. courtesy of Pillar9 System
- C$659,0005 bd2 ba1.2k sqft212 W Hendon Dr NW, Calgary, AB T2K 1Z2For SaleMLS ID #A2327802, Zhigang Zhang, Associate, Skyrock. courtesy of Pillar9 System
- C$699,0006 bd2 ba1.1k sqft4604 W Brisebois Dr NW, Calgary, AB T2L 2G4For SaleMLS ID #A2322179, Peyman Valim, Associate, Century 21 Bamber Realty Ltd.. courtesy of Pillar9 System
- C$699,0006 bd2 ba1.1k sqft4604 Brisebois Dr NW, Calgary, AB T2L 2G4For SaleCentury 21 Canada
- C$795,0003 bd1 ba1k sqft908 S 30th Ave NW, Calgary, AB T2K 0A1For SaleMLS ID #A2332469, Josie Bellissimo, Associate, Century 21 Bamber Realty Ltd.. courtesy of Pillar9 System
- C$600,0004 bd3 ba1.1k sqft1460 S Northmount Dr NW, Calgary, AB T2L 0G6For SaleMLS ID #A2328607, Claudette Boniface, Associate, Exp Realty. courtesy of Pillar9 System
- C$699,9005 bd2 ba1.2k sqft254 W Hendon Dr NW, Calgary, AB T2K 1Z5For SaleMLS ID #A2322715, Ana Lovric-Koscianski, Associate, Maxwell Capital Realty. courtesy of Pillar9 System
- C$749,0007 bd3 ba1.6k sqft4315 E Charleswood Dr NW, Calgary, AB T2L 2E3For SaleMLS ID #A2322109, Devon Sankey, Associate, Re/Max House Of Real Estate. courtesy of Pillar9 System
- C$749,9004 bd3 ba1.3k sqft4207 SW Brisebois Dr NW, Calgary, AB T2L 2G1For SaleMLS ID #A2308409, Terrin Daemen, Associate, Exp Realty. courtesy of Pillar9 System
- C$729,9005 bd2 ba1.2k sqft1207 N 40th Ave NW, Calgary, AB T2K 0G3For SaleMLS ID #A2317359, Joel Gwillim, Associate, Cir Realty. courtesy of Pillar9 System
- C$629,0005 bd2 ba1.1k sqft4504 W 14th St NW, Calgary, AB T2K 1J6For SaleMLS ID #A2296044, Tri Nhan Le, Associate, Exp Realty. courtesy of Pillar9 System
- C$749,0004 bd2 ba1.3k sqft4016 W 37th St NW, Calgary, AB T2L 2J3For SaleMLS ID #A2321910, King Siu, Associate, Grand Realty. courtesy of Pillar9 System
