Split level floor plan in a great neighborhood! *Multi-gen opportunity *Steps up to main living *Primary bedroom/bath on main floor with living room, dining room, kitchen and powder room *3 bedrooms, bath and large game/family room on lower level separate from Primary. *Dining room with LOTS of built in storage *Spacious 3 car garage *Separate laundry room on lower level *Large deck off dining room with steps down to backyard *Large private backyard *Relaxing and inviting front porch *NO HOA!!
For sale
$548,800
38438 Cougar Pass, Palmdale, CA 93551
4beds
1,871sqft
Single Family Residence
Built in 1995
9,147 Square Feet Lot
$547,400 Zestimate®
$293/sqft
$-- HOA
What's special
- 1 day |
- 342 |
- 21 |
Zillow last checked:
Listing updated:
Listed by:
Rod McIntosh DRE #00601009 661-755-4800,
eXp Realty of California, Inc.
Source: GAVAR,MLS#: 26006362
Facts & features
Interior
Bedrooms & bathrooms
- Bedrooms: 4
- Bathrooms: 15
- Full bathrooms: 2
- 3/4 bathrooms: 12
- 1/2 bathrooms: 1
Heating
- Has Heating (Unspecified Type)
Cooling
- Has cooling: Yes
Appliances
- Included: Dishwasher, Disposal, Dryer, Gas Oven, Microwave, Refrigerator, Washer, None
- Laundry: Laundry Room
Features
- Flooring: Hardwood
- Has fireplace: Yes
- Fireplace features: Living Room
Interior area
- Total structure area: 1,871
- Total interior livable area: 1,871 sqft
Property
Parking
- Total spaces: 3
- Parking features: Garage - Attached
- Attached garage spaces: 3
Features
- Patio & porch: Deck
- Pool features: None
- Fencing: Back Yard,Front Yard,Block,Wood
Lot
- Size: 9,147 Square Feet
Details
- Parcel number: 3004010026
- Zoning: PDR1
Construction
Type & style
- Home type: SingleFamily
- Architectural style: Contemporary
- Property subtype: Single Family Residence
Materials
- Stucco
- Foundation: Slab
- Roof: Composition
Condition
- Year built: 1995
Utilities & green energy
- Water: Public
- Utilities for property: Natural Gas Available, Cable Available, Sewer Connected
Community & HOA
HOA
- Services included: None - See Remarks
Location
- Region: Palmdale
Financial & listing details
- Price per square foot: $293/sqft
- Tax assessed value: $362,539
- Annual tax amount: $6,543
- Date on market: 8/13/2026
- Listing agreement: Exclusive Right To Sell
- Listing terms: VA Loan,Cash,Conventional,FHA
- Road surface type: Paved
Estimated market value
$547,400
$520,000 - $575,000
$3,271/mo
Price history
| Date | Event | Price |
|---|---|---|
| 8/13/2026 | Listed for sale | $548,800+68.9%$293/sqft |
Source:  CRMLS #SR26163307 Report a problem CRMLS #SR26163307 Report a problem | ||
| 12/14/2018 | Sold | $325,000+1.6%$174/sqft |
Source:  GAVAR #18010721 Report a problem GAVAR #18010721 Report a problem | ||
| 10/20/2018 | Pending sale | $319,999$171/sqft |
Source: CENTURY 21 Everest #SR18243360 Report a problem | ||
| 10/15/2018 | Price change | $319,999-1.5%$171/sqft |
Source: CENTURY 21 Everest #SR18243360 Report a problem | ||
| 10/6/2018 | Listed for sale | $324,999+3.2%$174/sqft |
Source: Century 21 Everest #SR18243360 Report a problem | ||
| 5/18/2018 | Sold | $315,000+1.6%$168/sqft |
Source: GAVAR #18003929 Report a problem | ||
| 5/4/2018 | Pending sale | $309,900$166/sqft |
Source: CENTURY 21 Troop Real Estate #SR18091555 Report a problem | ||
| 5/4/2018 | Listed for sale | $309,900+10.7%$166/sqft |
Source: CENTURY 21 Troop Real Estate #SR18091555 Report a problem | ||
| 10/6/2015 | Sold | $280,000+7.7%$150/sqft |
Source: GAVAR #15009785 Report a problem | ||
| 8/8/2015 | Listed for sale | $259,900$139/sqft |
Source: Keller Williams - Antelope Valley #15009785 Report a problem | ||
| 10/4/2014 | Listing removed | $259,900$139/sqft |
Source: Keller Williams Realty - Antelope Valley #1411118 Report a problem | ||
| 10/1/2014 | Price change | $259,900-3.7%$139/sqft |
Source: Keller Williams Realty - Antelope Valley #1411118 Report a problem | ||
| 9/11/2014 | Listed for sale | $269,900+22.1%$144/sqft |
Source: Keller Williams Realty - Antelope Valley #1410368 Report a problem | ||
| 9/27/2013 | Sold | $221,000+2.8%$118/sqft |
Source:  GAVAR #1307450 Report a problem GAVAR #1307450 Report a problem | ||
| 7/19/2013 | Listed for sale | $214,900+51.3%$115/sqft |
Source: Blue Ribbon Realty #1307450 Report a problem | ||
| 9/11/2008 | Sold | $142,000-62.6%$76/sqft |
Source: Public Record Report a problem | ||
| 12/26/2006 | Sold | $380,000+158.5%$203/sqft |
Source: Public Record Report a problem | ||
| 11/28/1995 | Sold | $147,000$79/sqft |
Source: Public Record Report a problem | ||
Public tax history
| Year | Property taxes | Tax assessment |
|---|---|---|
| 2025 | $6,543 +4.8% | $362,539 +2% |
| 2024 | $6,243 +1.8% | $355,431 +2% |
| 2023 | $6,131 +3.5% | $348,462 +2% |
| 2022 | $5,924 +2.1% | $341,630 +2% |
| 2021 | $5,800 +1.2% | $334,933 +1% |
| 2020 | $5,731 | $331,500 +2% |
| 2019 | $5,731 +8.2% | $325,000 +11.6% |
| 2018 | $5,295 | $291,311 +2% |
| 2017 | $5,295 +1.5% | $285,600 +2% |
| 2016 | $5,216 +3.5% | $280,000 +24.2% |
| 2015 | $5,038 +18.8% | $225,415 +2% |
| 2014 | $4,240 | $221,000 +29.2% |
| 2012 | -- | $171,000 -9.4% |
| 2011 | -- | $188,663 +0.8% |
| 2010 | -- | $187,254 -0.2% |
| 2009 | -- | $187,700 -40.6% |
| 2008 | -- | $316,200 -16.8% |
| 2007 | -- | $380,000 +113.2% |
| 2006 | -- | $178,204 |
| 2005 | -- | $178,204 +4% |
| 2004 | -- | $171,286 +1.9% |
| 2003 | -- | $168,147 +2% |
| 2002 | -- | $164,851 +4% |
| 2000 | -- | $158,452 |
Find assessor info on the county website
Monthly payment
Est. payment
Payment breakdown
Explore the cost of this home by adjusting the details. Changes won't be saved.Climate risks
Neighborhood: 93551
Nearby schools
GreatSchools rating
- 4/10Ocotillo Elementary SchoolGrades: K-5Distance: 0.4 mi
- 2/10David G. Millen IntermediateGrades: 6-8Distance: 1.5 mi
- 4/10Highland High SchoolGrades: 9-12Distance: 1.6 mi
- $536,8003 bd2 ba2k sqft38442 Cougar Pass, Palmdale, CA 93551Off Market
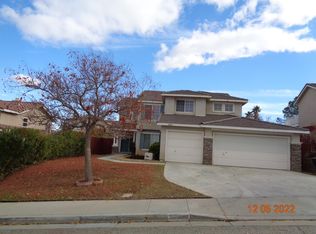
- $510,6003 bd2 ba1.6k sqft38434 Cougar Pass, Palmdale, CA 93551Off Market
- $634,3004 bd3 ba2.3k sqft1173 Ironwood Ave, Palmdale, CA 93551Off Market
- $574,7004 bd3 ba2.5k sqft1165 Ironwood Ave, Palmdale, CA 93551Off Market
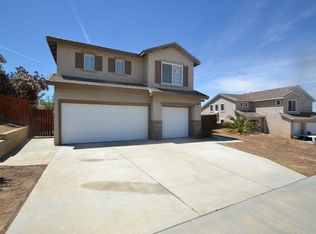
- $555,5004 bd3 ba1.8k sqft38446 Cougar Pass, Palmdale, CA 93551Off Market
- $561,9004 bd3 ba1.8k sqft38430 Cougar Pass, Palmdale, CA 93551Off Market
- $55,158-- bd-- ba-- sqftIronwood Ave Vic Cactus, Palmdale, CA 93550Off Market
- $628,0004 bd3 ba2.5k sqft1159 Ironwood Ave, Palmdale, CA 93551Off Market
A local agent can set up tours, give advice and negotiate with sellers.
Similar homes
- $620,0004 bd3 ba2.5k sqft1006 Cactus Dr, Palmdale, CA 93551For Sale
 MLS ID #SR26142948, Carmelo Ferreira, JohnHart Real Estate. CRMLS
 - $525,0005 bd2 ba1.9k sqft38917 Silica Dr, Palmdale, CA 93551For Sale
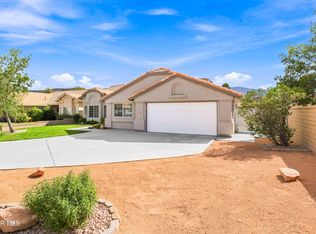 MLS ID #26006312, Michael Hier. GAVAR
 - $--4 bd3 ba2.3k sqft1140 Cactus Dr, Palmdale, CA 93551Auction
 Xome
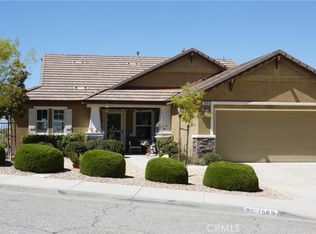
Xome - $530,0003 bd2 ba1.5k sqft1569 Angora Way, Palmdale, CA 93551For Sale
 MLS ID #SR26174007, Dalila Fierros, Fierros Realty & Associates. CRMLS
 - $539,8883 bd3 ba1.3k sqft2767 Redington St, Palmdale, CA 93551For SaleMLS ID #TR26103849, Frances Reinoso, Keller Williams Premier Prop. CRMLS
- $--4 bd3 ba2.3k sqft1LIEN-2641 Sycamore Ln, Palmdale, CA 93551AuctionAuction.com 2
- $600,0003 bd2 ba2.2k sqft1847 Andrea Dr, Palmdale, CA 93551For SaleMLS ID #26006243, Michelle Bragg. GAVAR
- $519,9994 bd2 ba1.3k sqft39254 Willowvale Rd, Palmdale, CA 93551For SaleMLS ID #CV26168982, Yewmeng Lee, GLOBAL HOMES NETWORK. CRMLS
- $509,9994 bd3 ba1.7k sqft37449 Bayberry St, Palmdale, CA 93550For SaleMLS ID #SR26174202, Thelma Wacasey, eXp Realty of Greater Los Angeles, Inc.. CRMLS
- $579,0003 bd3 ba1.8k sqft1040 Marigold Ave, Palmdale, CA 93551For SaleMLS ID #DW26114425, Elvia Rodriguez, Excellence Premier Real Estate. CRMLS
- $530,0004 bd2 ba1.6k sqft39724 Tesoro Ln, Palmdale, CA 93551For SaleMLS ID #26002120, Dexie Segismundo. GAVAR
- $585,0004 bd2 ba2.2k sqft1814 Amargosa Dr, Palmdale, CA 93551For SaleMLS ID #OC26163368, Tarah Walker, eXp Realty of Greater Los Angeles, Inc.. CRMLS
- $579,0004 bd3 ba2.4k sqft719 W Avenue Q10, Palmdale, CA 93551For SaleMLS ID #26641621, Gevorg Sahakyan DRE # 02073608, Gevorg Sahakyan. CLAW
- $--4 bd3 ba2.3k sqft2641 Sycamore Ln, Palmdale, CA 93551AuctionAuction.com 2
- $549,0004 bd2 ba1.9k sqft333 Fantasy St, Palmdale, CA 93551For SaleMLS ID #26005055, Rhonda Arnold. GAVAR
- $494,9004 bd2 ba1.6k sqft39341 Rockcliff Ct, Palmdale, CA 93551For SaleMLS ID #26006189, Ernesto Lugo. GAVAR
- $535,0004 bd3 ba1.9k sqft2025 W Avenue P8, Palmdale, CA 93551For SaleMLS ID #26004283, Patrick J Hunt. GAVAR
- $579,0004 bd3 ba2.3k sqft1728 Blackberry Ct, Palmdale, CA 93551For SaleMLS ID #26005556, Jasmin Arciniega. GAVAR
- $620,0004 bd3 ba1.7k sqft38104 Miramonte Ave, Palmdale, CA 93551For SaleMLS ID #TR26160165, Ricardo Parada, Coldwell Banker Envision. CRMLS
- $598,0004 bd3 ba2.7k sqft1302 Wellington Dr, Palmdale, CA 93551For SaleMLS ID #SR26135987, Cynthia Gunn, eXp Realty of California Inc. CRMLS
Local buyer's agents are ready to help
