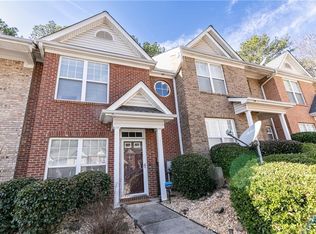
Welcome to this beautifully updated 2-bedroom, 2.5-bath townhome featuring a desirable roommate floor plan with two spacious upstairs bedroom suites, each offering its own private bathroom. A convenient half bath on the main level is perfect for guests. Step inside to discover brand-new luxury vinyl plank (LVP) flooring throughout the main level, fresh interior paint, updated lighting, and a warm, inviting living room complete with a cozy fireplace. The kitchen has been refreshed featuring quartz countertops, a stylish tile backsplash, brand-new stainless steel appliances, and all-new fixtures, including a sink, faucet, and garbage disposal, creating a functional and stylish space for everyday living. Upstairs, you'll find comfortable carpet throughout both bedroom suites, along with tastefully remodeled en-suite bathrooms featuring new tile flooring, modern vanities, and new toilets, creating a fresh, contemporary feel. A main-level laundry closet adds everyday convenience. Additional highlights include a roof that is less than five years old, assigned parking, and HOA dues that cover the water bill-providing added value and lower monthly utility expenses. Perfect for first-time homebuyers, professionals, roommates, or investors, this turnkey home offers low-maintenance living in a convenient Decatur location with easy access to I-20, I-285, downtown Decatur, shopping, dining, parks, schools, and public transportation. This beautifully renovated townhome is ready for its new owner. Don't miss your opportunity to make it yours-schedule your private showing today!
Active
$164,990
2025 Austin Park Cir, Decatur, GA 30032
2beds
--sqft
Townhouse
Built in 2003
1 Acres Lot
$-- Zestimate®
$--/sqft
$315/mo HOA
What's special
Modern vanitiesCozy fireplaceNew toiletsAssigned parkingBrand-new stainless steel appliancesUpdated lightingBeautifully renovated townhome
- 48 days
- 209
- 22
Zillow last checked:
Listing updated:
Listed by:
Anayo Ezenekwe 864-650-3269,
ACE Elite Realty
Source: GAMLS,MLS#: 10812083
Facts & features
Interior
Bedrooms & bathrooms
- Bedrooms: 2
- Bathrooms: 3
- Full bathrooms: 2
- 1/2 bathrooms: 1
Rooms
- Room types: Other
Heating
- Central
Cooling
- Ceiling Fan(s), Central Air, Other
Appliances
- Included: Dishwasher, Disposal, Electric Water Heater, Microwave
- Laundry: Laundry Closet
Features
- Other
- Flooring: Carpet
- Basement: None
- Number of fireplaces: 1
- Fireplace features: Living Room
- Common walls with other units/homes: No One Above,No One Below
Interior area
- Total structure area: 0
- Finished area above ground: 0
- Finished area below ground: 0
Property
Parking
- Total spaces: 2
- Parking features: Assigned
Features
- Levels: Two
- Stories: 2
- Exterior features: Other
- Fencing: Back Yard
- Body of water: None
Lot
- Size: 1 Acres
- Features: Other
Details
- Additional structures: Other
- Parcel number: 15 165 07 054
- Special conditions: Agent Owned,Investor Owned
Construction
Type & style
- Home type: Townhouse
- Architectural style: Other
- Property subtype: Townhouse
Materials
- Brick, Vinyl Siding
- Roof: Other
Condition
- Updated/Remodeled
- New construction: No
- Year built: 2003
Details
- Warranty included: Yes
Utilities & green energy
- Sewer: Public Sewer
- Water: Public
- Utilities for property: Sewer Available, Water Available
Community & HOA
Community
- Features: Street Lights
- Security: Smoke Detector(s)
- Subdivision: Austin Park
HOA
- Has HOA: Yes
- Services included: Water
- HOA fee: $3,780 annually
Location
- Region: Decatur
Financial & listing details
- Tax assessed value: $199,500
- Annual tax amount: $3,598
- Date on market: 7/24/2026
- Cumulative days on market: 48 days
- Listing agreement: Exclusive Right To Sell
Estimated market value
Not available
Estimated sales range
Not available
$1,458/mo
Price history
| Date | Event | Price |
|---|---|---|
| 7/24/2026 | Listed for rent | $1,695+88.3% |
Source: FMLS GA #7804947 Report a problem | ||
| 1/30/2026 | Sold | $115,000+18.4% |
Source:  FMLS GA #7626390 Report a problem FMLS GA #7626390 Report a problem | ||
| 7/31/2025 | Sold | $97,143-40.2% |
Source: Public Record Report a problem | ||
| 7/28/2025 | Price change | $162,500-3.8% |
Source:  GAMLS #10573083 Report a problem GAMLS #10573083 Report a problem | ||
| 6/28/2025 | Price change | $169,000+6.3% |
Source: GAMLS #10447590 Report a problem | ||
| 5/9/2025 | Listed for sale | $159,000 |
Source: GAMLS #10447590 Report a problem | ||
| 5/9/2025 | Pending sale | $159,000 |
Source: GAMLS #10447590 Report a problem | ||
| 4/28/2025 | Price change | $159,000-16.3% |
Source: GAMLS #10447590 Report a problem | ||
| 1/28/2025 | Price change | $190,000+6.1% |
Source: FMLS GA #7515032 Report a problem | ||
| 1/28/2025 | Price change | $179,000-5.8% |
Source: GAMLS #10447590 Report a problem | ||
| 1/27/2025 | Listed for sale | $190,000+2.7% |
Source: FMLS GA #7515032 Report a problem | ||
| 11/6/2024 | Listing removed | $185,000 |
Source: FMLS GA #7362555 Report a problem | ||
| 7/26/2024 | Price change | $185,000-7.5% |
Source: GAMLS #10275506 Report a problem | ||
| 4/3/2024 | Listed for sale | $200,000+8.1% |
Source: FMLS GA #7362555 Report a problem | ||
| 10/12/2023 | Listing removed | $185,000 |
Source: GAMLS #10200379 Report a problem | ||
| 9/20/2023 | Price change | $185,000-2.6% |
Source: GAMLS #10200379 Report a problem | ||
| 9/15/2023 | Price change | $190,000-2.6% |
Source: FMLS GA #7261880 Report a problem | ||
| 9/8/2023 | Price change | $195,000+5.4% |
Source: GAMLS #10200379 Report a problem | ||
| 9/7/2023 | Listed for sale | $185,000+83.3% |
Source: GAMLS #10200379 Report a problem | ||
| 2/1/2015 | Listing removed | $900 |
Source: WYND REALTY #5366492 Report a problem | ||
| 11/13/2014 | Listed for rent | $900 |
Source: WYND REALTY #5366492 Report a problem | ||
| 12/10/2003 | Sold | $100,900 |
Source: Public Record Report a problem | ||
Public tax history
| Year | Property taxes | Tax assessment |
|---|---|---|
| 2025 | $3,598 +3.4% | $79,800 +3.4% |
| 2024 | $3,481 +7.3% | $77,200 +7.4% |
| 2023 | $3,244 +43.3% | $71,880 +42.4% |
| 2022 | $2,264 +24.5% | $50,480 +25.2% |
| 2021 | $1,818 +7.1% | $40,320 +7.3% |
| 2020 | $1,697 +3.9% | $37,560 +4% |
| 2019 | $1,633 +32.9% | $36,120 +34.6% |
| 2018 | $1,229 +18.4% | $26,840 +19.6% |
| 2017 | $1,037 +8.9% | $22,440 +9.6% |
| 2016 | $953 | $20,480 +39.1% |
| 2014 | $953 | $14,720 |
| 2013 | -- | $14,720 |
| 2012 | -- | $14,720 -16.7% |
| 2011 | -- | $17,664 -43.5% |
| 2010 | $1,300 | $31,240 |
| 2009 | $1,300 -26% | $31,240 -28.2% |
| 2008 | $1,758 | $43,520 |
| 2007 | $1,758 | $43,520 |
| 2006 | $1,758 -6.9% | $43,520 +4.3% |
| 2005 | $1,888 +11.1% | $41,720 +9.6% |
| 2004 | $1,699 | $38,080 |
Find assessor info on the county website
Monthly payment
Est. payment
Payment breakdown
Explore the cost of this home by adjusting the details. Changes won't be saved.Climate risks
Neighborhood: Candler-Mcafee
Nearby schools
Schools provided by the listing agent
- Elementary: Snapfinger
- Middle: Columbia
- High: Columbia
Source: GAMLS. This data may not be complete. We recommend contacting the local school district to confirm school assignments for this home.

Similar homes
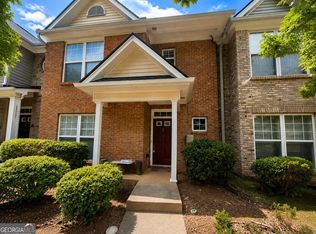
- $170,0003 bd3 ba1.4k sqft3795 Austin Park Ln, Decatur, GA 30032Active
 MLS ID #10807193, Lourdes Moscoso, eXp Realty. GAMLS
 - $140,0002 bd3 ba1.4k sqft3831 Austin Park Ln, Decatur, GA 30032Active
 MLS ID #10836043, Naveen Sharma, Four Point Realty LLC. GAMLS
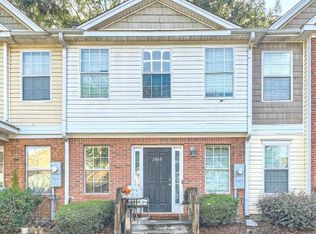
 - $165,0002 bd3 ba1.5k sqft2868 Vining Ridge Ter, Decatur, GA 30034Active
 MLS ID #10837549, Anhad Chawla, Homesmart Realty Partners. GAMLS
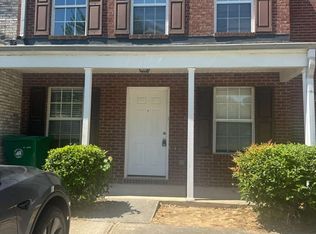
 - $180,0002 bd3 ba1.3k sqft1513 Eastern Sunrise Ln, Decatur, GA 30034Active
 MLS ID #10784539, Liaquat Memon, Coldwell Banker Realty. GAMLS
 - $185,0003 bd3 ba1.4k sqft2511 Walden Lake Dr, Decatur, GA 30035ActiveMLS ID #10832608, Linda W Hall, Coldwell Banker Realty. GAMLS
- $187,0003 bd3 ba-- sqft2853 Walden Lake Bnd, Decatur, GA 30035ActiveMLS ID #10811143, Rachel Roberts, Connections Realty Group Inc.. GAMLS
- $189,9993 bd3 ba1.5k sqft3168 Kingswood Gln, Decatur, GA 30034ActiveMLS ID #10826626, Ronishia Marshall, Virtual Properties Realty.com. GAMLS
- $155,0002 bd3 ba1.2k sqft4911 Walden Lake Sq, Decatur, GA 30035Active Under ContractMLS ID #10778927, Lisa M Cunningham, Lisa Cunningham Realty. GAMLS
- $159,0002 bd3 ba-- sqft3124 Fields Dr, Lithonia, GA 30038ActiveMLS ID #10784807, Stacey Stanford, Atlanta Communities. GAMLS
- $182,0002 bd2 ba1.3k sqft5980 Sherwood Trce, Lithonia, GA 30038ActiveMLS ID #10793520, Connie Lindsay, HomeSmart. GAMLS
- $189,9002 bd3 ba1.3k sqft2173 Wind Gate Ct, Lithonia, GA 30058ActiveMLS ID #10803753, Connie Lindsay, HomeSmart. GAMLS
- $135,0002 bd2 ba1.2k sqft3157 Olive Tree Ct, Decatur, GA 30034ActiveMLS ID #10803756, Shari D Cushion, Cushion Realty Group. GAMLS
- $184,9003 bd2 ba-- sqft1819 Singer Way, Lithonia, GA 30058ActiveMLS ID #10835648, Southern REO, Southern REO Associates, LLC. GAMLS
- $199,9002 bd3 ba1.5k sqft2721 Parkway Trl, Lithonia, GA 30058ActiveMLS ID #10830286, Pamela Buchanan, Wynd Realty Georgia. GAMLS
- $153,9003 bd2 ba1.2k sqft668 Garden Walk Dr, Stone Mountain, GA 30083ActiveMLS ID #10733564, Gerald McPhail, Admatha Realty. GAMLS
- $179,9002 bd1 ba1k sqft131 Oak Cir, Stockbridge, GA 30281ActiveMLS ID #10831461, Josh Daniels, HomeSmart. GAMLS
- $176,8002 bd3 ba1k sqft1665 Winchester Way SE, Conyers, GA 30013ActiveMLS ID #10825721, Rashawn Givens, Preferred Realty Group. GAMLS
- $174,9002 bd3 ba-- sqft3201 Long Iron Dr, Lawrenceville, GA 30044ActiveMLS ID #10826690, Beatriz Barbosa, Fathom Realty GA, LLC. GAMLS
- $179,9003 bd3 ba1.4k sqft7432 Battlecreek Ln, Jonesboro, GA 30236ActiveMLS ID #10814463, Hillary Nchotu, First United Realty, Inc.. GAMLS
- $185,9003 bd3 ba1.3k sqft220 Odyssey Turn, Conyers, GA 30012Active Under ContractMLS ID #10830193, Bridgett Howell, BridgeWell Realty Inc.. GAMLS
