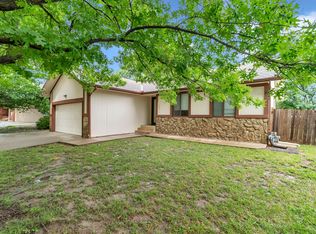
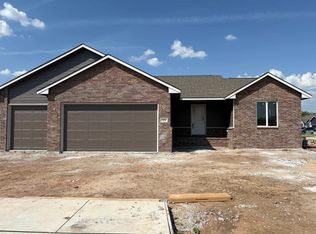
This 2254 square foot single family home has 4 bedrooms and 3.0 bathrooms. This home is located at 2025 N Burning Tree Rd, Derby, KS 67037.
Foreclosed
Street View
Est. $288,900
2025 N Burning Tree Rd, Derby, KS 67037
4beds
2,254sqft
SingleFamily
Built in 1984
0.41 Acres Lot
$288,900 Zestimate®
$128/sqft
$-- HOA
Overview
- 20 days
- 23
- 3
Facts & features
Interior
Bedrooms & bathrooms
- Bedrooms: 4
- Bathrooms: 3
- Full bathrooms: 3
Heating
- Forced air, Electric
Cooling
- Central
Features
- Basement: Finished
- Has fireplace: Yes
Interior area
- Total interior livable area: 2,254 sqft
Property
Parking
- Parking features: Garage - Attached
Features
- Exterior features: Stucco, Wood, Brick
Lot
- Size: 0.41 Acres
Details
- Parcel number: 087217360420103300
Construction
Type & style
- Home type: SingleFamily
Materials
- Frame
- Foundation: Other
- Roof: Composition
Condition
- Year built: 1984
Community & HOA
Location
- Region: Derby
Financial & listing details
- Price per square foot: $128/sqft
- Tax assessed value: $232,700
- Annual tax amount: $3,553
Foreclosure details
Estimated market value
$288,900
$272,000 - $306,000
$2,150/mo
Price history
| Date | Event | Price |
|---|---|---|
| 9/17/2026 | Sold | -- |
Source: Public Record Report a problem | ||
| 4/17/2020 | Sold | -- |
Source: SCKMLS as distributed by MLS GRID #525001_577604 Report a problem | ||
| 3/10/2020 | Pending sale | $186,500$83/sqft |
Source: Better Homes and Gardens Real Estate Better Homes and Gardens Real Estate Alliance #577604 Report a problem | ||
| 3/9/2020 | Listed for sale | $186,500$83/sqft |
Source: Better Homes and Gardens Real Estate Better Homes and Gardens Real Estate Alliance #577604 Report a problem | ||
| 2/25/2020 | Pending sale | $186,500$83/sqft |
Source: Better Homes and Gardens Real Estate Better Homes and Gardens Real Estate Alliance #577604 Report a problem | ||
| 2/16/2020 | Listed for sale | $186,500+14.5%$83/sqft |
Source: Better Homes and Gardens Real Estate Better Homes and Gardens Real Estate Alliance #577604 Report a problem | ||
| 5/19/2016 | Sold | -- |
Source: SCKMLS as distributed by MLS GRID #518581 Report a problem | ||
| 4/17/2016 | Listed for sale | $162,900$72/sqft |
Source: Keller Williams - Wichita East #518581 Report a problem | ||
Public tax history
| Year | Property taxes | Tax assessment |
|---|---|---|
| 2025 | $3,553 +4% | $26,761 +5% |
| 2024 | $3,416 +3.5% | $25,485 +6.6% |
| 2023 | $3,302 +5.5% | $23,898 |
| 2022 | $3,130 +6.2% | -- |
| 2021 | $2,946 | -- |
| 2020 | -- | $19,228 +7% |
| 2019 | -- | $17,975 +7.6% |
| 2018 | -- | $16,698 |
| 2017 | -- | -- |
| 2016 | -- | -- |
| 2015 | -- | -- |
| 2014 | -- | -- |
| 2013 | -- | -- |
| 2012 | -- | -- |
| 2011 | -- | $14,881 +3.5% |
| 2008 | -- | $14,375 +3% |
| 2007 | -- | $13,961 +3% |
| 2006 | -- | $13,559 +3% |
| 2005 | -- | $13,168 +3% |
| 2004 | -- | $12,788 |
| 2003 | -- | $12,788 +20% |
| 2002 | -- | $10,661 |
| 2000 | -- | $10,661 |
Find assessor info on the county website
Monthly payment
Climate risks
Neighborhood: 67037
Nearby schools
Schools provided by the listing agent
- Elementary: Derby Hills
- High: Derby
Source: The MLS. This data may not be complete. We recommend contacting the local school district to confirm school assignments for this home.
Similar homes
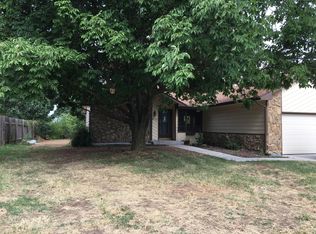
- $334,9005 bd3 ba2.3k sqft1119 E Lost Hills St, Derby, KS 67037For Sale
 MLS ID #677523, Chris Dawson, Orenda Real Estate Services, LLC. SCKMLS as distributed by MLS GRID
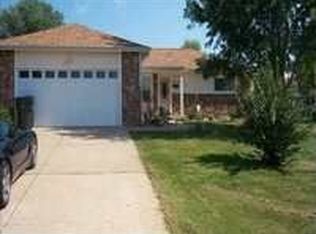
 - $315,0004 bd3 ba1.9k sqft1118 Sontag St, Derby, KS 67037For Sale
 MLS ID #676739, Dustin Lynam, Heritage 1st Realty. SCKMLS as distributed by MLS GRID
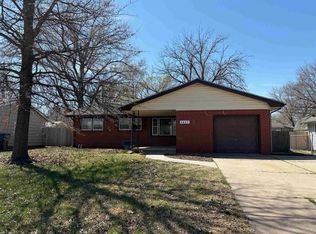
 - $224,9003 bd2 ba1.6k sqft1427 N Community Dr, Derby, KS 67037For Sale
 MLS ID #670159, Jeff Blubaugh, Jeff Blubaugh Real Estate. SCKMLS as distributed by MLS GRID
 - $300,9003 bd2 ba1.3k sqft224 E Hanscom St, Derby, KS 67037For Sale
 MLS ID #678410, Shelly Voss, Preferred Properties. SCKMLS as distributed by MLS GRID
