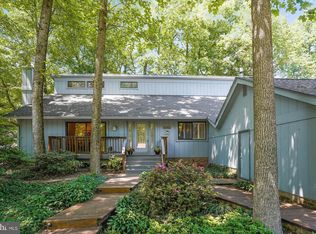
Interior photos removed per request. Discover modern living at its finest in this immaculate contemporary home. With a main level living design for ease and accessibility, this residence seamlessly blends comfort, style, quality, and functionality. One of the iconic Bonner homes with light open spaces, pleasing earth tones, and a distinctive floating hearth fireplace, this home is located on a gorgeously landscaped lot on a quaint cul-de-sac. Extensively renovated and expanded in 2006 by yet another architect/owner, the custom quality features and attention to detail are evident before you even enter. Notice the flagstone walkway, the spacious front deck, and the attractive front door! Featuring two Bedrooms with their own private Baths as well as a Powder Room, the main level brings you in with an easy flow through the Living Room / Dining Room and into the fantastic gourmet Kitchen that overlooks a generously sized Family Room. You'll love the high ceilings, large center island, stunning custom cabinetry, space for a table, pull-out pantries, and the induction cooktop! The Family Room has heated tile floors, distinctive windows, and a warm and welcoming stone (gas) fireplace! Here, with desk space too, is the hub of the home:) When you're here, you can't help but notice a harmonious balance of practicality and refined living, where quality upgrades and a convenient layout come together to create a welcoming sanctuary for everyday life. Notice all the skylights (3 that open) and custom windows that effortlessly connect indoor and outdoor living. Access the large Deck off the Main level through the two sliders around the fireplace and take in the thoughtfully landscaped grounds! Extensive hardscape, native plants, professionally selected trees and shrubs, a lovely fountain, and impressive added lighting provide a wonderfully peaceful retreat. The economically designed irrigation system helps to maintain the easy care design even more. The Full Walkout Basement features a spacious Rec Room with lovely views and three additional Bedrooms. One fully updated Bathroom serves these rooms and an extra Office/Craft Room. Freshly painted, with thermal vinyl tile flooring, this level has so much space for added enjoyment -- including the covered patio for another dry outdoor living area! So many more details and upgrades make this home exceptional, and are too numerous to name here, and more details will be available in the home. If you're looking for things like an EV Charger, energy-efficient lighting and systems, updated systems, and appliances with extra home healthy features, you're going to want to see and feel this home! Don't miss it! CONTRACTS DUE ON SATURDAY AT 4:00.
Sold for $603,663
Zillow last checked:
Listing updated:
Bought with:
Kathleen Preusser, 0225017602
Samson Properties
Source: Bright MLS,MLS#: VAFX2157514
Price history
| Date | Event | Price |
|---|---|---|
| 7/3/2024 | Sold | $603,663-57.2%$204/sqft |
Source: Public Record Report a problem | ||
| 2/16/2024 | Sold | $1,410,220+20.1%$476/sqft |
Source:  Bright MLS #VAFX2157514 Report a problem Bright MLS #VAFX2157514 Report a problem | ||
| 1/28/2024 | Pending sale | $1,174,000$397/sqft |
Source: Bright MLS #VAFX2157514 Report a problem | ||
| 1/25/2024 | Listed for sale | $1,174,000+54.5%$397/sqft |
Source: Bright MLS #VAFX2157514 Report a problem | ||
| 1/22/2010 | Sold | $760,000+0.1%$257/sqft |
Source: Public Record Report a problem | ||
| 12/13/2009 | Listed for sale | $759,000+193.1%$256/sqft |
Source: Long & Foster Real Estate, Inc. #FX7220437 Report a problem | ||
| 10/3/1996 | Sold | $259,000$88/sqft |
Source: Public Record Report a problem | ||
Nearby homes
Get a cash offer in 3 minutes
Find out how much your home could sell for in as little as 3 minutes with a no-obligation cash offer.
Estimated market value
$1,296,000
