
Discover the possibilities on this exceptional 0.92-acre lot in a highly desirable location! Live in the existing home, renovate to suit your vision, or build the home of your dreams. This all-brick residence is comfortably livable and offers a wonderful opportunity for buyers seeking space, flexibility, and future potential. This home offers one level living with spacious living and dining rooms showcasing beautiful wood floors and bay windows. The eat-in kitchen offers plenty of storage, a skylight and French door access to a large deck—perfect for outdoor entertaining and enjoying the expansive property. The primary suite offers a walk-in closet and an ensuite bathroom, while two additional spacious bedrooms provide plenty of room for family, guests, or a home office. A welcoming family room with a gas fireplace creates the perfect space to relax and gather, and the two-car garage adds everyday convenience and additional storage. With nearly an acre of land and ample room for expansion, this property presents endless possibilities in a highly desirable location. Conveniently located within the sought-after Flint Hill, Thoreau, and Madison school pyramid, this is a rare opportunity to create your ideal home while enjoying the benefits of an established neighborhood and exceptional lot.
For sale
$1,250,000
2025 Post Rd, Vienna, VA 22181
3beds
2,289sqft
Single Family Residence
Built in 1964
0.92 Acres Lot
$1,212,300 Zestimate®
$546/sqft
$-- HOA
What's special
One level livingTwo additional spacious bedroomsEat-in kitchenAll-brick residenceBeautiful wood floorsBay windowsExpansive property
- 5 days
- 748
- 23
Zillow last checked:
Listing updated:
Listed by:
Judy Radvanyi McVey 703-405-9456,
Corcoran McEnearney 7037909090
Source: Bright MLS,MLS#: VAFX2336060
Facts & features
Interior
Bedrooms & bathrooms
- Bedrooms: 3
- Bathrooms: 3
- Full bathrooms: 2
- 1/2 bathrooms: 1
- Main level bathrooms: 3
- Main level bedrooms: 3
Rooms
- Room types: Living Room, Dining Room, Primary Bedroom, Bedroom 2, Bedroom 3, Kitchen, Family Room
Primary bedroom
- Features: Flooring - Carpet
- Level: Main
- Area: 234 Square Feet
- Dimensions: 13 X 18
Bedroom 2
- Features: Flooring - Carpet
- Level: Main
- Area: 168 Square Feet
- Dimensions: 12 X 14
Bedroom 3
- Features: Flooring - Carpet
- Level: Main
- Area: 156 Square Feet
- Dimensions: 12 X 13
Dining room
- Features: Flooring - Wood
- Level: Main
- Area: 180 Square Feet
- Dimensions: 12 X 15
Family room
- Features: Flooring - Carpet, Fireplace - Gas
- Level: Main
- Area: 220 Square Feet
- Dimensions: 11 X 20
Kitchen
- Features: Flooring - Wood
- Level: Main
- Area: 198 Square Feet
- Dimensions: 11 X 18
Living room
- Features: Flooring - Wood, Fireplace - Gas
- Level: Main
- Area: 270 Square Feet
- Dimensions: 15 X 18
Heating
- Forced Air, Natural Gas
Cooling
- Central Air, Electric
Appliances
- Included: Microwave, Dishwasher, Disposal, Exhaust Fan, Ice Maker, Oven/Range - Electric, Refrigerator, Washer/Dryer Stacked, Water Heater, Gas Water Heater
- Laundry: Main Level
Features
- Floor Plan - Traditional, Crown Molding, Breakfast Area, Walk-In Closet(s), Primary Bath(s), Eat-in Kitchen, Formal/Separate Dining Room, Entry Level Bedroom, Bathroom - Walk-In Shower, Bathroom - Tub Shower, Attic, Dry Wall
- Flooring: Wood, Carpet, Ceramic Tile
- Windows: Bay/Bow, Double Pane Windows, Skylight(s), Vinyl Clad, Replacement
- Has basement: No
- Number of fireplaces: 2
- Fireplace features: Gas/Propane, Mantel(s), Glass Doors
Interior area
- Total structure area: 2,289
- Total interior livable area: 2,289 sqft
- Finished area above ground: 2,289
- Finished area below ground: 0
Property
Parking
- Total spaces: 2
- Parking features: Garage Faces Side, Garage Door Opener, Asphalt, Attached, Driveway
- Attached garage spaces: 2
- Has uncovered spaces: Yes
Accessibility
- Accessibility features: None
Features
- Levels: One
- Stories: 1
- Patio & porch: Deck
- Exterior features: Chimney Cap(s)
- Pool features: None
- Has view: Yes
- View description: Trees/Woods
Lot
- Size: 0.92 Acres
- Features: Backs to Trees, No Thru Street
Details
- Additional structures: Above Grade, Below Grade
- Parcel number: 0381 12 0039
- Zoning: 110
- Special conditions: Standard
Construction
Type & style
- Home type: SingleFamily
- Architectural style: Ranch/Rambler
- Property subtype: Single Family Residence
Materials
- Brick
- Foundation: Crawl Space
- Roof: Asphalt,Shingle
Condition
- Good
- New construction: No
- Year built: 1964
Utilities & green energy
- Sewer: Septic > # of BR
- Water: Well
- Utilities for property: Broadband
Community & HOA
Community
- Subdivision: Carriage Hill
HOA
- Has HOA: No
Location
- Region: Vienna
Financial & listing details
- Price per square foot: $546/sqft
- Tax assessed value: $1,173,410
- Annual tax amount: $13,536
- Date on market: 9/3/2026
- Listing agreement: Exclusive Right To Sell
- Listing terms: Cash,Conventional
- Ownership: Fee Simple
Estimated market value
$1,212,300
$1.15M - $1.27M
$4,291/mo
Price history
| Date | Event | Price |
|---|---|---|
| 9/3/2026 | Listed for sale | $1,250,000+57.2%$546/sqft |
Source:  Bright MLS #VAFX2336060 Report a problem Bright MLS #VAFX2336060 Report a problem | ||
| 9/24/2018 | Listing removed | $795,000$347/sqft |
Source: McEnearney Associates, Inc. #1002350438 Report a problem | ||
| 8/31/2018 | Price change | $795,000-3.6%$347/sqft |
Source: McEnearney Associates, Inc. #1002350438 Report a problem | ||
| 8/16/2018 | Price change | $825,000-2.9%$360/sqft |
Source: McEnearney Associates, Inc. #1002350438 Report a problem | ||
| 7/9/2018 | Listed for sale | $850,000$371/sqft |
Source: McEnearney Associates, Inc. #1002350438 Report a problem | ||
Public tax history
| Year | Property taxes | Tax assessment |
|---|---|---|
| 2025 | $12,213 -0.2% | $1,056,520 |
| 2024 | $12,240 +4.1% | $1,056,520 +1.4% |
| 2023 | $11,759 +9.8% | $1,041,990 +11.3% |
| 2022 | $10,705 | $936,140 +17% |
| 2021 | -- | $800,400 -0.1% |
| 2020 | $9,485 -0.9% | $801,430 -0.9% |
| 2019 | $9,567 +0.6% | $808,340 +0.6% |
| 2018 | $9,509 +1.9% | $803,490 |
| 2017 | $9,329 +5.7% | $803,490 +5.5% |
| 2016 | $8,822 +6.8% | $761,480 +2.9% |
| 2015 | $8,257 +8.3% | $739,890 +8.1% |
| 2014 | $7,625 | $684,760 |
| 2013 | -- | $684,760 +6% |
| 2012 | -- | $645,860 -1.1% |
| 2011 | -- | $653,310 |
| 2010 | -- | $653,310 -2.4% |
| 2009 | -- | $669,160 -2.8% |
| 2008 | -- | $688,170 +9.7% |
| 2007 | -- | $627,550 +53.9% |
| 2003 | -- | $407,790 +18.7% |
| 2002 | -- | $343,620 +15% |
| 2001 | -- | $298,800 |
Find assessor info on the county website
Monthly payment
Est. payment
Payment breakdown
Explore the cost of this home by adjusting the details. Changes won't be saved.Climate risks
Neighborhood: 22181
Nearby schools
Schools provided by the listing agent
- Elementary: Flint Hill
- Middle: Thoreau
- High: Madison
- District: Fairfax County Public Schools
Source: Bright MLS. This data may not be complete. We recommend contacting the local school district to confirm school assignments for this home.
Similar homes
- $1,300,0004 bd4 ba2.6k sqft10516 Walter Thompson Dr, Vienna, VA 22181For Sale
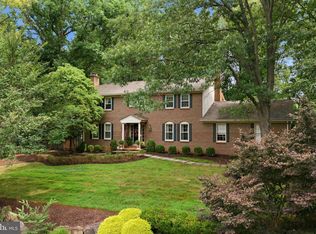
 MLS ID #VAFX2322894, Cathy Beckett, Coldwell Banker Realty. Bright MLS
 - $1,299,9003 bd3 ba2.5k sqft2026 Hunter Mill Rd, Vienna, VA 22181For Sale
 MLS ID #VAFX2317826, Wei Qu, Libra Realty, LLC. Bright MLS
 - $1,575,0005 bd4 ba2.7k sqftAngelica Woods, Vienna, VA 22181For Sale
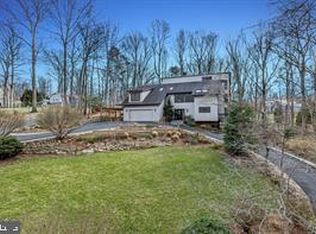 MLS ID #VAFX2336968, Steve Tu, Libra Realty, LLC. Bright MLS
 - $1,100,0003 bd3 ba2.3k sqft508 Roberts Dr NW, Vienna, VA 22180For Sale
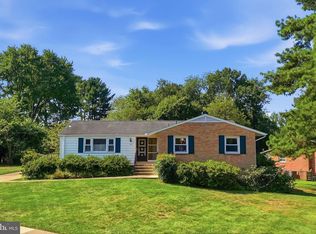 MLS ID #VAFX2337610, Mr. Karl Lotspeich, Keller Williams Realty. Bright MLS
 - $1,270,0005 bd5 ba3.1k sqft9719 Cinnamon Creek Dr, Vienna, VA 22182For SaleMLS ID #VAFX2326682, Claudia Kern, Compass. Bright MLS
- $1,200,0004 bd5 ba3.3k sqft1606 Montmorency Dr, Vienna, VA 22182For SaleMLS ID #VAFX2334080, Zach Abbasi, RE/MAX Real Estate Connections. Bright MLS
- $1,025,0004 bd3 ba1.6k sqft1843 Foxstone Dr, Vienna, VA 22182For SaleMLS ID #VAFX2337328, Mike Snow, Pearson Smith Realty, LLC. Bright MLS
- $1,350,0005 bd3 ba2.8k sqft203 Audreys Ct SE, Vienna, VA 22180For SaleMLS ID #VAFX2330382, Tutu Mahmudova, Compass. Bright MLS
- $849,9003 bd3 ba2.2k sqft8510 Cottage St, Vienna, VA 22180For SaleMLS ID #VAFX2336542, Tom Hanton, Keller Williams Realty. Bright MLS
- $1,150,0005 bd3 ba2.8k sqft11328 Vale Rd, Oakton, VA 22124For SaleMLS ID #VAFX2295280, Assane Sy, Pearson Smith Realty, LLC. Bright MLS
- $1,249,9993 bd3 ba2k sqft2121 Cabots Point Ln, Reston, VA 20191For SaleMLS ID #VAFX2318210, Teila Thorne, Goldmine Realty. Bright MLS
- $925,0003 bd2 ba2.1k sqft100 Tapawingo Rd SE, Vienna, VA 22180For SaleMLS ID #VAFX2298770, Laura Yi, Coldwell Banker Realty. Bright MLS
- $985,0004 bd3 ba2k sqft900 Carole Ct SE, Vienna, VA 22180For SaleMLS ID #VAFX2306330, Patrick Ohlhorst, Solutions Realty Group LLC. Bright MLS
- $1,195,0003 bd4 ba2.5k sqft1816 Brentridge St, Vienna, VA 22182For SaleMLS ID #VAFX2333848, Saundra J Giannini, Washington Fine Properties, LLC. Bright MLS
- $1,230,0004 bd5 ba2.7k sqft1888 Easterly Rd, Reston, VA 20190For SaleMLS ID #VAFX2334790, Twee Ramos, Long & Foster Real Estate, Inc.. Bright MLS
- $1,025,0004 bd4 ba2.8k sqft9009 Mears St, Fairfax, VA 22031For SaleMLS ID #VAFX2318720, Allison Gillette, Paul Wesley Real Estate. Bright MLS
- $1,089,0003 bd4 ba2.5k sqft1813 Brentridge St, Vienna, VA 22182For SaleMLS ID #VAFX2327570, Norm Odeneal, KW Metro Center. Bright MLS
- $739,9004 bd3 ba1.2k sqft2512 Fauquier Ln, Reston, VA 20191For SaleMLS ID #VAFX2337172, Ashley Becker, National Realty, LLC. Bright MLS
- $775,0003 bd4 ba2.2k sqft9608 Masterworks Dr, Vienna, VA 22181For SaleMLS ID #VAFX2332800, Keri Shull, EXP Realty, LLC. Bright MLS
- $825,0003 bd3 ba1.8k sqft2202 Jester Ct, Reston, VA 20191For SaleMLS ID #VAFX2329630, Kyle Toomey, Compass. Bright MLS
