Skip main navigation
Sold for $640,000
  • Zillow Home logoZestimate®
    $640,000

    2025 Ridge Rd, South Park, PA 15129

    4beds
    3,215sqft
    Single Family Residence
    Built in 1998
    0.64 Acres Lot
    $640,000 Zestimate®
    $199/sqft
    $3,202 Estimated rent

    Home value

    $640,000

    $608,000 - $672,000

    $3,202/mo

    Zestimate® history
    Loading
    Loading...

    Owner options

    List your home for rent

    $3,202/mo

    Rent Zestimate®

    Find your next renter with Zillow Rental Manager. Plus, with online applications, you can quickly screen prospective tenants – for free.

    Learn more

    $3,202/mo

    Rent Zestimate®

    Refinance and save

    $4,495/mo

    Est. payment

    Refinancing to a lower rate could help reduce your monthly payments and save thousands over the life of the loan.

    See today's rates

    $4,495/mo

    Est. payment

    Explore your selling options

    Work with a Zillow partner agent

    Leverage their expertise and Zillow's premium Showcase listings to get your home seen by more buyers.

    Get started

    List with your own agent

    Get your home in front of millions of buyers by listing it on Zillow.

    Learn how to do it

    Sell it yourself

    Take full control of how buyers see your home on Zillow by listing For Sale by Owner (FSBO).

    List your home

    What's special

    Sophisticated interior spacesExpansive groundsBackyard oasisWelcoming front sitting roomPrivate officeResort-style backyardSpacious trex deck
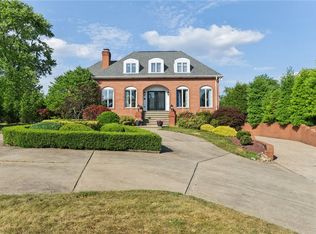
    Exceptional South Park Estate Offering an Unmatched Blend of Luxury, Space & Outdoor Living Welcome to 2025 Ridge Road, an impressive and impeccably maintained residence offering over 3,200 square feet of thoughtfully designed living space and an extraordinary outdoor setting designed for entertaining, relaxing, and making memories. From the moment you arrive, the property makes an impression with its expansive grounds, multiple garages, and beautifully appointed outdoor amenities. The attached 2-car garage features 9-foot-tall garage doors, providing exceptional space for vehicles, recreational equipment, and storage. A separate approximately 600 sq ft detached garage is truly a mechanic's dream, offering tremendous flexibility for a workshop, automotive enthusiast, hobbyist, or additional storage. Inside, the main level offers an inviting and versatile floor plan. A beautiful sunporch with skylights fills the space with natural light, while the open-concept kitchen flows seamlessly into the living room, creating an ideal gathering space for everyday living and entertaining. A formal dining room, private office, and welcoming front sitting room provide additional spaces for entertaining, working from home, or simply enjoying the home. The outdoor living experience is where this property truly shines. Step outside to your own backyard oasis, featuring a spacious Trex deck, an impressive outdoor stone bar, and an above-ground pool perfect for summer enjoyment. For those who love recreation, the property includes a half-court sand volleyball court, while a custom-built children's playset provides a dedicated space for outdoor fun. Whether you're entertaining a crowd, enjoying a quiet evening by the pool, working on your favorite project, or simply taking advantage of the expansive grounds, this property offers amenities rarely found together in one exceptional setting. With its generous living space, remarkable garage capacity, sophisticated interior spaces, and resort-style backyard, 2025 Ridge Road offers a rare opportunity to own a truly distinctive South Park property. Too many special features to fully appreciate from a listing—this is a home you need to experience in person. Schedule your private showing today.

    Zillow last checked:

    Listing updated:

    Listed by:

    Lisa Ceraso 412-882-9100,

    HOWARD HANNA REAL ESTATE SERVICES

    Bought with:

    Prakash Wagley, RS360906

    REALTY ONE GROUP PLATINUM

    Source: WPMLS,MLS#: 1769536MLS LogoOriginating MLS: West Penn Multi-List

    Facts & features

    Interior

    Bedrooms & bathrooms
    • Bedrooms: 4
    • Bathrooms: 3
    • Full bathrooms: 2
    • 1/2 bathrooms: 1
    Primary bedroom
    • Level: Upper
    • Dimensions: 12*22
    Bedroom 2
    • Level: Upper
    • Dimensions: 12*10
    Bedroom 3
    • Level: Upper
    • Dimensions: 11*10
    Bedroom 4
    • Level: Upper
    • Dimensions: 14*14
    Bonus room
    • Level: Main
    • Dimensions: 19*11
    Dining room
    • Level: Main
    • Dimensions: 12*13
    Entry foyer
    • Level: Main
    • Dimensions: 9*13
    Family room
    • Level: Main
    • Dimensions: 19*14
    Kitchen
    • Level: Main
    • Dimensions: 12*21
    Living room
    • Level: Main
    • Dimensions: 17*12
    Heating
    • Gas
    Cooling
    • Central Air
    Appliances
    • Included: Some Gas Appliances, Dryer, Dishwasher, Microwave, Refrigerator, Stove, Washer
    Features
    • Window Treatments
    • Flooring: Hardwood, Tile, Carpet
    • Windows: Multi Pane, Window Treatments
    • Basement: Interior Entry,Unfinished
    Interior area
    • Total structure area: 3,215
    • Total interior livable area: 3,215 sqft

    Property

    Parking
    • Parking features: Garage Door Opener
    • Has garage: Yes
    Features
    • Levels: One and One Half
    • Stories: 1.5
    • Pool features: Pool
    Lot
    • Size: 0.64 Acres
    • Dimensions: 100 x 260.82
    Details
    • Parcel number: 0770C00104000000

    Construction

    Type & style
    • Home type: SingleFamily
    • Architectural style: Colonial
    • Property subtype: Single Family Residence
    Materials
    • Brick
    • Roof: Asphalt
    Condition
    • Resale
    • Year built: 1998

    Utilities & green energy

    • Sewer: Public Sewer
    • Water: Public

    Community & HOA

    Community
    • Features: Public Transportation
    Location
    • Region: South Park

    Financial & listing details

    • Price per square foot: $199/sqft
    • Tax assessed value: $275,000
    • Annual tax amount: $9,886
    • Date on market: 8/12/2026

    Price history

    DateEventPrice
    10/2/2026Sold$640,000-5.9%$199/sqft
    Source: WPMLS #1769536 Report a problem
    9/30/2026Pending sale$680,000$212/sqft
    Source: WPMLS #1769536 Report a problem
    8/17/2026Contingent$680,000$212/sqft
    Source: WPMLS #1769536 Report a problem
    8/12/2026Listed for sale$680,000+1718.2%$212/sqft
    Source: WPMLS #1769536 Report a problem
    6/19/1996Sold$37,400$12/sqft
    Source: Public Record Report a problem

    Public tax history

    YearProperty taxesTax assessment
    2025$9,636 +7.4%$257,000
    2024$8,975 +638.3%$257,000
    2023$1,216 $257,000
    2022$1,216 $257,000
    2021$1,216 +2%$257,000
    2020$1,191 -2%$257,000
    2019$1,216 -85.4%$257,000
    2018$8,324 +2.5%$257,000
    2017$8,124 +568.3%$257,000
    2016$1,216 -84.4%$257,000
    2015$7,779 $257,000
    2014-- $257,000 -25.2%
    2013-- $343,600 +41.5%
    2012-- $242,800
    2011-- $242,800
    2010-- $242,800
    2009-- $242,800 +1.7%
    2008-- $238,800
    2007-- $238,800
    2006-- $238,800 -11.3%
    2005-- $269,200
    2004-- $269,200 -5%
    2003-- $283,400
    2002-- $283,400
    Find assessor info on the county website

    Neighborhood: 15129

    Nearby schools

    GreatSchools rating
    Schools provided by the listing agent
    • District: South Park

    Source: WPMLS. This data may not be complete. We recommend contacting the local school district to confirm school assignments for this home.

    Sell for more on Zillow
    Get a Zillow Showcase℠ listing at no additional cost and you could sell for .
    $640,000
    2% more
    +$12,800
    With Zillow Showcase(estimated)
    $652,800
    Sell for more on Zillow
    Get a Zillow Showcase℠ listing at no additional cost and you could sell for .
    $640,000
    2% more
    +$12,800
    With Zillow Showcase(estimated)
    $652,800